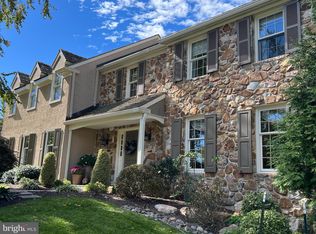
Welcome to 278 Stonegate Dr, a picturesque 4 Bedroom, 3.5 Bathroom home nestled on a serene 1.4-acre wooded lot in a desirable Devon cul-de-sac neighborhood. This charming home showcases a striking stone façade and welcomes you with a spacious Foyer, leading to an expansive Living Room, Dining Room, Family Room, and Kitchen/Breakfast area—ideal for both everyday living and entertaining. The step-down formal Living Room features tall windows with deep sills, a wood-burning fireplace with a detailed mantle, art lighting, and crown molding. Adjacent to the Living Room is the Dining Room with a bay window that fills the space with natural light, complemented by crown molding and chair rail, creating the perfect ambiance for hosting guests. The Family Room features a full wall of built-in cabinetry and shelving, art lighting, a wood burning fireplace, glass sliders to the rear deck, and glass French doors to the Breakfast area providing a seamless flow for gatherings both indoors and out. The spacious Kitchen provides ample storage and a delightful breakfast area, highlighted by a large bay window with a deep sill that overlooks the tiered rear Deck. From here, you can enjoy serene views of the expansive yard and experience the privacy it offers. Additional main floor features include a Powder Room and a Laundry Room equipped with overhead cabinets and a utility sink. Adjacent to the Laundry Room is a quaint Mudroom with full-height glass-paneled windows and a French door, offering direct access to the attached 2-Car Garage. Upstairs, the oversized Primary Suite is a true retreat, complete with an en-suite Bathroom with vaulted ceiling and skylight, a spacious walk-in closet, and a private Home Office with French doors and a cozy gas fireplace. Three additional well-sized Bedrooms share a Full Hall Bath, and a pull-down Attic staircase in the hallway provides easy access to extra storage space. The finished Basement is an entertainer's dream, featuring an enormous Great Room, a wet bar, and a Full Bathroom. A few steps lead you to the bright Sunroom, providing additional living or dining space with ample natural light from wraparound windows, skylights, and a glass door that opens directly onto the rear deck, blending indoor and outdoor living effortlessly. There's also a separate unfinished Utility/Storage Room for added convenience. The tiered Deck provides an ideal outdoor retreat, offering exceptional privacy and serene views of the yard. Its multi-level design creates separate spaces for relaxation and entertainment, allowing you to savor peaceful moments or host gatherings while enjoying the tranquil surroundings. Outdoor living is further enhanced by the expansive yard, complete with a fire pit area, a bridge over a charming stream, and beautifully landscaped front, side, and rear beds. Located within the award-winning Tredyffrin-Easttown School District and just minutes from major roads, shopping, and dining, this home offers the perfect blend of privacy and convenience. Don't miss this opportunity to own a stunning property in Devon! OFFER DEADLINE - Sunday Sept 29th by 3:00 pm. Decision to be made Monday at the latest. Sellers reserve the right to accept an offer at any time. Thank you for your interest in this property.
Sold for $1,250,000
Street View
Zillow last checked:
Listing updated:
Bought with:
Hong Jin, RS323491
Keller Williams Real Estate - Media
Source: Bright MLS,MLS#: PACT2073952
Price history
| Date | Event | Price |
|---|---|---|
| 10/31/2024 | Sold | $1,250,000+8.7%$360/sqft |
Source:  Bright MLS #PACT2073952 Report a problem Bright MLS #PACT2073952 Report a problem | ||
| 9/30/2024 | Pending sale | $1,150,000$331/sqft |
Source: Bright MLS #PACT2073952 Report a problem | ||
| 9/26/2024 | Listed for sale | $1,150,000+49.9%$331/sqft |
Source: Bright MLS #PACT2073952 Report a problem | ||
| 9/24/2001 | Sold | $767,330+30.1%$221/sqft |
Source: Public Record Report a problem | ||
| 10/26/1994 | Sold | $590,000$170/sqft |
Source: Public Record Report a problem | ||
Get a cash offer in 3 minutes
Find out how much your home could sell for in as little as 3 minutes with a no-obligation cash offer.
Estimated market value
$1,437,800
