Welcome to the Idlewild at Summer Orchard, a new construction neighborhood with easy highway access to shopping, dining, and entertainment. This Idlewild spans two floors with roughly 2,750 square feet, four bedrooms, three full baths, and a two-car garage. On the main level, the kitchen sits at the center with a generous island, Marsh cabinetry, Sparkling White quartz countertops, and GE stainless appliances, opening directly into the dining and living areas so the whole floor moves as one connected space. A walk-in pantry keeps things organized, and pendant lighting above the island draws the eye. Tulip Shell Oak laminate runs through the kitchen, dining, and living areas, giving the main level a consistent, grounded feel. A mudroom with cubbies and a bench sits just off the garage entry. Upstairs, the primary suite includes a tray ceiling, a dual-sink vanity, and a walk-in closet, while three additional bedrooms share the upper hall with a laundry room close by. Shimmer carpet runs through every bedroom and the stairs. Notable highlights:
An atrium door adds natural light to the entry.
The secondary bath includes a dual vanity and a walk-in shower.
A patio extends the living space to the backyard.
Home automation door lock included. The Idlewild is move-in ready. Schedule your tour today and see it for yourself.
Sold for $335,000
Zillow last checked:
Listing updated:
Source: Stanley Martin Homes
Price history
| Date | Event | Price |
|---|---|---|
| 8/17/2026 | Sold | $335,000-0.2%$123/sqft |
Source: Agent Provided Report a problem | ||
| 7/14/2026 | Pending sale | $335,645-0.1%$123/sqft |
Source:  Consolidated MLS #633106 Report a problem Consolidated MLS #633106 Report a problem | ||
| 6/10/2026 | Price change | $335,945+0.1%$123/sqft |
Source:  Stanley Martin Homes Report a problem Stanley Martin Homes Report a problem | ||
| 5/14/2026 | Price change | $335,645+0.1%$123/sqft |
Source: Consolidated MLS #633106 Report a problem | ||
| 5/2/2026 | Listed for sale | $335,150$123/sqft |
Source: Consolidated MLS #633106 Report a problem | ||
Nearby homes
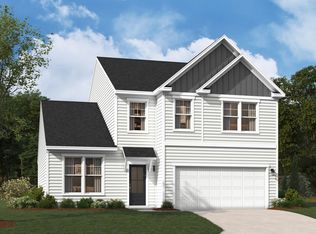
- from $306,9003 bd3 ba2.4k sqftThe Hollins Plan, Summer Orchard, Lexington, SC 29072New Construction
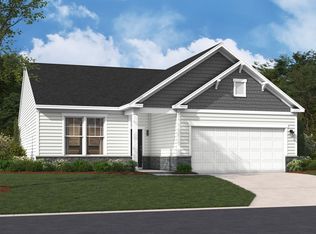
- from $263,9003 bd2 ba1.5k sqftThe Bancroft Plan, Summer Orchard, Lexington, SC 29072New Construction
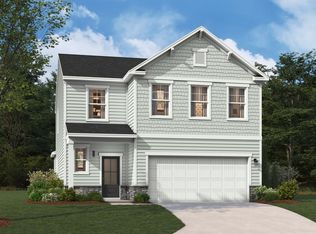
- from $314,9004 bd3 ba2.5k sqftThe Yarmouth Plan, Summer Orchard, Lexington, SC 29072New Construction
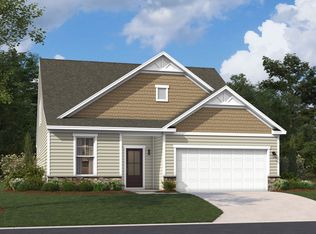
- from $299,9003 bd3 ba2.3k sqftThe Garland Plan, Summer Orchard, Lexington, SC 29072New Construction
Get a cash offer in 3 minutes
Find out how much your home could sell for in as little as 3 minutes with a no-obligation cash offer.
Estimated market value
$334,900
