Downtown Clarkesville living at its best! This charming 3-bedroom, 2-bath brick ranch offers approximately 1,420 square feet (per public records) and an unbeatable location within walking distance of downtown Clarkesville. Enjoy your morning coffee on the inviting covered front porch with swing, or relax and entertain on the spacious back deck. Classic brick construction, one-level living, established landscaping, and a generous lot give this home timeless appeal. Inside, you'll find a comfortable layout with plenty of opportunity to add your own personal touches. And the location? Location is the star here! Walk to downtown restaurants, shopping, community events and all that Clarkesville has to offer! If you've been looking for an in-town home with character, outdoor living space, and convenience, this one is worth seeing!
Active
Price cut: $20K (9/18)
$249,900
278 Swain St, Clarkesville, GA 30523
3beds
1,420sqft
Single Family Residence
Built in 1981
0.35 Acres Lot
$243,400 Zestimate®
$176/sqft
$-- HOA
What's special
Classic brick constructionOne-level livingSpacious back deckEstablished landscapingComfortable layoutGenerous lot
- 15 days
- 1,222
- 118
Zillow last checked:
Listing updated:
Listed by:
Gay Davis 706-499-3186,
Keller Williams Lanier Partners
Source: GAMLS,MLS#: 10848602
Facts & features
Interior
Bedrooms & bathrooms
- Bedrooms: 3
- Bathrooms: 2
- Full bathrooms: 2
- Main level bathrooms: 2
- Main level bedrooms: 3
Rooms
- Room types: Family Room
Kitchen
- Features: Breakfast Area
Heating
- Natural Gas, Central
Cooling
- Electric, Central Air
Appliances
- Included: Gas Water Heater, Dishwasher, Oven/Range (Combo)
- Laundry: Mud Room
Features
- Bookcases
- Flooring: Vinyl
- Basement: Partial
- Number of fireplaces: 1
- Fireplace features: Living Room, Factory Built
Interior area
- Total structure area: 1,420
- Total interior livable area: 1,420 sqft
- Finished area above ground: 1,420
- Finished area below ground: 0
Property
Parking
- Total spaces: 1
- Parking features: Carport, Parking Pad
- Has carport: Yes
- Has uncovered spaces: Yes
Features
- Levels: One
- Stories: 1
- Has view: Yes
- View description: Seasonal View
Lot
- Size: 0.35 Acres
- Features: Sloped
Details
- Parcel number: 071 090A
Construction
Type & style
- Home type: SingleFamily
- Architectural style: Brick Front,Ranch
- Property subtype: Single Family Residence
Materials
- Aluminum Siding, Vinyl Siding
- Roof: Composition
Condition
- Resale
- New construction: No
- Year built: 1981
Utilities & green energy
- Sewer: Public Sewer
- Water: Public
- Utilities for property: Cable Available, Sewer Connected
Community & HOA
Community
- Features: None
- Subdivision: None
HOA
- Has HOA: No
- Services included: None
Location
- Region: Clarkesville
Financial & listing details
- Price per square foot: $176/sqft
- Tax assessed value: $269,564
- Annual tax amount: $1,904
- Date on market: 9/18/2026
- Cumulative days on market: 15 days
- Listing agreement: Exclusive Right To Sell
Estimated market value
$243,400
$231,000 - $256,000
$1,960/mo
Price history
| Date | Event | Price |
|---|---|---|
| 9/18/2026 | Price change | $249,900-7.4%$176/sqft |
Source:  FMLS GA #7823443 Report a problem FMLS GA #7823443 Report a problem | ||
| 9/1/2026 | Price change | $269,900-3.6%$190/sqft |
Source:  GAMLS #10827138 Report a problem GAMLS #10827138 Report a problem | ||
| 8/17/2026 | Listed for sale | $280,000$197/sqft |
Source: GAMLS #10827138 Report a problem | ||
Public tax history
| Year | Property taxes | Tax assessment |
|---|---|---|
| 2025 | $1,767 +3.3% | $107,826 +17% |
| 2024 | $1,711 +33.8% | $92,160 +6.9% |
| 2023 | $1,278 | $86,210 +15.4% |
| 2022 | -- | $74,728 +11% |
| 2021 | -- | $67,344 |
Find assessor info on the county website
Monthly payment
Est. payment
Payment breakdown
Explore the cost of this home by adjusting the details. Changes won't be saved.Climate risks
Neighborhood: 30523
Nearby schools
Schools provided by the listing agent
- Elementary: Clarkesville
- Middle: North Habersham
- High: Habersham Central
Source: GAMLS. This data may not be complete. We recommend contacting the local school district to confirm school assignments for this home.
Similar homes
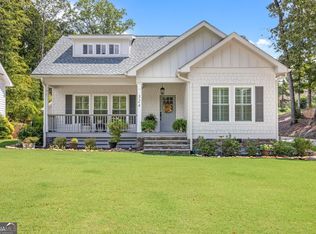
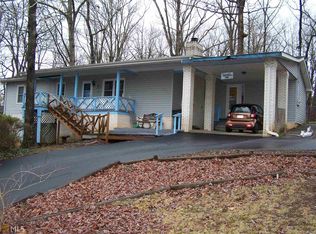
- $315,0003 bd2 ba1.7k sqft208 Yonah Cir, Clarkesville, GA 30523Active

 MLS ID #10857412, David Zavala, K & A Realty Group LLC. GAMLS
 - $258,7502 bd2 ba1.2k sqft218 Eden Woods, Clarkesville, GA 30523Active
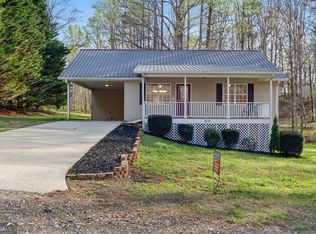 MLS ID #10844246, Amanda Stewart, Keller Williams Lanier Partners. GAMLS
 - $269,0003 bd2 ba1.2k sqft1774 Highway 17, Clarkesville, GA 30523Active
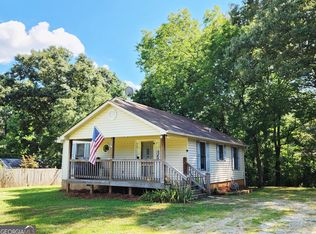 MLS ID #10801417, David Sosby, The Norton Agency. GAMLS
 - $339,9003 bd2 ba1.5k sqft202 Crystal Hls, Clarkesville, GA 30523Active
 MLS ID #10854404, William R Visi Jr, BHGRE Metro Brokers. GAMLS
 - $339,0003 bd2 ba1.2k sqft115 Richard St, Clarkesville, GA 30523ActiveMLS ID #10758100, Steven T Koleno, Beycome Brokerage Realty LLC. GAMLS
- $254,9004 bd2 ba1.5k sqft277 Eden Woods, Clarkesville, GA 30523ActiveMLS ID #10838365, William Ferguson, Sun Realty Group LLC. GAMLS
- $250,0003 bd2 ba1.4k sqft75 Fairhaven Ln, Cleveland, GA 30528ActiveMLS ID #10848442, Kimberly Simmons, Anchor Real Estate Advisors. GAMLS
- $368,9003 bd2 ba1.5k sqft1472 Hollywood Hwy, Clarkesville, GA 30523ActiveMLS ID #10839926, Amber Orr, Keller Williams Lanier Partners. GAMLS
- $360,0002 bd1 ba1.5k sqft4850 New Liberty Rd, Clarkesville, GA 30523ActiveMLS ID #10856081, James Allison, Leading Edge Real Estate LLC. GAMLS
- $230,0003 bd2 ba1.7k sqft515 Donald Cleveland Rd, Mount Airy, GA 30563ActiveMLS ID #10839982, Amber Orr, Keller Williams Lanier Partners. GAMLS
- $299,9004 bd2 ba1.2k sqft937 Sam Craven Rd, Cleveland, GA 30528ActiveMLS ID #10856306, The Ward Team, Ward Properties of North GA. GAMLS
- $290,0003 bd2 ba1.6k sqft1163 Kinney Mill Rd, Mount Airy, GA 30563ActiveMLS ID #10802883, Jay Daniels, Virtual Properties Realty.Net. GAMLS
- $279,9003 bd2 ba1.3k sqft320 Durable Dr, Demorest, GA 30535For Sale
 MLS ID #7827344, Savanna Taylor, Peachtree Town & Country. FMLS GA
 - $230,0003 bd1 ba1.2k sqft167 South St, Cornelia, GA 30531Active Under ContractMLS ID #10816009, Alexander Reed, Keller Williams Realty Atl. Partners. GAMLS
- $299,0003 bd2 ba1.5k sqft221 Oakdale Dr, Cornelia, GA 30531Active Under ContractMLS ID #10834304, Eterno Realty Group, The Rezerve. GAMLS
- $274,4993 bd2 ba1.5k sqft174 Rivendell Rd, Clarkesville, GA 30523ActiveMLS ID #10813232, Amber Stewart, Real Broker, LLC. GAMLS
- $289,9752 bd2 ba1k sqft294 Brookwood Ln, Clarkesville, GA 30523ActiveMLS ID #10837734, Matt T Thaxton, Keller Williams Community Partners. GAMLS
- $274,9003 bd2 ba1.3k sqft57 Defoor Rd, Toccoa, GA 30577ActiveMLS ID #10845762, Colby Scott, Hammock Realty North Georgia. GAMLS
- $225,0003 bd2 ba1.3k sqft275 Sherwood St, Toccoa, GA 30577ActiveMLS ID #10834674, Dee Dee Arrowood, Keller Williams Lanier Partners. GAMLS
- $265,0002 bd1 ba1.2k sqft144 Georgia St, Demorest, GA 30535ActiveMLS ID #10768800, Donna Krieger, Keller Williams Realty Atl. Partners. GAMLS
