From the Owners: Welcome home to E-4, a charming three - bedroom, two and a half bath Smart home located in Apalachicola's desirable Palmer Pointe townhouse community. Completed in 2023, Palmer Pointe is a small townhome community nestled just outside the historic district of Apalachicola. This well-maintained home boasts several upgrades, including: a whole-home water filtration system with reverse osmosis at the sink and refrigerator, a privacy-fenced backyard with covered patio, an ADT security system with Ring cam, and a one-car garage perfect for your golf cart, car, or storage needs. The ground floor features: a spacious open concept kitchen with pantry, bar seating, living room, dining area and half bath. Upstairs, you'll find the primary suite with an attached bath and walk-in closet separated from two additional bedrooms with shared full bathroom and laundry. Granite countertops throughout the home, stainless steel Whirlpool appliances, Carrier HVAC, and matching Whirlpool washer and dryer complete the luxurious features. Downstairs, laundry and bathrooms are finished with luxury vinyl plank flooring. Upstairs, there's ample storage space. This property would make an excellent primary residence or delightful vacation getaway for you and your family. Conveniently located, Palmer Pointe offers easy access to all the local shops and restaurants in the downtown historic area. Apalachicola is just minutes away from the picturesque white sand beaches of St. George Island. The home provides the convenience of the beach life without the need for flood insurance as it is situated in flood zone X. With HOA-provided lawn care, street lights, and termite protection, Palmer Pointe offers a convenient and stress-free year-round vacation lifestyle. Come explore all the unspoiled beaches, lakes, rivers and forests the Forgotten Coast has to offer, A New HOA buy in fee of $250 is required.
For sale
$265,000
278 The Prado Unit E-4, Apalachicola, FL 32320
3beds
1,533sqft
Townhouse
Built in 2023
2,613 Square Feet Lot
$-- Zestimate®
$173/sqft
$74/mo HOA
What's special
Dining areaCarrier hvacStainless steel whirlpool appliances
- 30 days |
- 330 |
- 16 |
Zillow last checked:
Listing updated:
Listed by:
Robin Hilton 850-274-8603,
Jeff Galloway Real Estate
Source: Forgotten Coast Realtor Association,MLS#: 329013
Facts & features
Interior
Bedrooms & bathrooms
- Bedrooms: 3
- Bathrooms: 3
- Full bathrooms: 2
- 1/2 bathrooms: 1
Primary bathroom
- Features: Double Vanity
Heating
- Has Heating (Unspecified Type)
Cooling
- Has cooling: Yes
Appliances
- Included: Dishwasher, Disposal, Exhaust Fan, Microwave, Range Hood, Refrigerator, Refrigerator w/Ice Maker, R.O. System, Water Filtration System, Water Purifier, Water Softener
- Laundry: Washer/Dryer Hookup
Features
- Breakfast Bar, Other, Pantry, Woodwork Painted
- Flooring: Carpet
- Doors: Storm Door(s)
- Windows: Storm Window(s)
- Has fireplace: No
Interior area
- Total structure area: 1,824
- Total interior livable area: 1,533 sqft
Property
Parking
- Total spaces: 3
- Parking features: Driveway, Garage Attached, Garage Door Opener
- Has attached garage: Yes
- Has uncovered spaces: Yes
Features
- Levels: 2
- Stories: 2
- Patio & porch: Covered Porch, Front Porch
- Fencing: Back Yard,Vinyl
Lot
- Size: 2,613 Square Feet
- Features: Covenants/Restrictions, Within 1/2 Mile of Water, Landscaped
Details
- Parcel number: 0109S08W8600000E0040
- Zoning description: Residential Multi-Family
- Special conditions: As Is
Construction
Type & style
- Home type: Townhouse
- Architectural style: Craftsman
- Property subtype: Townhouse
- Attached to another structure: Yes
Materials
- HardiPlank Type
- Foundation: Off Grade
- Roof: Shingle
Condition
- Construction Complete
- Year built: 2023
Utilities & green energy
- Sewer: Public Sewer
- Water: Public
- Utilities for property: Cable Available, Electricity Available, Electricity Connected, Internet Available, Natural Gas Connected, Natural Gas Not Available, Sewer Available, Sewer Connected, Water Available, Water Connected, Private Trash
Community & HOA
Community
- Features: Minimum Rental Period, No Short Term Rental, Street Lights
- Security: Computer Controlled Security System, Security System, Smoke Detector(s)
- Subdivision: No Named Subdivision
HOA
- Has HOA: Yes
- Services included: Insurance, Maintenance Grounds, Other, Pest Control, Reserve Fund
- HOA fee: $221 quarterly
Location
- Region: Apalachicola
Financial & listing details
- Price per square foot: $173/sqft
- Annual tax amount: $3,410
- Date on market: 7/21/2026
- Listing terms: Cash,Conventional
Estimated market value
Not available
Estimated sales range
Not available
Not available
Price history
| Date | Event | Price |
|---|---|---|
| 7/21/2026 | Listed for sale | $265,000$173/sqft |
Source:  Forgotten Coast Realtor Association #329013 Report a problem Forgotten Coast Realtor Association #329013 Report a problem | ||
| 7/21/2026 | Listing removed | $265,000$173/sqft |
Source: Forgotten Coast Realtor Association #325060 Report a problem | ||
| 7/16/2026 | Price change | $265,000+10.4%$173/sqft |
Source: Forgotten Coast Realtor Association #325060 Report a problem | ||
| 6/25/2026 | Price change | $239,999-7.7%$157/sqft |
Source: Forgotten Coast Realtor Association #325060 Report a problem | ||
| 6/18/2026 | Price change | $259,999-3.7%$170/sqft |
Source: Forgotten Coast Realtor Association #325060 Report a problem | ||
| 6/3/2026 | Price change | $270,000-3.6%$176/sqft |
Source: Forgotten Coast Realtor Association #325060 Report a problem | ||
| 3/20/2026 | Price change | $280,000-1.8%$183/sqft |
Source: Forgotten Coast Realtor Association #325060 Report a problem | ||
| 3/7/2026 | Price change | $285,000-1.4%$186/sqft |
Source: Forgotten Coast Realtor Association #325060 Report a problem | ||
| 2/16/2026 | Price change | $289,000-2%$189/sqft |
Source: Forgotten Coast Realtor Association #325060 Report a problem | ||
| 1/20/2026 | Listed for sale | $295,000$192/sqft |
Source: Forgotten Coast Realtor Association #325060 Report a problem | ||
Public tax history
Tax history is unavailable.
Monthly payment
Est. payment
Payment breakdown
Explore the cost of this home by adjusting the details. Changes won't be saved.Climate risks
Neighborhood: 32320
Nearby schools
GreatSchools rating
- NAFranklin Virtual Instruction ProgramGrades: K-12Distance: 7.6 mi
- 2/10Franklin County Schools Pk-12Grades: PK-12Distance: 11.5 mi
- $252,8003 bd3 ba1.4k sqft276 The Prado Unit D 4 Apalachicola #D-4, Apalachicola, FL 32320Off Market

- $252,8003 bd3 ba1.4k sqft276 The Prado Unit D 2 Apalachicola #D-2, Apalachicola, FL 32320Off Market

- $--3 bd3 ba1.4k sqft276 The Prado Unit D 6 Apalachicola #D-6, Apalachicola, FL 32320Off Market
- $251,0003 bd3 ba1.4k sqft276 The Prado Unit D 5 Apalachicola #D-5, Apalachicola, FL 32320Off Market
- $251,0003 bd3 ba1.4k sqft272 The Prado Unit B 3 Apalachicola #B-3, Apalachicola, FL 32320Off Market
- $251,0003 bd3 ba1.4k sqft276 The Prado Unit D 7 Apalachicola #D-7, Apalachicola, FL 32320Off Market
- $251,0003 bd3 ba1.4k sqft274 The Prado Unit C 3 Apalachicola #C-3, Apalachicola, FL 32320Off Market
- $252,8003 bd3 ba1.4k sqft276 The Prado Unit D 3 Apalachicola #D-3, Apalachicola, FL 32320Off Market
A local agent can set up tours, give advice and negotiate with sellers.
Similar homes
- $263,7003 bd3 ba1.5k sqft270 The Prad Unit A-2, Apalachicola, FL 32320For Sale
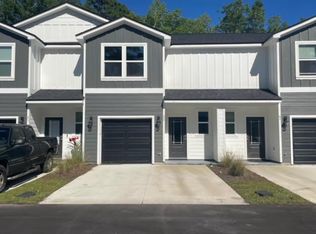 MLS ID #328655, Rodrigo Cabezas, Coastal Realty Group - Port St. Joe. Forgotten Coast Realtor Association
 - $279,0003 bd2 ba988 sqft274 25th Ave, Apalachicola, FL 32320For Sale
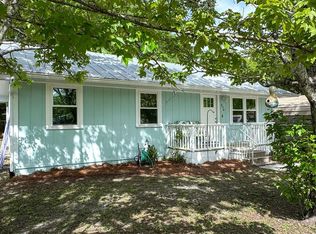 MLS ID #328012, Mandi Singer, Harbor Realty, LLC. Forgotten Coast Realtor Association
 - $--3 bd2 ba1.2k sqft1060 Pinewood St, Apalachicola, FL 32320Auction
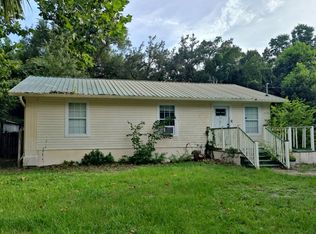 Auction.com 2
 - $299,0003 bd2 ba1.6k sqft66 Hathcock Rd, Apalachicola, FL 32320For Sale
 MLS ID #325030, Johnson Team, Berkshire Hathaway HomeServices - SGI. Forgotten Coast Realtor Association
 - $280,0003 bd2 ba1.3k sqft343 25th Ave, Apalachicola, FL 32320For SaleMLS ID #327856, Shelley Shepard, Berkshire Hathaway HomeServices - SGI. Forgotten Coast Realtor Association
- $299,0002 bd2 ba1k sqft222 1/2 Avenue D, Apalachicola, FL 32320For SaleMLS ID #325006, Shaun Donahoe, Shaun S. Donahoe. Forgotten Coast Realtor Association
- $229,5003 bd1 ba1k sqft18 Apalachee St, Apalachicola, FL 32320For SaleMLS ID #328567, Shaun Donahoe, Shaun S. Donahoe. Forgotten Coast Realtor Association
- $379,9003 bd2 ba1.3k sqft255 The Prado, Apalachicola, FL 32320For SaleMLS ID #326350, Louise Lulu Wilson, Anchor Realty Florida. Forgotten Coast Realtor Association
- $339,0002 bd2 ba880 sqft168 21st Ave, Apalachicola, FL 32320For SaleMLS ID #329200, Chasity Hill, Century 21 Collins Realty, Inc. Forgotten Coast Realtor Association
- $289,0003 bd1 ba1k sqft214 4th St, Apalachicola, FL 32320For SaleMLS ID #325012, Paige Joseph, Anchor Realty Florida. Forgotten Coast Realtor Association
- $375,0002 bd2 ba1.8k sqft110 14th St, Apalachicola, FL 32320For SaleMLS ID #328996, Leon Teat, RiverShores Realty. Forgotten Coast Realtor Association
- $228,0002 bd1 ba776 sqft334 22nd Ave, Apalachicola, FL 32320For SaleMLS ID #324402, Johnson Team, Berkshire Hathaway HomeServices - SGI. Forgotten Coast Realtor Association
- $235,0001 bd1 ba1.5k sqft54 Hathcock Rd, Apalachicola, FL 32320For SaleMLS ID #326536, Johnson Team, Berkshire Hathaway HomeServices - SGI. Forgotten Coast Realtor Association
- $195,0002 bd1 ba1.4k sqft128 16th St, Apalachicola, FL 32320For SaleMLS ID #324259, Shaun Donahoe, Shaun S. Donahoe. Forgotten Coast Realtor Association
- $269,9003 bd2 ba1.2k sqft30 Jefferson St, Eastpoint, FL 32328For SaleMLS ID #324991, Brenda Miller, Beach Realty of Cape San Blas, Inc. - Branch. Forgotten Coast Realtor Association
- $395,0003 bd1 ba1.5k sqft52 17th St, Apalachicola, FL 32320For SaleMLS ID #320343, Shaun Donahoe, Shaun S. Donahoe. Forgotten Coast Realtor Association
- $380,0002 bd2 ba1.1k sqft76 Avenue H, Apalachicola, FL 32320For SaleMLS ID #327664, Tami Ray-Hutchinson, Berkshire Hathaway HomeServices - SGI. Forgotten Coast Realtor Association
- $375,0003 bd2 ba1.2k sqft217 15th St, Apalachicola, FL 32320For SaleMLS ID #329156, Maggie Baysinger, Jeff Galloway Real Estate. Forgotten Coast Realtor Association
- $375,0002 bd3 ba1.1k sqft259 Dr Frederick S Humphries St, Apalachicola, FL 32320For SaleMLS ID #399350, Joneen D Lee-Wolk, Primesouth Fezler, Russell and. TBR
- $275,0004 bd2 ba1.4k sqft604 Cc Land Rd, Eastpoint, FL 32328For SaleMLS ID #329032, Paige Joseph, Anchor Realty Florida. Forgotten Coast Realtor Association
