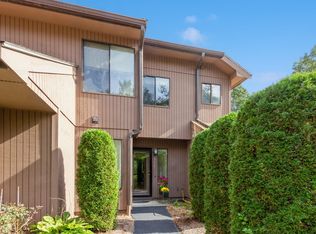

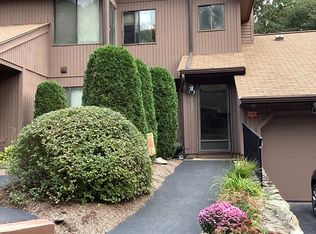
Nestled in the desirable Spyglass Hill area this charming 2-bedroom, 2-bathroom townhouse offers both comfort and convenience amidst lush, mature landscaping. This spacious unit features cathedral ceilings in the living room, dining area, and both bedrooms. Updates include freshly painted interior and new carpeting throughout. The kitchen boasts ample cabinetry and a brand new electric stove, along with a convenient passthrough open to the dining area perfect for serving and entertaining. Additional highlights include young electric hot water tank (2023), central heat (2016) and A/C, stackable washer/dryer hookup, garbage disposal. The main bedroom offers a full bathroom and a walk-in closet. Enjoy a private covered deck to the outdoors from three different sets of sliders located in the main bedroom, living room, and dining area. Detached tandem garage equipped with a new motor, track, and keypad. Located in a prime location this home is ready for you to move right in!
Sold for $478,000
$478,000
278 Trailside Way Unit 278, Ashland, MA 01721
2beds
1,224sqft
Condominium, Townhouse
Built in 1984
-- sqft lot
$-- Zestimate®
$391/sqft
$-- Estimated rent
Home value
Not available
Estimated sales range
Not available
Not available
Zestimate® history
Owner options
List your home for rent
Find your next renter with Zillow Rental Manager. Plus, with online applications, you can quickly screen prospective tenants – for free.
Refinance and save
$2,665/mo
Est. payment
Refinancing to a lower rate could help reduce your monthly payments and save thousands over the life of the loan.
$2,665/mo
Est. payment
Explore your selling options
Work with a Zillow partner agent
Leverage their expertise and Zillow's premium Showcase listings to get your home seen by more buyers.
Get startedList with your own agent
Get your home in front of millions of buyers by listing it on Zillow.
Learn how to do itSell it yourself
Take full control of how buyers see your home on Zillow by listing For Sale by Owner (FSBO).
List your homeWhat's special
Zillow last checked:
Listing updated:
Listed by:
Donna Sousa 401-644-5675,
Moor Realty Group 781-961-6667,
Jennifer Lamoureux 508-558-2689
Bought with:
Elizabeth Bain
Commonwealth Standard Realty Advisors
Source: MLS PIN,MLS#: 73297922
Facts & features
Interior
Bedrooms & bathrooms
- Bedrooms: 2
- Bathrooms: 2
- Full bathrooms: 2
- Main level bedrooms: 1
Primary bedroom
- Features: Bathroom - Full, Cathedral Ceiling(s), Ceiling Fan(s), Walk-In Closet(s), Flooring - Wall to Wall Carpet, Attic Access, Exterior Access, Slider
- Level: Main
Bedroom 2
- Features: Cathedral Ceiling(s), Closet, Flooring - Wall to Wall Carpet
Primary bathroom
- Features: Yes
Bathroom 1
- Features: Bathroom - Full, Bathroom - With Tub & Shower, Walk-In Closet(s), Flooring - Stone/Ceramic Tile, Flooring - Vinyl, Attic Access
Bathroom 2
- Features: Bathroom - Full, Bathroom - With Tub & Shower, Flooring - Stone/Ceramic Tile
Dining room
- Features: Cathedral Ceiling(s), Flooring - Wall to Wall Carpet, Deck - Exterior, Exterior Access, Open Floorplan, Slider, Lighting - Pendant
Kitchen
- Features: Flooring - Vinyl, Stainless Steel Appliances
- Level: Main
Living room
- Features: Cathedral Ceiling(s), Ceiling Fan(s), Flooring - Wall to Wall Carpet, Deck - Exterior, Exterior Access, Open Floorplan, Slider
- Level: Main
Heating
- Central, Natural Gas
Cooling
- Central Air
Appliances
- Included: Range, Dishwasher, Disposal, Range Hood
- Laundry: In Unit, Washer Hookup
Features
- Flooring: Tile, Vinyl, Carpet
- Windows: Screens
- Basement: None
- Has fireplace: No
- Common walls with other units/homes: 2+ Common Walls
Interior area
- Total structure area: 1,224
- Total interior livable area: 1,224 sqft
Property
Parking
- Total spaces: 3
- Parking features: Detached, Garage Door Opener, Deeded, Tandem, Paved
- Garage spaces: 2
- Uncovered spaces: 1
Features
- Entry location: Unit Placement(Upper)
- Patio & porch: Deck - Wood, Covered
- Exterior features: Deck - Wood, Covered Patio/Deck, Screens, Rain Gutters
Details
- Parcel number: M:030.0 B:0003 L:0200.3,3297518
- Zoning: Res
Construction
Type & style
- Home type: Townhouse
- Property subtype: Condominium, Townhouse
Materials
- Frame
- Roof: Shingle
Condition
- Year built: 1984
Utilities & green energy
- Electric: Circuit Breakers, 100 Amp Service
- Sewer: Public Sewer
- Water: Public
- Utilities for property: for Electric Oven, Washer Hookup
Community & neighborhood
Community
- Community features: Shopping
Location
- Region: Ashland
HOA & financial
HOA
- HOA fee: $242 monthly
- Services included: Insurance, Maintenance Structure, Maintenance Grounds, Snow Removal
Price history
| Date | Event | Price |
|---|---|---|
| 11/7/2024 | Sold | $478,000+6.2%$391/sqft |
Source: MLS PIN #73297922 Report a problem | ||
| 10/3/2024 | Listed for sale | $450,000$368/sqft |
Source: MLS PIN #73297922 Report a problem | ||
Public tax history
Tax history is unavailable.
Neighborhood: 01721
Nearby schools
GreatSchools rating
- NAHenry E Warren Elementary SchoolGrades: K-2Distance: 0.9 mi
- 8/10Ashland Middle SchoolGrades: 6-8Distance: 2.6 mi
- 9/10Ashland High SchoolGrades: 9-12Distance: 1.8 mi
Schools provided by the listing agent
- Elementary: Henry E Warren
- Middle: Ashland Middle
- High: Ashland High
Source: MLS PIN. This data may not be complete. We recommend contacting the local school district to confirm school assignments for this home.


Get pre-qualified for a loan
At Zillow Home Loans, we can pre-qualify you in as little as 5 minutes with no impact to your credit score.An equal housing lender. NMLS #10287.
- Massachusetts
- Middlesex County
- Ashland
- 01721
- 278 Trailside Way Unit 278
Nearby cities
Nearby zip codes
Other Ashland Topics
