Skip main navigation
Closed
  • $566,800

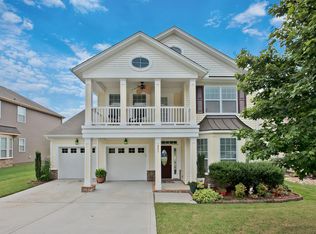
    278 Trillium St, Concord, NC 28027

    5beds
    3,404sqft
    Single Family Residence
    Built in 2006
    0.16 Acres Lot
    $566,800 Zestimate®
    $167/sqft
    $2,948 Estimated rent

    Home value

    $566,800

    $527,000 - $612,000

    $2,948/mo

    Zestimate® history
    Loading
    Loading...

    Owner options

    List your home for rent

    $2,948/mo

    Rent Zestimate®

    Find your next renter with Zillow Rental Manager. Plus, with online applications, you can quickly screen prospective tenants – for free.

    Learn more

    $2,948/mo

    Rent Zestimate®

    Refinance and save

    $4,096/mo

    Est. payment

    Refinancing to a lower rate could help reduce your monthly payments and save thousands over the life of the loan.

    See today's rates

    $4,096/mo

    Est. payment

    Explore your selling options

    Work with a Zillow partner agent

    Leverage their expertise and Zillow's premium Showcase listings to get your home seen by more buyers.

    Get started

    List with your own agent

    Get your home in front of millions of buyers by listing it on Zillow.

    Learn how to do it

    Sell it yourself

    Take full control of how buyers see your home on Zillow by listing For Sale by Owner (FSBO).

    List your home

    What's special

    Showings start 5/15!The luxurious details of this home will leave you speechless!! Enter through the covered walkway w/stacked stone arches to be presented at the grand front door. As soon as you step in, you will be welcomed by an upscale, cascading curved staircase & rich, warm Brazilian cherry floors (2018). Right-flex space for an office, etc. Left-dining room w/ rounded edges, trey ceiling & intense moldings. Exquisite details continue into the kitchen with staggered cabinets, double oven, custom island & tile backsplash which leads into the soaring great room featuring healthy streams of natural light. Upper level offers a loft, large secondary bedrooms & ample bathrooms for all. Owner's suite provides elegance & functionality with dual sinks separated by a relaxing garden tub. Retreat into the backyard patio with built in grill, professional landscaping & french drain. Located across the community green space & park. Unbelievable find!!(New Roof 2020)Home Warranty!

    This property is not currently displayed as for sale or rent on Zillow. This may be different from what's on other websites or public sources.

    Zillow last checked:

    Listing updated:

    Listed by:

    Jennifer Vandersol Jennifer.Vandersol@gmail.com,

    J. Lyn Signature Properties Inc.

    Bought with:

    Brigitte Perry

    Southern Homes of the Carolinas, Inc

    Source: Canopy MLS as distributed by MLS GRID,MLS#: 3738078MLS Logo

    Facts & features

    Interior

    Bedrooms & bathrooms
    • Bedrooms: 5
    • Bathrooms: 4
    • Full bathrooms: 4
    • Main level bedrooms: 1
    Primary bedroom
    • Level: Upper
    Bedroom s
    • Level: Upper
    Bedroom s
    • Level: Main
    Bathroom full
    • Level: Upper
    Bathroom full
    • Level: Main
    Breakfast
    • Level: Main
    Dining room
    • Level: Main
    Great room
    • Level: Main
    Kitchen
    • Level: Main
    Laundry
    • Level: Main
    Loft
    • Level: Upper
    Office
    • Level: Main
    Cooling
    • Ceiling Fan(s), Zoned
    Appliances
    • Included: Dishwasher, Disposal, Double Oven, Electric Cooktop, Gas Water Heater, Plumbed For Ice Maker
    • Laundry: Main Level
    Features
    • Kitchen Island, Open Floorplan, Tray Ceiling(s)(s), Walk-In Closet(s)
    • Flooring: Carpet, Vinyl, Wood
    • Fireplace features: Great Room
    Interior area
    • Total structure area: 3,404
    • Total interior livable area: 3,404 sqft
    • Finished area above ground: 3,404
    • Finished area below ground: 0

    Property

    Parking
    • Total spaces: 2
    • Parking features: Attached Garage, Garage on Main Level
    • Attached garage spaces: 2
    Features
    • Levels: Two
    • Stories: 2
    • Patio & porch: Covered, Front Porch, Patio
    • Fencing: Fenced
    Lot
    • Size: 0.16 Acres
    Details
    • Parcel number: 56005655070000
    • Zoning: RC
    • Special conditions: Standard

    Construction

    Type & style
    • Home type: SingleFamily
    • Architectural style: Tudor
    • Property subtype: Single Family Residence
    Materials
    • Brick Partial, Stone, Vinyl
    • Foundation: Slab
    Condition
    • New construction: No
    • Year built: 2006
    Details
    • Builder name: Beazer

    Utilities & green energy

    • Sewer: Public Sewer
    • Water: City

    Community & HOA

    Community
    • Features: Playground, Recreation Area, Sidewalks, Street Lights
    • Subdivision: Mountain Laurel
    HOA
    • Has HOA: Yes
    • HOA fee: $510 annually
    Location
    • Region: Concord

    Financial & listing details

    • Price per square foot: $167/sqft
    • Tax assessed value: $348,420
    • Date on market: 5/15/2021
    • Cumulative days on market: 1 day
    • Listing terms: Cash,Conventional
    • Road surface type: Concrete

    Price history

    DateEventPrice
    6/15/2021Sold$450,000$132/sqft
    Source: Canopy MLS as distributed by MLS GRID #3738078 Report a problem

    Public tax history

    Tax history is unavailable.

    Neighborhood: 28027

    Nearby schools

    GreatSchools rating
    Schools provided by the listing agent
    • Elementary: Weddington Hills
    • Middle: Harold E Winkler
    • High: West Cabarrus

    Source: Canopy MLS as distributed by MLS GRID. This data may not be complete. We recommend contacting the local school district to confirm school assignments for this home.

    Get a cash offer in 3 minutes
    Find out how much your home could sell for in as little as 3 minutes with a no-obligation cash offer.
    Estimated market value
    $566,800
    Get a cash offer in 3 minutes
    Find out how much your home could sell for in as little as 3 minutes with a no-obligation cash offer.
    Estimated market value
    $566,800