MODEL HOME!! NEW CONSTRUCTION in the conveniently situated Haven Hill community in Lenoir City! This Verona plan features includes 3 bedrooms, 3 bathrooms, Study, Sitting Room, Screened Porch, and an Open Porch too! Enjoy an open-concept main living area filled with natural light! Highlights include upgraded designer finishes, GE appliances, quartz countertops, a spacious fully tiled owner's shower, elegant Luxury LVP flooring, crown molding in the living areas and owner's suite, and much more! Lawn care is included, along with access to a spacious community clubhouse, pickleball court, and neighborhood pool.
Closed
$686,900
278 Trillium Trl Lot 8, Lenoir City, TN 37771
3beds
2,815sqft
Single Family Residence, Residential
Built in 2024
9,147 Square Feet Lot
$702,800 Zestimate®
$244/sqft
$2,847 Estimated rent
Home value
$702,800
Estimated sales range
Not available
$2,847/mo
Zestimate® history
Owner options
List your home for rent
$2,847/mo
Rent Zestimate®
Find your next renter with Zillow Rental Manager. Plus, with online applications, you can quickly screen prospective tenants – for free.
$2,847/mo
Rent Zestimate®
Refinance and save
$4,103/mo
Est. payment
Refinancing to a lower rate could help reduce your monthly payments and save thousands over the life of the loan.
$4,103/mo
Est. payment
Explore your selling options
Work with a Zillow partner agent
Leverage their expertise and Zillow's premium Showcase listings to get your home seen by more buyers.
Get startedList with your own agent
Get your home in front of millions of buyers by listing it on Zillow.
Learn how to do itSell it yourself
Take full control of how buyers see your home on Zillow by listing For Sale by Owner (FSBO).
List your homeWhat's special
Zillow last checked:
Listing updated:
Listed by:
Troy-Lynn Newell 865-588-3232,
Realty Executives Associates,
Ashley Cook,
Realty Executives Associates
Bought with:
Non Member Non Member
Realty Executives Associates
Source: RealTracs MLS as distributed by MLS GRID,MLS#: 3100916
Facts & features
Interior
Bedrooms & bathrooms
- Bedrooms: 3
- Bathrooms: 3
- Full bathrooms: 3
- Main level bedrooms: 3
Bedroom 1
- Features: Walk-In Closet(s)
- Level: Walk-In Closet(s)
Dining room
- Features: Formal
- Level: Formal
Kitchen
- Features: Pantry
- Level: Pantry
Living room
- Features: Great Room
- Level: Great Room
Other
- Features: Office
- Level: Office
Other
- Features: Utility Room
- Level: Utility Room
Heating
- Central, Electric, Heat Pump, Propane
Cooling
- Central Air, Ceiling Fan(s)
Appliances
- Included: Dishwasher, Disposal, Microwave, Range, Refrigerator, Oven
- Laundry: Washer Hookup, Electric Dryer Hookup
Features
- Walk-In Closet(s), Pantry, Ceiling Fan(s)
- Flooring: Laminate, Tile, Vinyl
- Number of fireplaces: 1
Interior area
- Total structure area: 2,815
- Total interior livable area: 2,815 sqft
- Finished area above ground: 2,815
Property
Parking
- Total spaces: 2
- Parking features: Garage
- Garage spaces: 2
Features
- Levels: Two
- Stories: 1
- Patio & porch: Patio
- Pool features: Association
Lot
- Size: 9,147 Square Feet
- Features: Private, Wooded, Level
- Topography: Private,Wooded,Level
Details
- Parcel number: 009B A 00800 000
- Special conditions: Standard
Construction
Type & style
- Home type: SingleFamily
- Architectural style: Traditional
- Property subtype: Single Family Residence, Residential
Materials
- Fiber Cement, Frame, Other
Condition
- New construction: Yes
- Year built: 2024
Utilities & green energy
- Sewer: Public Sewer
- Water: Public
- Utilities for property: Electricity Available, Water Available
Community & HOA
Community
- Security: Security System, Smoke Detector(s)
- Subdivision: Haven Hill Ph 2
HOA
- Has HOA: Yes
- Amenities included: Pool, Sidewalks
- Services included: Insurance, Maintenance Grounds
- HOA fee: $165 monthly
Location
- Region: Lenoir City
Financial & listing details
- Price per square foot: $244/sqft
- Annual tax amount: $296
- Date on market: 3/22/2025
- Electric utility on property: Yes
Price history
| Date | Event | Price |
|---|---|---|
| 5/7/2025 | Sold | $686,900$244/sqft |
Source:  RealTracs MLS as distributed by MLS GRID #3100916 Report a problem RealTracs MLS as distributed by MLS GRID #3100916 Report a problem | ||
Public tax history
Tax history is unavailable.
Neighborhood: 37771
Nearby homes
- $686,9003 bd3 ba2.8k sqft278 Trillium Trl, Lenoir City, TN 37771Sold

- $560,0003 bd3 ba2k sqft294 Trillium Trl, Lenoir City, TN 37771Sold
- $560,0003 bd3 ba2.3k sqft294 Trillium Trl, Lenoir City, TN 37771Sold
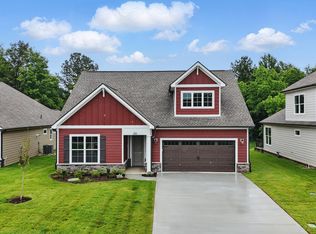
- $559,4002 bd2 ba2.1k sqft302 Trillium Trl, Lenoir City, TN 37771Sold
- $559,4002 bd2 ba2.1k sqft302 Trillium Trl LOT 11, Lenoir City, TN 37771Sold
- $646,9003 bd3 ba2.5k sqft286 Trillium Trl, Lenoir City, TN 37771Sold
- $730,3612 bd2 ba1.7k sqft310 Trillium Trl, Lenoir City, TN 37771Sold
- $686,9004 bd3 ba2.7k sqft278 Trillium Trl, Lenoir City, TN 37771Sold
Nearby schools
GreatSchools rating
- 6/10Lenoir City Middle SchoolGrades: 4-8Distance: 3.9 mi
- 7/10Lenoir City High SchoolGrades: 9-12Distance: 3.9 mi
- 4/10Lenoir City Elementary SchoolGrades: PK-3Distance: 5 mi
Schools provided by the listing agent
- Elementary: Lenoir City Elementary
- Middle: Lenoir City Intermediate/Middle School
- High: Lenoir City High School
Source: RealTracs MLS as distributed by MLS GRID. This data may not be complete. We recommend contacting the local school district to confirm school assignments for this home.
Get a cash offer in 3 minutes
Find out how much your home could sell for in as little as 3 minutes with a no-obligation cash offer.
Estimated market value
$702,800
Get a cash offer in 3 minutes
Find out how much your home could sell for in as little as 3 minutes with a no-obligation cash offer.
Estimated market value
$702,800
- Tennessee
- Loudon County
- Lenoir City
- 37771
- 278 Trillium Trl Lot 8
