
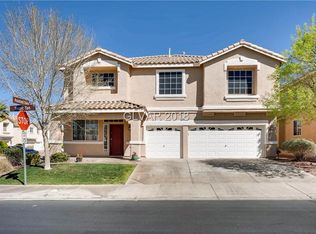
Discover unparalleled comfort and sophisticated living in this impressive 5-bed/ 3-bath home spanning 3,159 sqft. This two-story home presents a grand first impression with an inviting front porch. Luxury Vinyl plank flooring gracefully extends through the living and dining areas, creating a warm and cohesive atmosphere. A cozy family room features a modern fireplace integrated into a textured stone wall, complemented by warm lighting and a ceiling fan. The well-appointed kitchen is a culinary dream, boasting an expansive island with generous seating, extensive counter space, stainless steel appliances and a large walk-in pantry. Upstairs, the primary bedroom provides a tranquil retreat and a spacious en-suite bathroom featuring dual vanities, make-up table, tile flooring, and a large soaking tub. A few other notable features are a convenient 1st floor laundry room with sink and cabinetry for additional storage, newer water heater (1 yr) pool heater (1yr) and HVAC unit (8 yrs ). The private backyard oasis is an entertainer's delight, showcasing a sparkling pool and spa with a waterfall, surrounded by lush palm trees, a covered patio and ample patio space for leisure or entertaining. Located in the desirable city of Henderson, this property offers a lifestyle of convenience and luxury, with easy access to local amenities and a vibrant community atmosphere.
Active
$685,000
278 Tropic Tan Ct, Henderson, NV 89074
5beds
3,159sqft
Single Family Residence
Built in 2000
6,534 Square Feet Lot
$668,600 Zestimate®
$217/sqft
$70/mo HOA
What's special
Lush palm treesMake-up tableDual vanitiesCovered patioPrivate backyard oasisWell-appointed kitchenWarm lighting
- 12 days |
- 1,028 |
- 79 |
Likely to sell faster than
Zillow last checked:
Listing updated:
Listed by:
Joe R. DiRaffaele S.0033912 (702)871-7736,
eXp Realty
Source: LVR,MLS#: 2795622
Originating MLS: Greater Las Vegas Association of Realtors Inc
Loading...
Facts & features
Interior
Bedrooms & bathrooms
- Bedrooms: 5
- Bathrooms: 3
- Full bathrooms: 2
- 3/4 bathrooms: 1
Primary bedroom
- Description: Upstairs,Walk-In Closet(s)
- Dimensions: 18x16
Bedroom 2
- Description: Ceiling Fan,Ceiling Light,Walk-In Closet(s)
- Dimensions: 10x13
Bedroom 3
- Description: Ceiling Fan,Walk-In Closet(s)
- Dimensions: 17x14
Bedroom 4
- Description: Ceiling Fan,Walk-In Closet(s)
- Dimensions: 12x10
Bedroom 5
- Description: Closet,Downstairs
- Dimensions: 14x13
Primary bathroom
- Description: Double Sink,Make Up Table,Separate Shower,Separate Tub
Dining room
- Description: Living Room/Dining Combo
- Dimensions: 14x8
Family room
- Description: Ceiling Fan,Downstairs,Separate Family Room
- Dimensions: 14x16
Kitchen
- Description: Breakfast Bar/Counter,Granite Countertops,Island,Lighting Recessed,Stainless Steel Appliances,Tile Flooring,Walk-in Pantry
Living room
- Description: Entry Foyer,Front
- Dimensions: 17x14
Loft
- Description: Ceiling Fan
- Dimensions: 15x10
Heating
- Gas, Multiple Heating Units
Cooling
- Central Air, Electric, 2 Units
Appliances
- Included: Built-In Gas Oven, Double Oven, Gas Cooktop, Disposal, Microwave, Water Softener Owned, Water Purifier
- Laundry: Cabinets, Gas Dryer Hookup, Main Level, Laundry Room, Sink
Features
- Bedroom on Main Level, Ceiling Fan(s), Window Treatments
- Flooring: Carpet, Luxury Vinyl Plank, Tile
- Windows: Blinds, Low-Emissivity Windows
- Number of fireplaces: 1
- Fireplace features: Family Room, Gas
Interior area
- Total structure area: 3,159
- Total interior livable area: 3,159 sqft
Video & virtual tour
Property
Parking
- Total spaces: 3
- Parking features: Attached, Garage, Garage Door Opener, Inside Entrance, Private
- Attached garage spaces: 3
Features
- Stories: 2
- Patio & porch: Covered, Patio, Porch
- Exterior features: Porch, Patio, Private Yard, Sprinkler/Irrigation
- Has private pool: Yes
- Pool features: Heated
- Has spa: Yes
- Fencing: Block,Back Yard
Lot
- Size: 6,534 Square Feet
- Features: Drip Irrigation/Bubblers, Front Yard, Landscaped, < 1/4 Acre
Details
- Parcel number: 17810720029
- Zoning description: Single Family
- Horse amenities: None
Construction
Type & style
- Home type: SingleFamily
- Architectural style: Two Story
- Property subtype: Single Family Residence
Materials
- Roof: Tile
Condition
- Resale
- Year built: 2000
Utilities & green energy
- Electric: Photovoltaics None
- Sewer: Public Sewer
- Water: Public
- Utilities for property: Underground Utilities
Green energy
- Energy efficient items: Windows
Community & HOA
Community
- Security: Gated Community
- Subdivision: Ventana Canyon
HOA
- Has HOA: Yes
- Amenities included: Gated
- HOA fee: $70 monthly
- HOA name: Castle Ridge Estates
- HOA phone: 702-737-8580
Location
- Region: Henderson
Financial & listing details
- Price per square foot: $217/sqft
- Tax assessed value: $491,006
- Annual tax amount: $3,733
- Date on market: 6/29/2026
- Listing agreement: Exclusive Right To Sell
- Listing terms: Cash,Conventional,FHA,VA Loan
- Ownership: Single Family Residential
Estimated market value
Zestimate®
$668,600
Estimated sales range
$635,000 - $702,000
Rent Zestimate®
$3,463/mo
Price history
| Date | Event | Price |
|---|---|---|
| 6/29/2026 | Listed for sale | $685,000+52.2%$217/sqft |
Source: | ||
| 12/20/2019 | Sold | $450,000-3.2%$142/sqft |
Source: | ||
| 11/7/2019 | Pending sale | $465,000$147/sqft |
Source: Platinum R.E. Professionals #2143995 Report a problem | ||
| 10/21/2019 | Price change | $465,000-2.1%$147/sqft |
Source: Platinum R.E. Professionals #2143995 Report a problem | ||
| 10/13/2019 | Listed for sale | $475,000+129.5%$150/sqft |
Source: Platinum R.E. Professionals #2143995 Report a problem | ||
| 2/23/2001 | Sold | $206,990$66/sqft |
Source: Public Record Report a problem | ||
Public tax history
| Year | Property taxes | Tax assessment |
|---|---|---|
| 2026 | $3,735 +3% | $171,852 -1% |
| 2025 | $3,626 +3% | $173,543 +7.5% |
| 2024 | $3,521 +3% | $161,384 +13.4% |
| 2023 | $3,419 +3% | $142,343 +4.5% |
| 2022 | $3,319 +3% | $136,153 +1.3% |
| 2021 | $3,222 +1.3% | $134,392 +3.5% |
| 2020 | $3,182 +4.8% | $129,838 +6.7% |
| 2019 | $3,037 +6.9% | $121,735 |
| 2018 | $2,841 | $121,735 +0.1% |
| 2017 | $2,841 | $121,645 +4.8% |
| 2016 | $2,841 +0.2% | $116,094 +6.2% |
| 2015 | $2,835 +3.2% | $109,333 +16.6% |
| 2014 | $2,747 | $93,750 |
| 2013 | -- | $93,750 +5% |
| 2012 | -- | $89,324 -13.4% |
| 2011 | -- | $103,086 0% |
| 2010 | -- | $103,129 -17.1% |
| 2009 | -- | $124,407 |
| 2008 | -- | $124,407 -20.2% |
| 2007 | -- | $155,876 +14.9% |
| 2006 | -- | $135,662 +31.5% |
| 2005 | -- | $103,163 +22.6% |
| 2004 | -- | $84,123 +13.6% |
| 2003 | -- | $74,050 +0.1% |
| 2002 | -- | $73,990 +30.2% |
| 2001 | -- | $56,840 |
Find assessor info on the county website
Monthly payment
Est. payment$--/mo
Payment breakdown
Explore the cost of this home by adjusting the details. Changes won't be saved.Principal & interest
$1,547Mortgage insurance
$0Property taxes
$170Home insurance
$105HOA fees
$0Utilities
Not includedAll calculations are estimates and provided by Zillow, Inc. for informational purposes only. Actual amounts may vary.
HOA fees may include property taxes on listings classified as Co-Ops. Contact the listing agent and/or owner for fee details.
Mortgage interest rates are dependent on a number of factors, including credit score, down payment, and repayment length. Interest rate data provided by Zillow Group Marketplace, Inc. as of 1/1/1970 from various mortgage lenders with which we have lead or other similar arrangements; the Estimated Payment is an average of those rates.
See how much you could borrow to make a competitive offer.
Climate risks
Neighborhood: Gibson Springs
Nearby schools
GreatSchools rating
- 5/10Lorna J Kesterson Elementary SchoolGrades: PK-5Distance: 0.3 mi
- 6/10Barbara And Hank Greenspun Junior High SchoolGrades: 6-8Distance: 2.1 mi
- 5/10Foothill High SchoolGrades: 9-12Distance: 4.9 mi
Schools provided by the listing agent
- Elementary: Kesterson, Lorna,Kesterson, Lorna
- Middle: Greenspun
- High: Foothill
Source: LVR. This data may not be complete. We recommend contacting the local school district to confirm school assignments for this home.
- $591,1006 bd3 ba3.1k sqft280 S Tropic Tan Ct, Henderson, NV 89074Off Market
Save 
- $584,5004 bd3 ba2.7k sqft276 Tropic Tan Ct, Henderson, NV 89074Off Market
Save - $622,7006 bd3 ba3.1k sqft280 Tropic Tan Ct, Henderson, NV 89074Off Market
Save 
- $600,0004 bd3 ba3.1k sqft279 Violet Note St, Henderson, NV 89074Sold
Save 
- $609,8003 bd3 ba2.7k sqft274 Tropic Tan Ct, Henderson, NV 89074Off Market
Save - $730,0005 bd3 ba3.1k sqft277 Violet Note St, Henderson, NV 89074Sold
Save - $546,7003 bd2 ba2.4k sqft281 Violet Note St, Henderson, NV 89074Off Market
Save - $562,3003 bd2 ba2.4k sqft277 Tropic Tan Ct, Henderson, NV 89074Off Market
Save
A local agent can set up tours, give advice and negotiate with sellers.
Similar homes
- $688,0005 bd4 ba3.6k sqft284 Seal Ct, Henderson, NV 89074For Sale
Save
MLS ID #2784076, Marianna Sullivan, Luxury Estates International. LVR - $680,0005 bd3 ba3.4k sqft2721 Mallard Landing Ave, Henderson, NV 89074For Sale
Save
MLS ID #2785294, Juan A. Martinez Jr, Century 21 Americana. LVR - $829,8885 bd4 ba3.4k sqft197 Webster Way, Henderson, NV 89074For Sale
Save
MLS ID #2792552, David S. Hofer, BHGRE Universal. LVR - $524,5004 bd3 ba2k sqft1827 Escondido Ter, Henderson, NV 89074For Sale
Save
MLS ID #2795288, Melissa L. Zimbelman, LUXE International Realty. LVR - $735,0005 bd5 ba3.3k sqft1824 Redland Ridge St, Henderson, NV 89002For Sale
Save MLS ID #2796775, Joe R. DiRaffaele, eXp Realty. LVR - $675,0003 bd2 ba1.8k sqft506 Short Crest Ct, Henderson, NV 89052For Sale
Save MLS ID #2797107, Shannen D. Tavcar, LIFE Realty District. LVR - $575,0004 bd3 ba2k sqft2332 Schillings Ct, Henderson, NV 89074For Sale
Save MLS ID #2791180, Enkhjargal Lisa Beckes, Wardley Real Estate. LVR - $649,9004 bd3 ba2.5k sqft904 Pastel Dusk Ct, Henderson, NV 89012For Sale
Save MLS ID #2767767, Michael E. Buserini, eXp Realty. LVR - $550,0005 bd3 ba1.8k sqft206 Oleander Pl, Henderson, NV 89015For Sale
Save MLS ID #2796679, Brandy J. White Elk, Innovative Real Estate Strateg. LVR - $680,0004 bd3 ba2.5k sqft4347 Livorno Ave, Las Vegas, NV 89141For Sale
Save MLS ID #2798171, Richard J. Brenkus, Keller Williams MarketPlace. LVR - $815,0004 bd4 ba2.5k sqft1416 Minuet St, Henderson, NV 89052For Sale
Save MLS ID #2798075, Kayla Delargy, Signature Real Estate Group. LVR - $675,0004 bd2 ba2.4k sqft5104 Dale Scotty Ln, Las Vegas, NV 89130For Sale
Save MLS ID #2796034, Daniel Mumm, Huntington & Ellis, A Real Est. LVR - $525,0003 bd3 ba1.7k sqft2151 Hookcross Cir, Henderson, NV 89074For Sale
Save MLS ID #2782216, John D. Maher II, Key Realty Southwest LLC. LVR - $830,0004 bd3 ba2.3k sqft314 Dazzling Ter, Henderson, NV 89012For Sale
Save MLS ID #2725336, Timothy D. Searcy, Paradigm Realty. LVR - $599,9994 bd4 ba2.5k sqft1020 Via Gallia St, Henderson, NV 89011For Sale
Save MLS ID #2775970, Winky Wu, Evolve Realty. LVR - $549,0003 bd3 ba1.9k sqft1929 Golden Vista Dr, Las Vegas, NV 89123For Sale
Save MLS ID #2797472, Michelle Wipperman, Realty ONE Group, Inc. LVR - $620,0004 bd3 ba2.4k sqft780 Cadence View Way, Henderson, NV 89011For Sale
Save MLS ID #2752788, Michell M. Wolf, Real Broker LLC. LVR - $615,0003 bd3 ba2.1k sqft225 Piedmont Alps St, Henderson, NV 89012For Sale
Save MLS ID #2756565, Ammon J. Hellewell, NextHome People First. LVR - $545,0005 bd3 ba2.9k sqft360 S Milan St, Henderson, NV 89015For Sale
Save MLS ID #2773337, Cristina Cazares, Real Broker LLC. LVR - $559,9993 bd2 ba1.9k sqft967 Cardelina Ln, Henderson, NV 89052For Sale
Save MLS ID #2797319, Na Li Ramos, Orange Realty Group LLC. LVR
- Request a tour
as early as Monday at 9:00 am
Contact agent
- Nevada
- Clark County
- Henderson
- 89074
- Gibson Springs
- 278 Tropic Tan Ct