Skip main navigation
Closed
  • $640,000

    278 Turner Rd, Jasper, GA 30143

    4beds
    3,467sqft
    Single Family Residence
    Built in 2000
    2.96 Acres Lot
    $640,000 Zestimate®
    $185/sqft
    $3,629 Estimated rent

    Home value

    $640,000

    $608,000 - $672,000

    $3,629/mo

    Zestimate® history
    Loading
    Loading...

    Owner options

    List your home for rent

    $3,629/mo

    Rent Zestimate®

    Find your next renter with Zillow Rental Manager. Plus, with online applications, you can quickly screen prospective tenants – for free.

    Learn more

    $3,629/mo

    Rent Zestimate®

    Refinance and save

    $3,780/mo

    Est. payment

    Refinancing to a lower rate could help reduce your monthly payments and save thousands over the life of the loan.

    See today's rates

    $3,780/mo

    Est. payment

    Explore your selling options

    Work with a Zillow partner agent

    Leverage their expertise and Zillow's premium Showcase listings to get your home seen by more buyers.

    Get started

    List with your own agent

    Get your home in front of millions of buyers by listing it on Zillow.

    Learn how to do it

    Sell it yourself

    Take full control of how buyers see your home on Zillow by listing For Sale by Owner (FSBO).

    List your home

    What's special

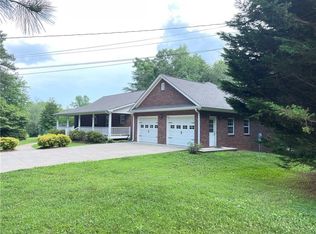
    Welcome home to this stunning custom-built Southern Living retreat, perfectly situated on 2.96 private, unrestricted acres in a highly desirable location close to schools, downtown amenities, and convenient access to HWY 515. Offering 4 bedrooms, 3.5 bathrooms, this one-of-a-kind estate combines luxury, privacy, and flexibility. From the moment you arrive, you'll be captivated by the charming front porch and expansive front yard that create timeless curb appeal. Designed for both everyday living and entertaining, the outdoor spaces are exceptional. Enjoy a refreshing swim in the saltwater pool, relax on the spacious open deck overlooking the pool and fire pit area, unwind in the new hot tub, or retreat to the private screened porch off the primary suite. The large fenced backyard provides plenty of room for pets, play, and gatherings. Inside, the home features a welcoming open-concept layout with a spacious kitchen flowing seamlessly into the family room, creating the perfect space for hosting family and friends. The luxurious primary suite serves as a private sanctuary, highlighted by a completely renovated floor-to-ceiling spa-inspired bathroom. The finished terrace level offers additional living space, ideal for a recreation room, guest suite, home office, or multi-generational living. Recent upgrades include a new HVAC system, new water heater, totally renovated master suite and new hot tub providing peace of mind for years to come. Whether you're seeking a private family estate, room for future expansion, or an entertainer's dream property, this exceptional home offers the best of mountain-area living with the convenience of town just minutes away. 4 Bedrooms 3.5 Bathrooms 2.96 Unrestricted Acres Saltwater Pool Finished Terrace Level City Water

    Zillow last checked:

    Listing updated:

    Listed by:

    Trina Wigington 7708938698,

    RE/MAX Town & Country Jasper

    Bought with:

    No Sales Agent, 0

    Non-Mls Company

    Source: GAMLS,MLS#: 10775111MLS Logo

    Facts & features

    Interior

    Bedrooms & bathrooms
    • Bedrooms: 4
    • Bathrooms: 4
    • Full bathrooms: 3
    • 1/2 bathrooms: 1
    • Main level bathrooms: 1
    • Main level bedrooms: 1
    Rooms
    • Room types: Family Room, Laundry, Office, Other
    Dining room
    • Features: Seats 12+
    Kitchen
    • Features: Breakfast Bar, Kitchen Island, Walk-in Pantry
    Heating
    • Central, Hot Water, Natural Gas
    Cooling
    • Central Air, Electric
    Appliances
    • Included: Cooktop, Dishwasher, Microwave, Refrigerator
    • Laundry: Other
    Features
    • Bookcases, Double Vanity, Master On Main Level, Vaulted Ceiling(s), Walk-In Closet(s)
    • Flooring: Hardwood, Vinyl
    • Windows: Double Pane Windows
    • Basement: Bath Finished,Daylight,Exterior Entry,Finished,Interior Entry
    • Number of fireplaces: 1
    • Fireplace features: Family Room
    • Common walls with other units/homes: No Common Walls
    Interior area
    • Total structure area: 3,467
    • Total interior livable area: 3,467 sqft
    • Finished area above ground: 2,350
    • Finished area below ground: 1,117

    Property

    Parking
    • Total spaces: 2
    • Parking features: Garage, Garage Door Opener, Kitchen Level, Side/Rear Entrance
    • Has garage: Yes
    Features
    • Levels: Two
    • Stories: 2
    • Patio & porch: Deck, Screened
    • Has private pool: Yes
    • Pool features: In Ground, Salt Water
    • Fencing: Back Yard
    • Body of water: None
    Lot
    • Size: 2.96 Acres
    • Features: Level, Private
    Details
    • Additional structures: Greenhouse
    • Parcel number: JA21 012 001

    Construction

    Type & style
    • Home type: SingleFamily
    • Architectural style: Traditional
    • Property subtype: Single Family Residence
    Materials
    • Concrete
    • Roof: Composition
    Condition
    • Resale
    • New construction: No
    • Year built: 2000

    Utilities & green energy

    • Sewer: Septic Tank
    • Water: Public
    • Utilities for property: Cable Available, Electricity Available, High Speed Internet, Natural Gas Available, Phone Available, Sewer Available, Water Available

    Community & HOA

    Community
    • Features: None
    • Security: Carbon Monoxide Detector(s), Smoke Detector(s)
    • Subdivision: none
    HOA
    • Has HOA: No
    • Services included: None
    Location
    • Region: Jasper

    Financial & listing details

    • Price per square foot: $185/sqft
    • Tax assessed value: $642,142
    • Annual tax amount: $4,562
    • Date on market: 5/31/2026
    • Cumulative days on market: 21 days
    • Listing agreement: Exclusive Right To Sell
    • Electric utility on property: Yes

    Price history

    DateEventPrice
    7/27/2026Sold$640,000-4.5%$185/sqft
    Source: GAMLS #10775111 Report a problem
    6/29/2026Pending sale$669,900$193/sqft
    Source: FMLS GA #7779469 Report a problem
    5/31/2026Listed for sale$669,900+5.5%$193/sqft
    Source: FMLS GA #7779469 Report a problem
    10/24/2024Sold$635,000$183/sqft
    Source: Public Record Report a problem
    5/28/2024Sold$635,000-2.3%$183/sqft
    Source: Public Record Report a problem
    5/9/2024Pending sale$650,000$187/sqft
    Source: NGBOR #403616 Report a problem
    5/9/2024Contingent$650,000$187/sqft
    Source: GAMLS #10293269 Report a problem
    5/3/2024Listed for sale$650,000-7%$187/sqft
    Source: FMLS GA #7378058 Report a problem
    2/23/2024Listing removed$699,000$202/sqft
    Source: Engel & Volkers #324949 Report a problem
    11/24/2023Price change$699,000-12.5%$202/sqft
    Source: FMLS GA #7234226 Report a problem
    7/20/2023Price change$799,000-6%$230/sqft
    Source: GAMLS #10172384 Report a problem
    7/11/2023Price change$850,000-5.6%$245/sqft
    Source: FMLS GA #7234226 Report a problem
    5/11/2023Listed for sale$900,000$260/sqft
    Source: NGBOR #324949 Report a problem
    2/23/2019Listing removed--
    Source: Auction.com Report a problem
    2/12/2019Listed for sale--
    Source: Auction.com Report a problem

    Public tax history

    YearProperty taxesTax assessment
    2025$4,562 -7.4%$256,857 +1.6%
    2024$4,927 -6.7%$252,851 -7%
    2023$5,283 +116.9%$271,944 +117.9%
    2022$2,436 +36.5%$124,778 +43.6%
    2021$1,784 -5.1%$86,880
    2020$1,880 -0.9%$86,880
    2019$1,898 -1.6%$86,880
    2018$1,929 $86,880
    2017$1,929 $86,880
    2016$1,929 -1.6%$86,880
    2015$1,959 +2.4%$86,880
    2014$1,914 -0.2%$86,880
    2013$1,918 $86,880
    2012-- --
    2011-- --
    2010-- --
    2009$1,635 +22.5%$77,712
    2008$1,335 $77,712
    2007-- $77,712
    2006-- $77,712
    2005-- $77,712
    Find assessor info on the county website

    Neighborhood: 30143

    Nearby schools

    GreatSchools rating
    Schools provided by the listing agent
    • Elementary: Harmony
    • Middle: Pickens
    • High: Pickens

    Source: GAMLS. This data may not be complete. We recommend contacting the local school district to confirm school assignments for this home.

    Get a cash offer in 3 minutes
    Find out how much your home could sell for in as little as 3 minutes with a no-obligation cash offer.
    Estimated market value
    $640,000
    Get a cash offer in 3 minutes
    Find out how much your home could sell for in as little as 3 minutes with a no-obligation cash offer.
    Estimated market value
    $640,000