Skip main navigation
Off market
  • $332,900

    278 Twilitemist Dr, Duncan, SC 29334

    3beds
    2,020sqft
    Single Family Residence, Residential
    Built in ----
    7,405 Square Feet Lot
    $332,900 Zestimate®
    $165/sqft
    $1,875 Estimated rent

    Home value

    $332,900

    $316,000 - $350,000

    $1,875/mo

    Zestimate® history
    Loading
    Loading...

    Owner options

    List your home for rent

    $1,875/mo

    Rent Zestimate®

    Find your next renter with Zillow Rental Manager. Plus, with online applications, you can quickly screen prospective tenants – for free.

    Learn more

    $1,875/mo

    Rent Zestimate®

    Refinance and save

    $1,988/mo

    Est. payment

    Refinancing to a lower rate could help reduce your monthly payments and save thousands over the life of the loan.

    See today's rates

    $1,988/mo

    Est. payment

    Explore your selling options

    Work with a Zillow partner agent

    Leverage their expertise and Zillow's premium Showcase listings to get your home seen by more buyers.

    Get started

    List with your own agent

    Get your home in front of millions of buyers by listing it on Zillow.

    Learn how to do it

    Sell it yourself

    Take full control of how buyers see your home on Zillow by listing For Sale by Owner (FSBO).

    List your home

    What's special

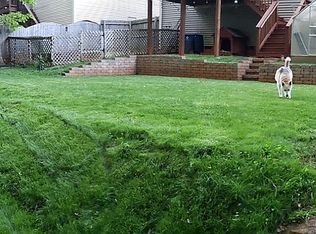
    Meticulously landscaped backyardBeautiful landscapingSpacious denRocking chair front porchScreened in back porchCrown moldingFormal dining room

    CHARMING AND A UNIQUE FIND! Welcome home! This very well maintained ranch style home features a split floor plan with 3BR, 2 full BA, screened in back porch with adjacent deck space and a home office all on one level. Hardwood floors lead you with easy flow from room to room outlined with crown molding and arched hallways. The beautiful kitchen with granite counters, pull-out cabinet drawers, pantry closet, under cabinet lighting, recessed lighting with dimmers has a new refrigerator and gas stove with built in air fryer and griddle! There is plenty of area for entertaining in your spacious den with fireplace, formal dining room and cozy 12 x 14 back porch. The porch and deck overlooks your meticulously landscaped backyard with views of a flowing creek. The grill is plumbed with natural gas so you never have to worry about running out of fuel. If you enjoy being outside without being out, the screened in porch will be a dream come true. If you like going to the wilderness for some peace and quite and enjoy listening to water run over creek shoals as you relax, this will be your retreat! The 14 x 15 back yard patio is surrounded by trees and beautiful landscaping. A wonderful place to entertain all year. Starting with the rocking chair front porch you will fall in love with this immaculate home. AND it is MOVE IN READY! New Roof in 2020, new HVAC in 2021, new gas hot water heater in December 2022 and most of the gutters have been replaced. Rogers Mill is a neighborhood pool community that also features street lights, a playground and athletic field. Storage galore with the encapsulated crawlspace and additional shelving in garage. If square footage is important to buyer, buyer must verify.

    This property is off market, which means it's not currently listed for sale or rent on Zillow. This may be different from what's available on other websites or public sources.

    Zillow last checked:

    Listing updated:

    Listed by:

    Pam Moore 864-320-0477,

    Marchant Real Estate Inc.

    Bought with:

    Heather Stemann

    Encore Realty

    Source: Greater Greenville AOR,MLS#: 1498724MLS Logo

    Facts & features

    Interior

    Bedrooms & bathrooms
    • Bedrooms: 3
    • Bathrooms: 2
    • Full bathrooms: 2
    • Main level bathrooms: 2
    • Main level bedrooms: 3
    Rooms
    • Room types: Laundry, Office/Study
    Primary bedroom
    • Area: 221
    • Dimensions: 17 x 13
    Bedroom 2
    • Area: 169
    • Dimensions: 13 x 13
    Bedroom 3
    • Area: 132
    • Dimensions: 12 x 11
    Primary bathroom
    • Features: Double Sink, Shower-Separate, Tub-Garden, Walk-In Closet(s)
    • Level: Main
    Dining room
    • Area: 132
    • Dimensions: 12 x 11
    Family room
    • Area: 323
    • Dimensions: 19 x 17
    Kitchen
    • Area: 192
    • Dimensions: 16 x 12
    Heating
    • Natural Gas
    Cooling
    • Central Air, Electric
    Appliances
    • Included: Dishwasher, Disposal, Free-Standing Gas Range, Refrigerator, Microwave, Gas Water Heater
    • Laundry: Sink, 1st Floor, Walk-in, Electric Dryer Hookup, Laundry Room
    Features
    • High Ceilings, Ceiling Fan(s), Ceiling Smooth, Tray Ceiling(s), Granite Counters, Open Floorplan, Soaking Tub, Walk-In Closet(s), Pantry
    • Flooring: Carpet, Wood, Laminate, Vinyl
    • Windows: Window Treatments
    • Basement: None
    • Attic: Pull Down Stairs,Storage
    • Number of fireplaces: 1
    • Fireplace features: Gas Log
    Interior area
    • Total structure area: 2,020
    • Total interior livable area: 2,020 sqft

    Property

    Parking
    • Total spaces: 2
    • Parking features: Attached, Paved
    • Attached garage spaces: 2
    • Has uncovered spaces: Yes
    Features
    • Levels: One
    • Stories: 1
    • Patio & porch: Deck, Front Porch, Screened
    Lot
    • Size: 7,405 Square Feet
    • Features: Sloped, Few Trees, Wooded, Sprklr In Grnd-Full Yard, 1/2 Acre or Less
    Details
    • Parcel number: 53000531.00
    • Other equipment: Dehumidifier

    Construction

    Type & style
    • Home type: SingleFamily
    • Architectural style: Ranch,Traditional
    • Property subtype: Single Family Residence, Residential
    Materials
    • Vinyl Siding
    • Foundation: Crawl Space
    • Roof: Architectural

    Utilities & green energy

    • Sewer: Public Sewer
    • Water: Public
    • Utilities for property: Cable Available

    Community & HOA

    Community
    • Features: Street Lights, Pool
    • Security: Smoke Detector(s)
    • Subdivision: Rogers Mill
    HOA
    • Has HOA: Yes
    • Services included: Pool, Street Lights, Restrictive Covenants
    Location
    • Region: Duncan

    Financial & listing details

    • Price per square foot: $165/sqft
    • Tax assessed value: $315,500
    • Date on market: 5/15/2023

    Price history

    DateEventPrice
    7/10/2023Sold$315,500$156/sqft
    Source: Greater Greenville AOR #1498724 Report a problem
    5/17/2023Contingent$315,500$156/sqft
    Source: Greater Greenville AOR #1498724 Report a problem
    5/15/2023Listed for sale$315,500+36.9%$156/sqft
    Source: Greater Greenville AOR #1498724 Report a problem
    4/22/2020Sold$230,500+2.7%$114/sqft
    Source: Greater Greenville AOR #1413104 Report a problem
    3/3/2020Listed for sale$224,500+4.9%$111/sqft
    Source: Advisor Real Estate Services #1413104 Report a problem
    4/12/2018Sold$214,000-0.4%$106/sqft
    Source: SAR as distributed by MLS GRID #250160 Report a problem
    3/9/2018Listed for sale$214,900+8.5%$106/sqft
    Source: BETTER HOMES & GARDENS YOUNG & CO. West #250160 Report a problem
    1/8/2008Sold$197,982$98/sqft
    Source: Public Record Report a problem

    Public tax history

    YearProperty taxesTax assessment
    2025-- $12,620
    2024$1,961 +43.8%$12,620 +19%
    2023$1,363 $10,603 +15%
    2022-- $9,220
    2021-- $9,220
    2020-- $9,220 +7.7%
    2019-- $8,560 +2.6%
    2018$983 $8,340 +15%
    2017$983 -10.7%$7,252
    2016$1,101 +3.7%$7,252
    2015$1,062 +2.6%$7,252
    2014$1,035 $7,252
    2013-- $7,252
    2012-- --
    2011-- $7,704
    2010-- $7,704
    2009-- $7,704
    2008-- $7,704 +403.5%
    2006$449 $1,530
    2005-- $1,530
    Find assessor info on the county website

    Neighborhood: 29334

    Nearby schools

    GreatSchools rating
    Schools provided by the listing agent
    • Elementary: Abner Creek
    • Middle: Florence Chapel
    • High: James F. Byrnes

    Source: Greater Greenville AOR. This data may not be complete. We recommend contacting the local school district to confirm school assignments for this home.

    Get a cash offer in 3 minutes
    Find out how much your home could sell for in as little as 3 minutes with a no-obligation cash offer.
    Estimated market value
    $332,900
    Get a cash offer in 3 minutes
    Find out how much your home could sell for in as little as 3 minutes with a no-obligation cash offer.
    Estimated market value
    $332,900