Rare waterfront home offering over 2500 sqft of finished space, one car garage, and panoramic views of Mill Creek! 300 ft of water frontage on a 0.51 acre lot. The main level features 3 bedrooms, new flooring, updated lighting fixtures, and a Florida room that opens to the deck overlooking Mill Creek. The fully finished lower level offers exceptional flexibility with an additional bedroom, full bath, and a wood-burning fireplace. Step outside to swim, relax by the water, or boat from your own private dock with an 8,000 lb boat lift. Additional improvements include roof, gutters, and vinyl windows (2015). HVAC system (2022), attic insulation (2022), and garage door (2026). Don’t miss your chance to call 278 Valerie Ln home!
For sale
Price cut: $15K (6/29)
$535,000
278 Valerie Ln, Lusby, MD 20657
4beds
2,615sqft
Single Family Residence
Built in 1974
0.51 Acres Lot
$529,900 Zestimate®
$205/sqft
$21/mo HOA
What's special
Wood-burning fireplaceNew flooringAdditional bedroomUpdated lighting fixturesOne car garageFully finished lower level
- 75 days |
- 2,993 |
- 171 |
Zillow last checked:
Listing updated:
Listed by:
Ari Musliu 443-315-3156,
Redfin Corp 4102028454
Source: Bright MLS,MLS#: MDCA2026996
Facts & features
Interior
Bedrooms & bathrooms
- Bedrooms: 4
- Bathrooms: 3
- Full bathrooms: 3
- Main level bathrooms: 2
- Main level bedrooms: 3
Rooms
- Room types: Living Room, Dining Room, Bedroom 2, Bedroom 3, Bedroom 4, Kitchen, Bedroom 1, Bathroom 1, Bathroom 2, Bathroom 3
Bedroom 1
- Level: Main
Bedroom 2
- Level: Main
Bedroom 3
- Level: Main
Bedroom 4
- Level: Lower
Bathroom 1
- Level: Main
Bathroom 2
- Level: Main
Bathroom 3
- Level: Lower
Dining room
- Level: Main
Kitchen
- Level: Main
Living room
- Level: Main
Heating
- Heat Pump, Electric
Cooling
- Central Air, Electric
Appliances
- Included: Dishwasher, Exhaust Fan, Ice Maker, Range Hood, Refrigerator, Cooktop, Washer, Dryer, Electric Water Heater
Features
- Kitchen - Country, Dining Area, Eat-in Kitchen, Entry Level Bedroom, Open Floorplan, Kitchenette
- Flooring: Luxury Vinyl, Carpet
- Doors: Sliding Glass
- Basement: Finished,Walk-Out Access
- Number of fireplaces: 1
- Fireplace features: Flue for Stove, Glass Doors, Mantel(s)
Interior area
- Total structure area: 2,615
- Total interior livable area: 2,615 sqft
- Finished area above ground: 1,497
- Finished area below ground: 1,118
Property
Parking
- Total spaces: 1
- Parking features: Garage Faces Front, Gravel, Attached
- Attached garage spaces: 1
- Has uncovered spaces: Yes
- Details: Garage Sqft: 224
Accessibility
- Accessibility features: Accessible Entrance
Features
- Levels: Two
- Stories: 2
- Pool features: None
- Has view: Yes
- View description: Creek/Stream, River
- Has water view: Yes
- Water view: Creek/Stream,River
- Waterfront features: Creek/Stream, Boat - Powered, Canoe/Kayak
- Body of water: Mill Creek
- Frontage length: Water Frontage Ft: 300
Lot
- Size: 0.51 Acres
Details
- Additional structures: Above Grade, Below Grade
- Parcel number: 0501066196
- Zoning: R
- Special conditions: Standard
Construction
Type & style
- Home type: SingleFamily
- Architectural style: Ranch/Rambler
- Property subtype: Single Family Residence
Materials
- Frame
- Foundation: Permanent
- Roof: Architectural Shingle
Condition
- New construction: No
- Year built: 1974
Utilities & green energy
- Electric: 200+ Amp Service
- Sewer: Holding Tank
- Water: Well
Community & HOA
Community
- Subdivision: Drum Point
HOA
- Has HOA: Yes
- HOA fee: $250 annually
- HOA name: DRUM POINT PROPERTY OWNERS' ASSOCIATION
Location
- Region: Lusby
Financial & listing details
- Price per square foot: $205/sqft
- Tax assessed value: $475,700
- Annual tax amount: $5,255
- Date on market: 5/8/2026
- Listing agreement: Exclusive Right To Sell
- Listing terms: Cash,Conventional,Other,VA Loan,FHA
- Ownership: Fee Simple
Estimated market value
$529,900
$503,000 - $556,000
$3,066/mo
Price history
| Date | Event | Price |
|---|---|---|
| 6/29/2026 | Price change | $535,000-2.7%$205/sqft |
Source:  Bright MLS #MDCA2026996 Report a problem Bright MLS #MDCA2026996 Report a problem | ||
| 5/8/2026 | Listed for sale | $550,000-2.7%$210/sqft |
Source: Bright MLS #MDCA2026996 Report a problem | ||
| 5/7/2026 | Listing removed | $565,000$216/sqft |
Source: Bright MLS #MDCA2024982 Report a problem | ||
| 3/13/2026 | Price change | $565,000-1.7%$216/sqft |
Source: Bright MLS #MDCA2024982 Report a problem | ||
| 2/18/2026 | Listed for sale | $575,000+21.1%$220/sqft |
Source: Bright MLS #MDCA2024982 Report a problem | ||
| 1/6/2022 | Sold | $475,000-2.1%$182/sqft |
Source: Bright MLS #MDCA2000938 Report a problem | ||
| 11/30/2021 | Contingent | $485,000$185/sqft |
Source: Bright MLS #MDCA2000938 Report a problem | ||
| 11/12/2021 | Listed for sale | $485,000$185/sqft |
Source: Bright MLS #MDCA2000938 Report a problem | ||
| 11/7/2021 | Contingent | $485,000$185/sqft |
Source: Bright MLS #MDCA2000938 Report a problem | ||
| 11/5/2021 | Price change | $485,000-3%$185/sqft |
Source: Bright MLS #MDCA2000938 Report a problem | ||
| 10/5/2021 | Price change | $499,900-4.8%$191/sqft |
Source: Bright MLS #MDCA2000938 Report a problem | ||
| 7/20/2021 | Listed for sale | $524,999+56.7%$201/sqft |
Source: Owner Report a problem | ||
| 3/24/2021 | Listing removed | -- |
Source: Owner Report a problem | ||
| 8/3/2020 | Listing removed | $334,999$128/sqft |
Source: Owner Report a problem | ||
| 6/16/2020 | Price change | $334,999+3.1%$128/sqft |
Source: Owner Report a problem | ||
| 6/16/2020 | Pending sale | $324,999$124/sqft |
Source: Owner Report a problem | ||
| 5/5/2020 | Price change | $324,999-1.5%$124/sqft |
Source: Owner Report a problem | ||
| 4/19/2020 | Listed for sale | $329,999+12.1%$126/sqft |
Source: Owner Report a problem | ||
| 12/1/2018 | Listing removed | $1,900$1/sqft |
Source: Better Homes and Gardens Real Estate Premier #1002242796 Report a problem | ||
| 11/8/2018 | Price change | $1,900-5%$1/sqft |
Source: Better Homes and Gardens Real Estate Premier #1002242796 Report a problem | ||
| 8/15/2018 | Listed for rent | $2,000$1/sqft |
Source: Better Homes and Gardens Real Estate Premier #1002242796 Report a problem | ||
| 6/7/2017 | Listing removed | $2,000$1/sqft |
Source: Better Homes and Gardens Real Estate Premier #CA9940203 Report a problem | ||
| 6/2/2017 | Sold | $294,480+40.2%$113/sqft |
Source: Public Record Report a problem | ||
| 5/23/2017 | Price change | $2,000+8.1%$1/sqft |
Source: Better Homes and Gardens Real Estate Premier #CA9940203 Report a problem | ||
| 5/9/2017 | Listed for rent | $1,850$1/sqft |
Source: Better Homes and Gardens Real Estate Premier #CA9940203 Report a problem | ||
| 5/6/1997 | Sold | $210,000$80/sqft |
Source: Public Record Report a problem | ||
Public tax history
| Year | Property taxes | Tax assessment |
|---|---|---|
| 2025 | $4,845 +6.3% | $449,000 +6.3% |
| 2024 | $4,557 +10.9% | $422,300 +6.7% |
| 2023 | $4,110 +1.4% | $395,600 |
| 2022 | $4,054 +1.4% | $395,600 +2.8% |
| 2021 | $3,997 +0.9% | $384,733 +1.4% |
| 2020 | $3,960 -0.5% | $379,300 |
| 2019 | $3,979 | $379,300 |
| 2018 | $3,979 -9.9% | $379,300 -8.6% |
| 2017 | $4,418 -5.4% | $415,200 +2.6% |
| 2016 | $4,668 | $404,533 +2.7% |
| 2015 | $4,668 | $393,867 +2.8% |
| 2014 | $4,668 | $383,200 |
| 2013 | -- | $383,200 |
| 2012 | -- | $383,200 -14% |
| 2011 | -- | $445,760 |
| 2010 | -- | $445,760 |
| 2009 | -- | $445,760 -10.9% |
| 2008 | -- | $500,360 +12.8% |
| 2007 | -- | $443,690 +14.6% |
| 2006 | -- | $387,020 +17.2% |
| 2005 | -- | $330,350 +7.9% |
| 2004 | -- | $306,052 +8.6% |
| 2003 | -- | $281,756 +9.4% |
| 2002 | -- | $257,460 +0.6% |
| 2001 | -- | $255,920 |
Find assessor info on the county website
Monthly payment
Est. payment
Payment breakdown
Explore the cost of this home by adjusting the details. Changes won't be saved.Climate risks
Neighborhood: 20657
Nearby schools
GreatSchools rating
- 7/10Dowell Elementary SchoolGrades: PK-5Distance: 1.6 mi
- 6/10Mill Creek Middle SchoolGrades: 6-8Distance: 1.6 mi
- 7/10Patuxent High SchoolGrades: 9-12Distance: 1.1 mi
Schools provided by the listing agent
- District: Calvert County Public Schools
Source: Bright MLS. This data may not be complete. We recommend contacting the local school district to confirm school assignments for this home.
- $443,5003 bd3 ba2k sqft282 Valerie Ln, Lusby, MD 20657Off Market
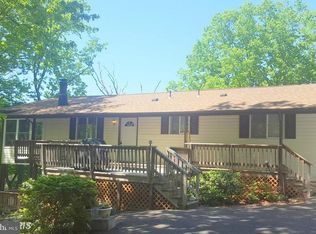
- $434,900-- bd1 ba864 sqft285 Valerie Ln, Lusby, MD 20657Off Market
- $453,500-- bd3 ba1.1k sqft286 Valerie Ln, Lusby, MD 20657Off Market
- $468,1003 bd3 ba2.1k sqft290 Valerie Ln, Lusby, MD 20657Off Market

- $573,6005 bd4 ba4k sqft295 Valerie Ln, Lusby, MD 20657Off Market
- $570,0004 bd4 ba2.7k sqft294 Valerie Ln, Lusby, MD 20657Sold
- $814,3007 bd4 ba5.1k sqft12636 Calvert Ct, Lusby, MD 20657Off Market
- $936,300-- bd2 ba3.7k sqft12633 Calvert Ct, Lusby, MD 20657Off Market
A local agent can set up tours, give advice and negotiate with sellers.
Similar homes
- $565,0004 bd3 ba2.8k sqft811 Cove Point Rd, Lusby, MD 20657For Sale
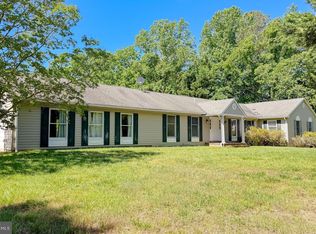
 MLS ID #MDCA2026456, Edward Tully, RE/MAX One. Bright MLS
 - $550,0003 bd2 ba1.4k sqft262 Elkins Ln, Lusby, MD 20657For Sale
 MLS ID #MDCA2028970, Meighan Sweeney, Cummings & Co. Realtors. Bright MLS
 - $549,9003 bd3 ba2k sqft13181 River View Dr, Lusby, MD 20657For Sale
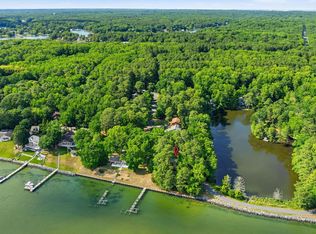 MLS ID #MDCA2029072, Mark Frisco Jr., CENTURY 21 New Millennium. Bright MLS
 - $499,9954 bd3 ba2.3k sqft1206 Cordova Dr, Lusby, MD 20657For Sale
 MLS ID #MDCA2026394, Tina Marie Biggs, EXP Realty, LLC. Bright MLS
 - $560,0005 bd4 ba3k sqft12740 Great Ln, Lusby, MD 20657For SaleMLS ID #MDCA2027864, Bruce Gordon, EXP Realty, LLC. Bright MLS
- $489,9003 bd4 ba3.2k sqft12976 Mariners Cir, Lusby, MD 20657For SaleMLS ID #MDCA2027100, Randy Utz, EXP Realty, LLC. Bright MLS
- $524,9005 bd4 ba3.3k sqft1810 Rudolph Ln, Lusby, MD 20657For SaleMLS ID #MDCA2026812, Judy Szynborski, Berkshire Hathaway HomeServices PenFed Realty. Bright MLS
- $409,9004 bd3 ba1.9k sqft11422 Rawhide Rd, Lusby, MD 20657For SaleMLS ID #MDCA2029170, Christina Fischer, RE/MAX One. Bright MLS
- $480,0004 bd3 ba2.4k sqft2767 Cove Lake St, Lusby, MD 20657For SaleMLS ID #MDCA2025600, Lindsey Burch, Samson Properties. Bright MLS
- $469,9004 bd3 ba2.4k sqft12963 Walsh Ln, Lusby, MD 20657For SaleMLS ID #MDCA2028056, Iftikhar Khan, RE/MAX Galaxy. Bright MLS
- $399,9904 bd3 ba2.3k sqft329 Chestnut Dr, Lusby, MD 20657For SaleMLS ID #MDCA2028954, Jan Kleponis, O'Brien Realty ERA Powered. Bright MLS
- $565,0003 bd3 ba1.8k sqft12468 El Dorado Ln, Lusby, MD 20657For SaleMLS ID #MDCA2025934, Brent Allen, Long & Foster Real Estate, Inc.. Bright MLS
- $369,9003 bd2 ba1.9k sqft410 Hawthorne Ct, Lusby, MD 20657For SaleMLS ID #MDCA2029066, Kimberly St. Laurent, RE/MAX One. Bright MLS
- $360,0004 bd2 ba1.7k sqft12643 Rousby Hall Rd, Lusby, MD 20657For SaleMLS ID #MDCA2025384, Delaney Clarke, RE/MAX United Real Estate. Bright MLS
- $464,0003 bd3 ba1.8k sqft11624 Deadwood Dr, Lusby, MD 20657For SaleMLS ID #MDCA2025190, Ricardo Vasquez, RLAH @properties. Bright MLS
- $710,0004 bd2 ba2k sqft272 Elkins Ln, Lusby, MD 20657For SaleMLS ID #MDCA2027476, Michael Stanton, Berkshire Hathaway HomeServices PenFed Realty. Bright MLS
- $449,0004 bd4 ba2.7k sqft12439 San Jose Ln, Lusby, MD 20657For SaleMLS ID #MDCA2027990, David Wilson, CENTURY 21 New Millennium. Bright MLS
- $425,0004 bd2 ba1.7k sqft11452 Long Bow Ct, Lusby, MD 20657For SaleMLS ID #MDCA2028030, Jan Kleponis, O'Brien Realty ERA Powered. Bright MLS
- $412,0004 bd3 ba1.7k sqft11534 Bootstrap Trl, Lusby, MD 20657For SaleMLS ID #MDCA2028994, KADIE Gertz, RE/MAX One. Bright MLS
- $359,0004 bd3 ba1.7k sqft11511 Ventura Trl, Lusby, MD 20657For SaleMLS ID #MDCA2029000, Michael Stanton, Berkshire Hathaway HomeServices PenFed Realty. Bright MLS
