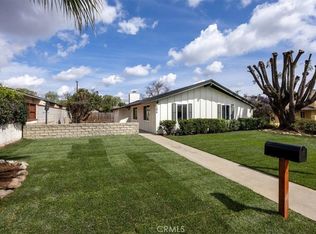
A beautifully maintained home tucked into one of Upland’s most charming, tree-lined neighborhoods. From the moment you arrive, the private, inviting entrance and mid-century inspired curb appeal set the tone for what’s inside. Step through the door to discover a fresh, thoughtfully updated interior featuring new flooring and a spacious, well-designed floor plan with 4 bedrooms and 2 bathrooms. Natural light pours in through five sliding glass doors, creating a seamless connection between indoor and outdoor living. A dual-sided fireplace adds warmth and character, perfectly anchoring both the living room and dining room spaces. The kitchen is well-equipped for everyday living and hosting alike, offering quartz countertops, double ovens, abundant cabinetry, and a pantry. The versatile bonus room provides the flexibility you’ve been looking for—ideal as a home office, playroom, gym, or additional living space. Outside you’ll find a backyard designed for both relaxation and entertaining. Enjoy low-maintenance artificial turf, beautiful landscaping, a covered patio with recessed lighting and ceiling fans, and your own private swim spa—perfect for unwinding at the end of the day or hosting weekend gatherings. The detached two-car garage, complete with alley access, built-in cabinetry, a workshop area, and a half bath (bathroom unpermitted), offers incredible functionality and potential. Property also includes an additional primary bedroom with ensuite bathroom that is unpermitted and not included in total square footage, offering flexibility for guests or multi-generational living. Well-kept, versatile, and full of character, this home is an opportunity to own a property that truly checks all the boxes. Buyer to verify all permits, square footage, and use.
Sold for $861,000
Listed by: ELEMENT RE INC • Charlene Costantino • Contact: offers@humanelement.me
Bought with: TELFORD REAL ESTATE
$861,000
278 Verdugo Way, Upland, CA 91786
4beds
1,914sqft
Single Family Residence
Built in 1957
8,100 Square Feet Lot
$847,400 Zestimate®
$450/sqft
$3,736 Estimated rent
Home value
$847,400
$771,000 - $932,000
$3,736/mo
Zestimate® history
Owner options
List your home for rent
$3,736/mo
Rent Zestimate®
Find your next renter with Zillow Rental Manager. Plus, with online applications, you can quickly screen prospective tenants – for free.
$3,736/mo
Rent Zestimate®
Refinance and save
$5,794/mo
Est. payment
Refinancing to a lower rate could help reduce your monthly payments and save thousands over the life of the loan.
$5,794/mo
Est. payment
Explore your selling options
Work with a Zillow partner agent
Leverage their expertise and Zillow's premium Showcase listings to get your home seen by more buyers.
Get startedList with your own agent
Get your home in front of millions of buyers by listing it on Zillow.
Learn how to do itSell it yourself
Take full control of how buyers see your home on Zillow by listing For Sale by Owner (FSBO).
List your homeWhat's special
Dual-sided fireplacePrivate swim spaMid-century inspired curb appealBeautiful landscapingTree-lined neighborhoodsPrivate inviting entranceNew flooring
Zillow last checked:
Listing updated:
Listed by:
Charlene Costantino DRE #00896039 offers@humanelement.me,
ELEMENT RE INC
Bought with:
Nancy Telford, DRE #01191038
TELFORD REAL ESTATE
Source: CRMLS,MLS#: CV26086057 Originating MLS: California Regional MLS
Originating MLS: California Regional MLSFacts & features
Interior
Bedrooms & bathrooms
- Bedrooms: 4
- Bathrooms: 3
- Full bathrooms: 3
- Main level bathrooms: 3
- Main level bedrooms: 4
Rooms
- Room types: Bonus Room, Bedroom, Family Room, Kitchen, Laundry, Living Room, Primary Bedroom, Dining Room
Primary bedroom
- Features: Main Level Primary
Bedroom
- Features: Bedroom on Main Level
Bathroom
- Features: Bathtub, Dual Sinks, Quartz Counters, Separate Shower, Tub Shower
Kitchen
- Features: Quartz Counters, Remodeled, Updated Kitchen
Heating
- Central
Cooling
- Central Air
Appliances
- Included: Built-In Range, Double Oven, Gas Cooktop, Microwave
- Laundry: Inside, Laundry Room
Features
- Ceiling Fan(s), Separate/Formal Dining Room, High Ceilings, Pull Down Attic Stairs, Quartz Counters, Bedroom on Main Level, Main Level Primary
- Flooring: Laminate, Tile
- Has fireplace: Yes
- Fireplace features: Dining Room, Living Room
- Common walls with other units/homes: No Common Walls
Interior area
- Total interior livable area: 1,914 sqft
Property
Parking
- Total spaces: 2
- Parking features: Garage, On Street
- Garage spaces: 2
Features
- Levels: One
- Stories: 1
- Entry location: 1
- Patio & porch: Concrete, Covered, Patio
- Pool features: None
- Has spa: Yes
- Spa features: Above Ground, Heated
- Fencing: Block
- View description: None
Lot
- Size: 8,100 Square Feet
- Features: Front Yard, Sprinklers In Front, Lawn, Landscaped, Level, Street Level, Yard
Details
- Additional structures: Storage
- Parcel number: 1047023030000
- Special conditions: Standard
Construction
Type & style
- Home type: SingleFamily
- Property subtype: Single Family Residence
Materials
- Foundation: Slab
- Roof: Composition
Condition
- Turnkey
- New construction: No
- Year built: 1957
Utilities & green energy
- Sewer: Public Sewer
- Water: Public
- Utilities for property: Electricity Connected, Natural Gas Connected, Sewer Connected, Water Connected
Community & HOA
Community
- Features: Curbs, Street Lights, Suburban, Sidewalks
- Security: Carbon Monoxide Detector(s), Smoke Detector(s)
Location
- Region: Upland
Financial & listing details
- Price per square foot: $450/sqft
- Tax assessed value: $232,771
- Date on market: 4/22/2026
- Cumulative days on market: 9 days
- Listing terms: Submit
- Road surface type: Alley Paved, Paved
Price history
| Date | Event | Price |
|---|---|---|
| 5/22/2026 | Sold | $861,000+3.1%$450/sqft |
Source:  CRMLS #CV26086057 Report a problem CRMLS #CV26086057 Report a problem | ||
| 5/2/2026 | Contingent | $835,000+496.4%$436/sqft |
Source: CRMLS #CV26086057 Report a problem | ||
| 3/18/1998 | Sold | $140,000$73/sqft |
Source: Public Record Report a problem | ||
Public tax history
| Year | Property taxes | Tax assessment |
|---|---|---|
| 2026 | -- | $232,771 +2% |
| 2025 | $2,580 +3.3% | $228,207 +2% |
| 2024 | $2,497 +1.6% | $223,733 +2% |
| 2023 | $2,457 +2.3% | $219,346 +2% |
| 2022 | $2,402 +0.3% | $215,045 +2% |
| 2021 | $2,395 -36.7% | $210,829 +1% |
| 2020 | $3,781 +0.2% | $208,667 +2% |
| 2019 | $3,772 +1.5% | $204,575 +2% |
| 2018 | $3,717 +2.9% | $200,564 +2% |
| 2017 | $3,610 | $196,631 +2% |
| 2016 | $3,610 +6.4% | $192,775 +1.5% |
| 2015 | $3,394 +72.7% | $189,879 +2% |
| 2014 | $1,965 | $186,159 +0.5% |
| 2013 | -- | $185,318 +2% |
| 2012 | -- | $181,685 +2% |
| 2011 | -- | $178,123 +0.8% |
| 2010 | -- | $176,791 -0.2% |
| 2009 | -- | $177,211 +6.1% |
| 2008 | -- | $167,092 -11.5% |
| 2007 | -- | $188,721 +17.5% |
| 2006 | -- | $160,605 +2% |
| 2005 | -- | $157,456 +2% |
| 2004 | -- | $154,369 +1.9% |
| 2003 | -- | $151,540 +2% |
| 2002 | -- | $148,569 +2% |
| 2001 | -- | $145,656 +2% |
| 2000 | -- | $142,800 |
Find assessor info on the county website
Neighborhood: 91786
Nearby homes
- $765,0003 bd2 ba1.7k sqft284 Verdugo Way, Upland, CA 91786Sold
- $634,8002 bd2 ba1.4k sqft268 Verdugo Way, Upland, CA 91786Off Market
- $679,3003 bd2 ba1.3k sqft296 Verdugo Way, Upland, CA 91786Off Market
- $725,0002 bd2 ba1.8k sqft476 Greenfield Ct, Upland, CA 91786Off Market
- $675,9003 bd2 ba1.4k sqft275 Vine Ave, Upland, CA 91786Off Market
- $821,4003 bd2 ba1.7k sqft287 Vine Ave, Upland, CA 91786Off Market
- $705,8003 bd2 ba1.9k sqft267 Vine Ave, Upland, CA 91786Off Market
- $602,2003 bd1 ba1.2k sqft306 Verdugo Way, Upland, CA 91786Off Market
Nearby schools
GreatSchools rating
- 4/10Citrus Elementary SchoolGrades: K-6Distance: 0.4 mi
- 2/10Upland Junior High SchoolGrades: 7-8Distance: 1.1 mi
- 7/10Upland High SchoolGrades: 9-12Distance: 1 mi
Schools provided by the listing agent
- High: Upland
Source: CRMLS. This data may not be complete. We recommend contacting the local school district to confirm school assignments for this home.
Get a cash offer in 3 minutes
Find out how much your home could sell for in as little as 3 minutes with a no-obligation cash offer.
Estimated market value
$847,400
Get a cash offer in 3 minutes
Find out how much your home could sell for in as little as 3 minutes with a no-obligation cash offer.
Estimated market value
$847,400
- California
- San Bernardino County
- Upland
- 91786
- 278 Verdugo Way
