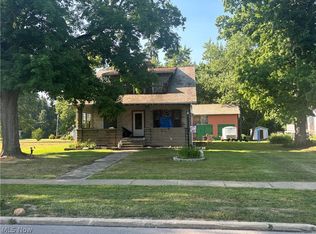
2 Story Colonial on 1.585 acres, two lots. 4 bed/ 2 bath updated and extremely clean!!
Progressive Reserve Auction (Not a Live In-Person Auction). Published List Price is the "Suggested Starting Bid" and not a "Reserve Price". Buyers Premium applies, details in supplements. Submit Offers ASAP because the Seller can sell at any time! Motivated Seller and move in ready !!!
Pending
Est. $100,000
278 W Main St, Andover, OH 44003
4beds
2,483sqft
Single Family Residence
Built in 1900
1.59 Acres Lot
$-- Zestimate®
$40/sqft
$-- HOA
What's special
Extremely clean
- 82 days
- 310
- 18
Zillow last checked:
Listing updated:
Listed by:
Brian Lewis 330-241-5370 lorenz.steinbacher@gmail.com,
Century 21 Transcendent Realty
Source: MLS Now,MLS#: 5229309 Originating MLS: Medina County Board of REALTORS
Originating MLS: Medina County Board of REALTORSFacts & features
Interior
Bedrooms & bathrooms
- Bedrooms: 4
- Bathrooms: 2
- Full bathrooms: 2
- Main level bathrooms: 1
- Main level bedrooms: 1
Primary bedroom
- Description: Flooring: Carpet
- Level: Second
- Dimensions: 17 x 19
Bedroom
- Description: Flooring: Carpet
- Level: Second
- Dimensions: 12 x 10
Bedroom
- Description: Flooring: Carpet
- Level: Second
- Dimensions: 14 x 15
Bedroom
- Description: Flooring: Carpet
- Level: First
- Dimensions: 11 x 10
Bathroom
- Description: Flooring: Luxury Vinyl Tile
- Level: First
- Dimensions: 5 x 9
Bathroom
- Description: Flooring: Luxury Vinyl Tile
- Level: Second
- Dimensions: 6 x 7
Basement
- Level: Basement
- Dimensions: ND x ND
Dining room
- Description: Flooring: Laminate
- Level: First
- Dimensions: 15 x 14
Eat in kitchen
- Description: Flooring: Luxury Vinyl Tile
- Level: First
- Dimensions: 12 x 11
Laundry
- Level: Basement
- Dimensions: ND x ND
Living room
- Description: Flooring: Carpet
- Level: First
- Dimensions: 15 x 14
Sunroom
- Description: Flooring: Other
- Level: First
- Dimensions: 18 x 19
Heating
- Forced Air, Gas
Cooling
- Wall/Window Unit(s)
Appliances
- Included: Dryer, Dishwasher, Disposal, Microwave, Range, Refrigerator, Washer
- Laundry: In Basement
Features
- Basement: Concrete
- Has fireplace: No
Interior area
- Total structure area: 2,483
- Total interior livable area: 2,483 sqft
- Finished area above ground: 2,483
Video & virtual tour
Property
Parking
- Parking features: Asphalt, Driveway, Gravel
Features
- Levels: Two
- Stories: 2
- Has private pool: Yes
Lot
- Size: 1.59 Acres
Details
- Additional parcels included: 020131004800
- Parcel number: 020131004700
- Special conditions: Auction
Construction
Type & style
- Home type: SingleFamily
- Architectural style: Colonial
- Property subtype: Single Family Residence
Materials
- Vinyl Siding
- Foundation: Block
- Roof: Shingle
Condition
- Updated/Remodeled
- Year built: 1900
Utilities & green energy
- Sewer: Public Sewer
- Water: Public
Community & HOA
Community
- Subdivision: Andover
HOA
- Has HOA: No
Location
- Region: Andover
Financial & listing details
- Price per square foot: $40/sqft
- Tax assessed value: $15,400
- Annual tax amount: $1,948
- Date on market: 7/22/2026
- Cumulative days on market: 83 days
Estimated market value
Not available
Estimated sales range
Not available
Not available
Public tax history
| Year | Property taxes | Tax assessment |
|---|---|---|
| 2025 | $215 +1% | $5,390 |
| 2024 | $213 -7.4% | $5,390 |
| 2023 | $230 +24.4% | $5,390 +29.3% |
| 2022 | $185 -4.4% | $4,170 |
| 2021 | $193 -57.4% | $4,170 |
| 2020 | $454 +74.3% | $4,170 -22.6% |
| 2019 | $260 +3.3% | $5,390 |
| 2018 | $252 +1.3% | $5,390 |
| 2017 | $249 +6% | $5,390 +8.5% |
| 2016 | $235 -50% | $4,970 |
| 2015 | $470 +110.9% | $4,970 -0.8% |
| 2014 | $223 +18.7% | $5,010 +22.2% |
| 2013 | $188 -0.6% | $4,100 |
| 2012 | $189 +0.1% | $4,100 |
| 2011 | $189 -51.8% | $4,100 -9.3% |
| 2010 | $392 +90% | $4,520 +0.1% |
| 2008 | $206 -28.2% | $4,515 -27.5% |
| 2007 | $287 +1% | $6,230 |
| 2006 | $284 -1.9% | $6,230 |
| 2005 | $290 +25.3% | $6,230 +10.6% |
| 2004 | $231 -13.6% | $5,635 |
| 2003 | $268 +0.7% | $5,635 |
| 2002 | $266 +20.1% | $5,635 +24.8% |
| 2001 | $221 +10.6% | $4,515 |
| 2000 | $200 | $4,515 |
Find assessor info on the county website
Climate risks
Neighborhood: 44003
Nearby schools
Schools provided by the listing agent
- District: Pymatuning Valley LS - 407
Source: MLS Now. This data may not be complete. We recommend contacting the local school district to confirm school assignments for this home.