The last lot has been released!!! Welcome to The Estates at Arcadia by GWR Builders, featuring (6) new CUSTOM homes within walking distance to FREMD HIGH SCHOOL and PLEASANT HILL ELEMENTARY. This listing is one custom plan available for construction. Homesites vary in depth, but all are 100 ft wide. (2) homes will face Michigan Ave., (2) homes will face north on the newly completed Prestwick St., and (2) homes will face south along Prestwick as well. The final homesite released is homesite #5. Homes to be built will have minimum sq ft requirements. These new custom homes will be built right between two existing new home communities featuring 26 newer homes. The listing broker is the builder. Construction on (4) of the new custom residences is underway. This is a truly unique opportunity that does not come along often. Hurry...(5) homesites have already been claimed!
New
$2,100,000
278 W Prestwick St, Palatine, IL 60067
4beds
4,400sqft
:
Get pre-qualified$15,268/mo
Single Family Residence
Built in 2026
0.38 Acres Lot
$-- Zestimate®
$477/sqft
$-- HOA
What's special
- 3 days |
- 450 |
- 17 |
Zillow last checked:
Listing updated:
Listed by:
Gregory Rose 847-699-8177,
ARNI Realty Incorporated
Source: MRED as distributed by MLS GRID,MLS#: 12711826
Facts & features
Interior
Bedrooms & bathrooms
- Bedrooms: 4
- Bathrooms: 5
- Full bathrooms: 4
- 1/2 bathrooms: 1
Rooms
- Room types: Sitting Room, Office, Study, Foyer, Mud Room
Primary bedroom
- Features: Flooring (Hardwood), Bathroom (Full)
- Level: Second
- Area: 360 Square Feet
- Dimensions: 20X18
Bedroom 2
- Features: Flooring (Hardwood)
- Level: Second
- Area: 192 Square Feet
- Dimensions: 16X12
Bedroom 3
- Features: Flooring (Hardwood)
- Level: Second
- Area: 210 Square Feet
- Dimensions: 14X15
Bedroom 4
- Features: Flooring (Hardwood)
- Level: Second
- Area: 208 Square Feet
- Dimensions: 16X13
Dining room
- Features: Flooring (Hardwood)
- Level: Main
- Area: 169 Square Feet
- Dimensions: 13X13
Family room
- Features: Flooring (Hardwood)
- Level: Main
- Area: 378 Square Feet
- Dimensions: 21X18
Foyer
- Features: Flooring (Hardwood)
- Level: Main
- Area: 108 Square Feet
- Dimensions: 9X12
Kitchen
- Features: Flooring (Hardwood)
- Level: Main
- Area: 272 Square Feet
- Dimensions: 17X16
Laundry
- Features: Flooring (Ceramic Tile)
- Level: Second
- Area: 108 Square Feet
- Dimensions: 9X12
Mud room
- Features: Flooring (Ceramic Tile)
- Level: Main
- Area: 105 Square Feet
- Dimensions: 7X15
Office
- Features: Flooring (Hardwood)
- Level: Main
- Area: 192 Square Feet
- Dimensions: 12X16
Sitting room
- Level: Second
- Area: 110 Square Feet
- Dimensions: 10X11
Study
- Features: Flooring (Hardwood)
- Level: Main
- Area: 169 Square Feet
- Dimensions: 13X13
Heating
- Natural Gas
Cooling
- Central Air
Appliances
- Included: Humidifier
- Laundry: Upper Level, Gas Dryer Hookup
Features
- Cathedral Ceiling(s), Dry Bar, 1st Floor Full Bath, Walk-In Closet(s), Open Floorplan, Separate Dining Room, Pantry
- Basement: Finished,Full
- Attic: Unfinished
Interior area
- Total structure area: 6,500
- Total interior livable area: 4,400 sqft
- Finished area below ground: 1,900
Property
Parking
- Total spaces: 3
- Parking features: Garage Door Opener, Garage, Yes, Garage Owned, Attached
- Attached garage spaces: 3
- Has uncovered spaces: Yes
Accessibility
- Accessibility features: No Disability Access
Features
- Stories: 2
Lot
- Size: 0.38 Acres
- Dimensions: 100X165
Details
- Parcel number: 02224060250000
- Special conditions: None
- Other equipment: Sump Pump
Construction
Type & style
- Home type: SingleFamily
- Property subtype: Single Family Residence
Materials
- Brk/Stn Veneer Frnt, Combination
- Foundation: Concrete Perimeter
- Roof: Asphalt
Condition
- New Construction
- New construction: Yes
- Year built: 2026
Utilities & green energy
- Electric: 200+ Amp Service
- Sewer: Public Sewer
- Water: Lake Michigan
Community & HOA
HOA
- Services included: None
Location
- Region: Palatine
Financial & listing details
- Price per square foot: $477/sqft
- Date on market: 7/21/2026
- Ownership: Fee Simple
Estimated market value
Not available
Estimated sales range
Not available
Not available
Price history
| Date | Event | Price |
|---|---|---|
| 7/21/2026 | Listed for sale | $2,100,000$477/sqft |
Source:  MRED as distributed by MLS GRID #12711826 Report a problem MRED as distributed by MLS GRID #12711826 Report a problem | ||
Public tax history
Tax history is unavailable.
Monthly payment
Est. payment
Payment breakdown
Explore the cost of this home by adjusting the details. Changes won't be saved.Climate risks
Neighborhood: 60067
Nearby schools
GreatSchools rating
- 9/10Pleasant Hill Elementary SchoolGrades: K-5Distance: 0.3 mi
- 8/10Plum Grove Jr High SchoolGrades: 6-8Distance: 1.1 mi
- 10/10Wm Fremd High SchoolGrades: 9-12Distance: 0.8 mi
Schools provided by the listing agent
- Elementary: Pleasant Hill Elementary School
- Middle: Plum Grove Middle School
- High: Wm Fremd High School
- District: 15
Source: MRED as distributed by MLS GRID. This data may not be complete. We recommend contacting the local school district to confirm school assignments for this home.
- $1,189,3004 bd3 ba4.2k sqft610 S Arcadia St, Palatine, IL 60067Off Market
- $1,064,2004 bd3 ba3.5k sqft262 W Prestwick St, Palatine, IL 60067Off Market
- $1,053,1004 bd3 ba3.5k sqft256 W Prestwick St, Palatine, IL 60067Off Market
- $1,084,6005 bd4 ba3.3k sqft618 S Arcadia St, Palatine, IL 60067Off Market

- $150,0004 bd4 ba3.6k sqft274 W Michigan Ave, Palatine, IL 60067Sold
- $10-- sqft600 S Arcadia St, Palatine, IL 60067Off Market
- $1,114,9005 bd5 ba3.4k sqft240 W Prestwick St, Palatine, IL 60067Off Market
- $993,4004 bd3 ba3.4k sqft626 S Arcadia St, Palatine, IL 60067Off Market
A local agent can set up tours, give advice and negotiate with sellers.
A local lender can help you make sure your offer is ready when you are.
Similar homes
- $1,275,0004 bd6 ba4.9k sqft320 N Waynes Ct, Palatine, IL 60067New
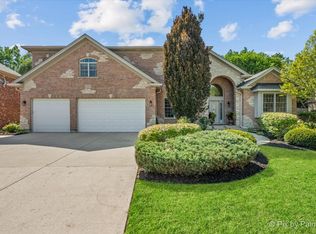 MLS ID #12711464, Daniel Drake, @properties Christie's International Real Estate. MRED as distributed by MLS GRID
 - $1,495,0006 bd3 ba4.4k sqft675 W Gilbert Rd, Palatine, IL 60067Active
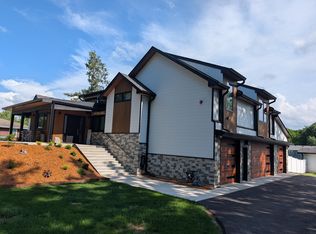 MLS ID #12673499, Robert Obrzut, Realty Champions, Inc.. MRED as distributed by MLS GRID
 - $1,998,9006 bd6 ba6.1k sqft1685 Clover Dr, Inverness, IL 60067Active
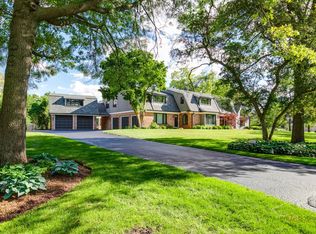 MLS ID #12700175, Marlo Messner, CSC,SFR, HomeSmart Connect LLC. MRED as distributed by MLS GRID
 - $1,850,0005 bd7 ba6.5k sqft1673 Balmoral Ln, Inverness, IL 60067Active
 MLS ID #12702408, Chris Jacobs, Century 21 Circle. MRED as distributed by MLS GRID
 - $2,995,0005 bd6 ba6k sqft14 Carnoustie Ln, Inverness, IL 60067NewMLS ID #12700019, Monica Balder, Baird & Warner. MRED as distributed by MLS GRID
- $1,149,0004 bd5 ba5.1k sqft1001 W Ellis St, Palatine, IL 60067ActiveMLS ID #12687116, Maria Devins, Baird & Warner. MRED as distributed by MLS GRID
- $1,115,0004 bd5 ba5k sqft554 W Rosiland Rd N, Palatine, IL 60074NewMLS ID #12671899, Debra Hallberg-Palmer, HomeSmart Connect LLC. MRED as distributed by MLS GRID
- $1,500,0004 bd4 ba4k sqft147 Old Dundee Rd, Barrington Hills, IL 60010NewMLS ID #12683841, Matthew Messel, Compass. MRED as distributed by MLS GRID
- $1,350,0003 bd4 ba4k sqft1200 S Patrick Ln, Palatine, IL 60067ActiveMLS ID #12659344, Ernie Dote, HomeSmart Connect LLC. MRED as distributed by MLS GRID
- $1,650,0004 bd6 ba6.3k sqft568 Plymouth Dr, Inverness, IL 60067ActiveMLS ID #12594813, Diana Matichyn, Coldwell Banker Realty. MRED as distributed by MLS GRID
- $1,450,0005 bd5 ba4.9k sqft1986 Camphill Cir, Inverness, IL 60067Price ChangeMLS ID #12699915, Holly Cooper-Belconis, Keller Williams Success Realty. MRED as distributed by MLS GRID
- $1,100,0005 bd5 ba3.4k sqft22801 W Glenhurst Rd, Deer Park, IL 60010NewMLS ID #12699739, Lori Rowe, Coldwell Banker Realty. MRED as distributed by MLS GRID
- $1,200,0004 bd4 ba3.9k sqft20337 N Lea Rd, Deer Park, IL 60010NewMLS ID #12679466, Miki Yoshida, @properties Christie's International Real Estate. MRED as distributed by MLS GRID
- $1,990,0004 bd6 ba4k sqft1624 Columbine Dr, Schaumburg, IL 60173ActiveMLS ID #12681640, Vip Patel, VB Enterprises, Inc.. MRED as distributed by MLS GRID
- $1,775,0005 bd5 ba4.6k sqft630 S Beverly Ln, Arlington Heights, IL 60005ActiveMLS ID #12695545, Susan Egea, Berkshire Hathaway HomeServices Starck Real Estate. MRED as distributed by MLS GRID
- $1,300,0005 bd5 ba5.2k sqft29 Glacier Cir, South Barrington, IL 60010NewMLS ID #12706469, Dean Tubekis, Coldwell Banker Realty. MRED as distributed by MLS GRID
- $1,250,0006 bd5 ba4k sqft824 N Ridge Ave, Arlington Heights, IL 60004NewMLS ID #12681366, Shaunna Burhop, CSC, Baird & Warner. MRED as distributed by MLS GRID
- $1,995,0006 bd4 ba5.4k sqft300 E Euclid Ave, Arlington Heights, IL 60004ActiveMLS ID #12673673, Mary Schneider, @properties Christie's International Real Estate. MRED as distributed by MLS GRID
- $1,749,0005 bd4 ba3.5k sqft245 Sunrise Ln, Lake Zurich, IL 60047NewMLS ID #12709836, Ronda Fish, Jameson Sotheby's Intl Realty. MRED as distributed by MLS GRID
- $1,499,0005 bd5 ba4.6k sqft1025 S Vail Ave, Arlington Heights, IL 60005ActiveMLS ID #12704340, Rachel Hausman, Compass. MRED as distributed by MLS GRID
