Tucked away at the back of the neighborhood, this charming home offers just under an acre of privacy-your own place with the convenience of nearby amenities to include restaurants, shopping, excellent access to Peachtree City, Newnan, the highway and so much more. As you arrive at the home, you'll be greeted by a beautifully landscaped front lawn and a welcoming covered entrance. Step inside and feel immediately at home with the open, airy floor plan. The spacious family room features a soaring vaulted ceiling, a stunning stacked-stone fireplace (wood-burning or gas), and neutral laminate flooring throughout. It's the perfect place to relax or gather with friends and family. The bright and cheerful kitchen with abundant cabinetry, stainless steel appliances, a pantry, breakfast bar, and stylish chair rail detailing. Enjoy meals in the adjoining dining area with an updated light fixture that adds a modern touch. From the dining room, step into a full daylight sunroom-ideal for a home office, playroom, or simply soaking in the sunlight. A door leads to the screened porch and a fenced backyard, perfect for entertaining, pets, or relaxing in your own private space. Down the hall, you'll find two bedrooms with new carpet and ceiling fans, along with a beautifully tiled full bath. The spacious primary suite is a true retreat with vaulted ceilings, new carpet, a large walk-in closet, and a bath featuring a soaking tub, walk-in shower, and tile floors. Additional features include a convenient laundry closet, linen closet, a two-car side-entry garage, and a brand new roof (just 4 months old!). This move-in ready home blends comfort, charm, and functionality-don't miss the chance to make it yours!
Closed
$325,000
278 Winthrop Dr, Sharpsburg, GA 30277
3beds
--sqft
Single Family Residence
Built in 1996
0.8 Acres Lot
$323,500 Zestimate®
$--/sqft
$2,106 Estimated rent
Home value
$323,500
$294,000 - $356,000
$2,106/mo
Zestimate® history
Owner options
List your home for rent
$2,106/mo
Rent Zestimate®
Find your next renter with Zillow Rental Manager. Plus, with online applications, you can quickly screen prospective tenants – for free.
$2,106/mo
Rent Zestimate®
Refinance and save
$1,970/mo
Est. payment
Refinancing to a lower rate could help reduce your monthly payments and save thousands over the life of the loan.
$1,970/mo
Est. payment
Explore your selling options
Work with a Zillow partner agent
Leverage their expertise and Zillow's premium Showcase listings to get your home seen by more buyers.
Get startedList with your own agent
Get your home in front of millions of buyers by listing it on Zillow.
Learn how to do itSell it yourself
Take full control of how buyers see your home on Zillow by listing For Sale by Owner (FSBO).
List your homeWhat's special
Stunning stacked-stone fireplaceFenced backyardSpacious primary suiteFull daylight sunroomBrand new roofOpen airy floor planBright and cheerful kitchen
Zillow last checked:
Listing updated:
Listed by:
Stephen P Walker 678-758-7389,
BHHS Georgia Properties
Bought with:
Gilda B B Cheatham, 254663
Southern Classic Realtors
Source: GAMLS,MLS#: 10573155
Facts & features
Interior
Bedrooms & bathrooms
- Bedrooms: 3
- Bathrooms: 2
- Full bathrooms: 2
- Main level bathrooms: 2
- Main level bedrooms: 3
Rooms
- Room types: Family Room, Foyer, Sun Room
Dining room
- Features: Dining Rm/Living Rm Combo
Kitchen
- Features: Breakfast Area, Pantry
Heating
- Central, Forced Air, Natural Gas
Cooling
- Ceiling Fan(s), Central Air, Electric
Appliances
- Included: Dishwasher, Oven/Range (Combo)
- Laundry: In Hall, Laundry Closet
Features
- Master On Main Level, Separate Shower, Soaking Tub, Tile Bath, Vaulted Ceiling(s), Walk-In Closet(s)
- Flooring: Carpet, Laminate, Tile
- Basement: None
- Attic: Pull Down Stairs
- Number of fireplaces: 1
- Fireplace features: Family Room, Gas Log, Gas Starter, Wood Burning Stove
Interior area
- Total structure area: 0
- Finished area above ground: 0
- Finished area below ground: 0
Property
Parking
- Total spaces: 2
- Parking features: Attached, Garage, Garage Door Opener, Parking Pad, Side/Rear Entrance
- Has attached garage: Yes
- Has uncovered spaces: Yes
Features
- Levels: One
- Stories: 1
- Patio & porch: Patio, Porch, Screened
- Fencing: Back Yard,Chain Link,Fenced
Lot
- Size: 0.8 Acres
- Features: Level, Private, Sloped
- Residential vegetation: Grassed
Details
- Additional structures: Outbuilding
- Parcel number: 123 1050 044
Construction
Type & style
- Home type: SingleFamily
- Architectural style: Ranch,Traditional
- Property subtype: Single Family Residence
Materials
- Vinyl Siding
- Foundation: Slab
- Roof: Composition
Condition
- Resale
- New construction: No
- Year built: 1996
Utilities & green energy
- Electric: 220 Volts
- Sewer: Septic Tank
- Water: Public
- Utilities for property: Cable Available, Electricity Available, High Speed Internet, Phone Available, Underground Utilities, Water Available
Community & HOA
Community
- Features: Street Lights
- Security: Security System, Smoke Detector(s)
- Subdivision: Michaels Crossing
HOA
- Has HOA: No
- Services included: None
Location
- Region: Sharpsburg
Financial & listing details
- Tax assessed value: $274,575
- Annual tax amount: $2,666
- Date on market: 7/29/2025
- Cumulative days on market: 3 days
- Listing agreement: Exclusive Right To Sell
- Listing terms: Cash,Conventional,FHA,VA Loan
- Electric utility on property: Yes
Price history
| Date | Event | Price |
|---|---|---|
| 8/29/2025 | Sold | $325,000+0% |
Source:  GAMLS #10573155 Report a problem GAMLS #10573155 Report a problem | ||
| 8/2/2025 | Pending sale | $324,900 |
Source: GAMLS #10573155 Report a problem | ||
| 7/29/2025 | Listed for sale | $324,900+116.7% |
Source: GAMLS #10573155 Report a problem | ||
| 3/5/2007 | Sold | $149,900+28.2% |
Source: Public Record Report a problem | ||
| 10/7/1999 | Sold | $116,900+17.6% |
Source: Public Record Report a problem | ||
| 6/18/1996 | Sold | $99,400 |
Source: Public Record Report a problem | ||
Public tax history
| Year | Property taxes | Tax assessment |
|---|---|---|
| 2025 | $2,595 -2.7% | $109,830 -4.4% |
| 2024 | $2,667 +7% | $114,883 +13.5% |
| 2023 | $2,493 +6.6% | $101,185 +14% |
| 2022 | $2,338 +24.3% | $88,796 +25.2% |
| 2021 | $1,880 | $70,934 |
| 2020 | $1,880 +5.6% | $70,934 +16.8% |
| 2019 | $1,780 +0% | $60,721 |
| 2018 | $1,780 +12.2% | $60,721 +10.9% |
| 2017 | $1,586 -1.2% | $54,755 +14.5% |
| 2016 | $1,605 +15.9% | $47,828 |
| 2015 | $1,385 +9.7% | $47,828 +7% |
| 2014 | $1,263 | $44,711 |
| 2013 | -- | -- |
| 2012 | -- | -- |
| 2011 | -- | -- |
| 2010 | -- | -- |
| 2009 | -- | -- |
| 2008 | -- | -- |
| 2007 | -- | -- |
| 2006 | -- | -- |
| 2005 | -- | -- |
| 2004 | -- | -- |
| 2003 | -- | -- |
| 2002 | -- | -- |
| 2001 | $1,096 | -- |
| 2000 | -- | -- |
Find assessor info on the county website
Neighborhood: 30277
Nearby homes
- $305,0003 bd2 ba1.2k sqft288 Winthrop Dr, Sharpsburg, GA 30277Sold

- $305,0003 bd2 ba1.2k sqft266 Winthrop Dr, Sharpsburg, GA 30277Sold
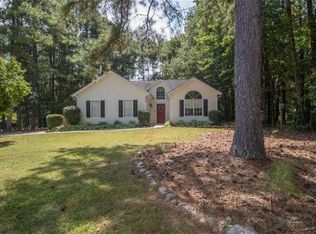
- $314,1003 bd2 ba1.4k sqft262 Winthrop Dr, Sharpsburg, GA 30277Off Market
- $288,0003 bd2 ba1.4k sqft269 Winthrop Dr, Sharpsburg, GA 30277Sold

- $368,5003 bd2 ba1.9k sqft290 Winthrop Dr, Sharpsburg, GA 30277Off Market
- $314,4003 bd2 ba1.2k sqft285 Winthrop Dr, Sharpsburg, GA 30277Off Market
- $303,9003 bd2 ba1.3k sqft242 Winthrop Dr, Sharpsburg, GA 30277Off Market
- $290,0003 bd2 ba1.2k sqft261 Winthrop Dr, Sharpsburg, GA 30277Sold
Nearby schools
GreatSchools rating
- 5/10Poplar Road Elementary SchoolGrades: PK-5Distance: 0.4 mi
- 5/10Lee Middle SchoolGrades: 6-8Distance: 2.5 mi
- 6/10East Coweta High SchoolGrades: 9-12Distance: 1.7 mi
Schools provided by the listing agent
- Elementary: Poplar Road
- Middle: Lee
- High: East Coweta
Source: GAMLS. This data may not be complete. We recommend contacting the local school district to confirm school assignments for this home.
Get a cash offer in 3 minutes
Find out how much your home could sell for in as little as 3 minutes with a no-obligation cash offer.
Estimated market value
$323,500
Get a cash offer in 3 minutes
Find out how much your home could sell for in as little as 3 minutes with a no-obligation cash offer.
Estimated market value
$323,500
- Georgia
- Coweta County
- Sharpsburg
- 30277
- 278 Winthrop Dr
Nearby cities
Nearby zip codes
Other Sharpsburg Topics
