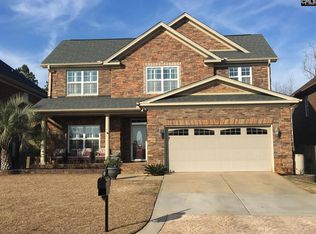
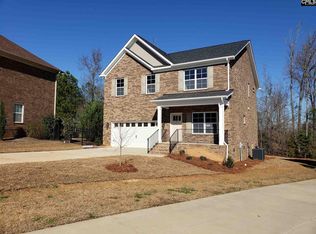
278 Woodmill Circle sits on a quiet cul-de-sac in Wood Mill, backing to a private wooded buffer that makes the backyard feel like your own retreat. With 3,800 sq ft, 4 bedrooms upstairs plus a main level office/flex space, 3 full baths, & thoughtful spaces on every level, this one checks every box.The main level features hardwood floors throughout, soaring ceilings, & an open floor plan designed for the way people actually live. The kitchen impresses with granite counters, stained cabinetry, a bar, & butler's pantry, & the eat-in area flows seamlessly into the living room, perfect for everyday life and entertaining. A formal dining room, formal living room, & dedicated office/flex space round out the main level, along with a full bath for added convenience.Upstairs, the primary suite is truly oversized, complete with a sitting area, a large walk-in closet, & a beautifully renovated en suite featuring a stunning tile shower. Three additional bedrooms each provide spacious closets, & the home has no shortage of storage throughout. Out back, the fully fenced yard is an entertainer's dream. Turf and hardscaping keep maintenance minimal while the pool, built-in fire pit, covered patio, pergola, & hot tub (stays!) create the ultimate outdoor living space. The wooded backdrop adds a layer of privacy that's hard to find. Permanent color-changing exterior lighting lines the home, letting you set the mood for every season & holiday without ever climbing a ladder. A stamped concrete driveway, 2-car garage, irrigation system, & whole-house water filter round out the extras. Zoned for Lex 1 Schools: Midway Elementary, Meadow Glen Middle, & River Bluff High School. *Ask about possible 2K in lender credit. Disclaimer: CMLS has not reviewed and, therefore, does not endorse vendors who may appear in listings.
For sale
Price cut: $9.1K (7/1)
$564,900
278 Woodmill Cir, Lexington, SC 29072
4beds
3,800sqft
Single Family Residence
Built in 2011
10,018 Square Feet Lot
$556,800 Zestimate®
$149/sqft
$58/mo HOA
What's special
Fully fenced yardHardwood floors throughoutQuiet cul-de-sacIrrigation systemOpen floor planCovered patioPermanent color-changing exterior lighting
- 32 days |
- 2,561 |
- 145 |
Zillow last checked:
Listing updated:
Listed by:
Patrick O'Connor,
Coldwell Banker Realty
Source: Consolidated MLS,MLS#: 635629
Loading...
Facts & features
Interior
Bedrooms & bathrooms
- Bedrooms: 4
- Bathrooms: 3
- Full bathrooms: 3
- Main level bathrooms: 1
Primary bedroom
- Features: Double Vanity, French Doors, Bath-Private, Separate Shower, Sitting Room, Walk-In Closet(s), High Ceilings, Ceilings-Box, Ceiling Fan(s), Closet-Private, Recessed Lighting
- Level: Second
Bedroom 2
- Features: Bath-Shared, Walk-In Closet(s), Ceiling Fan(s), Closet-Private
- Level: Second
Bedroom 3
- Features: Bath-Private, Walk-In Closet(s), Ceiling Fan(s), Closet-Private
- Level: Second
Bedroom 4
- Features: Bath-Shared, Walk-In Closet(s), Ceiling Fan(s), Closet-Private
- Level: Second
Dining room
- Features: Floors-Hardwood, Molding, High Ceilings, Butlers Pantry
- Level: Main
Kitchen
- Features: Bar, Bay Window, Eat-in Kitchen, Floors-Hardwood, Pantry, Granite Counters, Cabinets-Stained, Backsplash-Tiled
- Level: Main
Living room
- Features: Floors-Hardwood, Molding, High Ceilings, Ceilings-High (over 9 Ft), Ceiling Fan
- Level: Main
Heating
- Central, Zoned
Cooling
- Central Air
Appliances
- Included: Gas Range, Dishwasher, Disposal, Water Filter, Microwave Above Stove, Tankless Water Heater
- Laundry: Heated Space, Utility Room
Features
- Flooring: Hardwood
- Has basement: No
- Attic: Pull Down Stairs
- Has fireplace: No
Interior area
- Total structure area: 3,800
- Total interior livable area: 3,800 sqft
Property
Parking
- Total spaces: 2
- Parking features: Garage Door Opener
- Attached garage spaces: 2
Features
- Stories: 2
- Patio & porch: Patio
- Exterior features: Landscape Lighting, Gutters - Full
- Has private pool: Yes
- Pool features: Above Ground
- Fencing: Rear Only Other
Lot
- Size: 10,018 Square Feet
- Features: Cul-De-Sac, Sprinkler
Details
- Parcel number: 00351101018
Construction
Type & style
- Home type: SingleFamily
- Architectural style: Traditional
- Property subtype: Single Family Residence
Materials
- Brick-All Sides-AbvFound, Stone, Stucco - Hard Coat
- Foundation: Slab
Condition
- New construction: No
- Year built: 2011
Utilities & green energy
- Sewer: Public Sewer
- Water: Public
Community & HOA
Community
- Subdivision: WOODMILL
HOA
- Has HOA: Yes
- Services included: Common Area Maintenance, Playground, Security, Green Areas
- HOA fee: $700 annually
Location
- Region: Lexington
Financial & listing details
- Price per square foot: $149/sqft
- Tax assessed value: $300,423
- Annual tax amount: $1,677
- Date on market: 6/3/2026
- Listing agreement: Exclusive Right To Sell
- Road surface type: Paved
Estimated market value
$556,800
$529,000 - $585,000
$2,679/mo
Price history
| Date | Event | Price |
|---|---|---|
| 7/1/2026 | Price change | $564,900-1.6%$149/sqft |
Source: | ||
| 6/20/2026 | Price change | $574,000-0.2%$151/sqft |
Source: | ||
| 6/4/2026 | Listed for sale | $575,000+136.9%$151/sqft |
Source: | ||
| 4/7/2011 | Sold | $242,715$64/sqft |
Source: Public Record Report a problem | ||
Public tax history
| Year | Property taxes | Tax assessment |
|---|---|---|
| 2024 | $1,677 +4.4% | $11,229 |
| 2023 | $1,606 -4% | $11,229 |
| 2022 | $1,672 +1.5% | $11,229 |
| 2021 | $1,648 | $11,229 +15% |
| 2019 | -- | $9,764 |
| 2018 | $1,517 +1.9% | $9,764 |
| 2017 | $1,489 +3.1% | $9,764 +0% |
| 2016 | $1,444 +0.9% | $9,763 |
| 2015 | $1,431 | $9,763 +0.6% |
| 2014 | $1,431 +5.1% | $9,707 0% |
| 2013 | $1,362 | $9,710 |
| 2012 | -- | $9,710 +1545.8% |
| 2011 | -- | $590 |
| 2010 | -- | $590 |
| 2009 | -- | $590 -83.6% |
| 2008 | -- | $3,600 +50% |
| 2007 | -- | $2,400 |
Find assessor info on the county website
Monthly payment
Est. payment$--/mo
Payment breakdown
Explore the cost of this home by adjusting the details. Changes won't be saved.All calculations are estimates and provided by Zillow, Inc. for informational purposes only. Actual amounts may vary.
HOA fees may include property taxes on listings classified as Co-Ops. Contact the listing agent and/or owner for fee details.
Mortgage interest rates are dependent on a number of factors, including credit score, down payment, and repayment length. Interest rate data provided by Zillow Group Marketplace, Inc. as of 1/1/1970 from various mortgage lenders with which we have lead or other similar arrangements; the Estimated Payment is an average of those rates.
See how much you could borrow to make a competitive offer.
Climate risks
Neighborhood: 29072
Nearby schools
GreatSchools rating
- 10/10Midway Elementary SchoolGrades: PK-5Distance: 2.4 mi
- 8/10Meadow Glen Middle SchoolGrades: 6-8Distance: 2.2 mi
- 9/10River Bluff High SchoolGrades: 9-12Distance: 1.2 mi
Schools provided by the listing agent
- Elementary: Midway
- Middle: Meadow Glen
- High: River Bluff
- District: Lexington One
Source: Consolidated MLS. This data may not be complete. We recommend contacting the local school district to confirm school assignments for this home.
A local agent can set up tours, give advice and negotiate with sellers.
- South Carolina
- Lexington County
- Lexington
- 29072
- 278 Woodmill Cir