Freshly Updated & Newly Priced at $389,900 Featuring brand-new carpet and fresh interior paint mostly throughout, this move-in ready home offers a clean, inviting feel from the moment you step inside. Thoughtfully designed with a functional layout and comfortable living spaces, the home features bright, open areas that make everyday living and entertaining easy. Neutral finishes throughout allow buyers to easily envision their own style and make the space their own. This turnkey opportunity provides peace of mind with recent updates already completed, eliminating the need for immediate renovations or improvements. Conveniently located near schools, shopping, dining, and major commuter routes, the home combines comfort, value, and accessibility in one desirable package. Newly priced at $389,900 with strong week and weekend showing availability—don’t miss this refreshed opportunity.
Sold-in house
Zestimate®
$370,000
278 Wycliff Dr, Spartanburg, SC 29301
4beds
2,430sqft
Single Family Residence
Built in 2007
9,583 Square Feet Lot
$370,000 Zestimate®
$152/sqft
$2,270 Estimated rent
Home value
$370,000
$352,000 - $389,000
$2,270/mo
Zestimate® history
Owner options
List your home for rent
$2,270/mo
Rent Zestimate®
Find your next renter with Zillow Rental Manager. Plus, with online applications, you can quickly screen prospective tenants – for free.
$2,270/mo
Rent Zestimate®
Refinance and save
$2,662/mo
Est. payment
Refinancing to a lower rate could help reduce your monthly payments and save thousands over the life of the loan.
$2,662/mo
Est. payment
Explore your selling options
Work with a Zillow partner agent
Leverage their expertise and Zillow's premium Showcase listings to get your home seen by more buyers.
Get startedList with your own agent
Get your home in front of millions of buyers by listing it on Zillow.
Learn how to do itSell it yourself
Take full control of how buyers see your home on Zillow by listing For Sale by Owner (FSBO).
List your homeWhat's special
Comfortable living spacesBright open areasNeutral finishes throughoutBrand-new carpetClean inviting feelFunctional layout
Zillow last checked:
Listing updated:
Listed by:
Annette Starnes 864-415-1763,
Coldwell Banker Caine Real Est
Bought with:
Annette Starnes, SC
Coldwell Banker Caine Real Est
Source: SAR as distributed by MLS GRID,MLS#: 336574
Facts & features
Interior
Bedrooms & bathrooms
- Bedrooms: 4
- Bathrooms: 3
- Full bathrooms: 2
- 1/2 bathrooms: 1
- Main level bathrooms: 1
- Main level bedrooms: 1
Rooms
- Room types: Attic, Bonus, Breakfast Area, Loft, Main Fl Master Bedroom
Primary bedroom
- Level: First
- Area: 185.6
- Dimensions: 14.5x12.8
Bedroom 2
- Level: Second
- Area: 129.6
- Dimensions: 12x10.8
Bedroom 3
- Level: Second
- Area: 141.54
- Dimensions: 10.11x14
Bedroom 4
- Level: Second
- Area: 288
- Dimensions: 24x12
Bonus room
- Level: Second
- Area: 104.03
- Dimensions: 10.3x10.10
Breakfast room
- Level: 7.10x9.7
- Dimensions: 1
Dining room
- Level: First
- Area: 139.15
- Dimensions: 11.5x12.1
Kitchen
- Level: First
- Area: 186.2
- Dimensions: 13.3x14
Laundry
- Level: First
- Area: 41.8
- Dimensions: 7.6x5.5
Living room
- Level: First
- Area: 200.34
- Dimensions: 12.6x15.9
Other
- Description: Foyer
- Area: 77.08
- Dimensions: 8.2x9.4
Heating
- Forced Air, Gas - Natural
Cooling
- Central Air, Electricity
Appliances
- Included: Electric Cooktop, Cooktop, Dishwasher, Disposal, Microwave, Electric Oven, Self Cleaning Oven, Washer, Electric Water Heater
- Laundry: 1st Floor, Electric Dryer Hookup, Washer Hookup, Gas Dryer Hookup
Features
- Ceiling Fan(s), Tray Ceiling(s), Attic Stairs Pulldown, Fireplace, Soaking Tub, Solid Surface Counters
- Flooring: Carpet, Ceramic Tile, Vinyl, Wood
- Windows: Insulated Windows, Tilt-Out
- Has basement: No
- Attic: Pull Down Stairs,Storage
- Number of fireplaces: 1
- Fireplace features: Gas Log
Interior area
- Total interior livable area: 2,430 sqft
- Finished area above ground: 2,430
- Finished area below ground: 0
Property
Parking
- Total spaces: 2
- Parking features: Attached, 2 Car Attached, Garage, Yard Door, Attached Garage
- Attached garage spaces: 2
Features
- Levels: Two
- Patio & porch: Patio, Porch
- Exterior features: Aluminum/Vinyl Trim
- Pool features: Community
- Fencing: Fenced
Lot
- Size: 9,583 Square Feet
- Features: Corner Lot, Level, Sidewalk
- Topography: Level
Details
- Other equipment: Irrigation Equipment, Satellite Dish
Construction
Type & style
- Home type: SingleFamily
- Architectural style: Traditional
- Property subtype: Single Family Residence
Materials
- Vinyl Siding
- Foundation: Slab
- Roof: Architectural
Condition
- New construction: No
- Year built: 2007
Details
- Builder name: Poinsett Homes
Utilities & green energy
- Electric: Duke
- Gas: PNG
- Sewer: Public Sewer
- Water: Public, Spartanbur
Community & HOA
Community
- Features: Common Areas, Playground, Pool, Sidewalks
- Security: Smoke Detector(s)
- Subdivision: Rock Springs Oaks
HOA
- Has HOA: Yes
- Amenities included: Pool, Street Lights
- Services included: Common Area
- HOA fee: $450 annually
Location
- Region: Spartanburg
Financial & listing details
- Price per square foot: $152/sqft
- Annual tax amount: $1,729
- Date on market: 5/1/2026
- Cumulative days on market: 34 days
Price history
| Date | Event | Price |
|---|---|---|
| 6/29/2026 | Sold | $370,000-5.1%$152/sqft |
Source:  SAR as distributed by MLS GRID #336574 Report a problem SAR as distributed by MLS GRID #336574 Report a problem | ||
| 6/5/2026 | Pending sale | $389,900$160/sqft |
Source:  Greater Greenville AOR #1590221 Report a problem Greater Greenville AOR #1590221 Report a problem | ||
| 5/28/2026 | Price change | $389,900-2.5%$160/sqft |
Source: Greater Greenville AOR #1590221 Report a problem | ||
| 5/1/2026 | Listed for sale | $400,000+103%$165/sqft |
Source: Greater Greenville AOR #1590221 Report a problem | ||
| 2/4/2014 | Sold | $197,000-1.5%$81/sqft |
Source: Greater Greenville AOR #1273671 Report a problem | ||
| 8/1/2013 | Listing removed | $199,900$82/sqft |
Source: Allen Tate Company #209711 Report a problem | ||
| 6/15/2013 | Price change | $199,900-7%$82/sqft |
Source: Allen Tate Company #209711 Report a problem | ||
| 12/5/2008 | Listed for sale | $215,000-3.5%$88/sqft |
Source: iHOUSEWeb Solutions, Inc Report a problem | ||
| 5/6/2008 | Listing removed | $222,900$92/sqft |
Source: NCI Report a problem | ||
| 2/1/2008 | Listed for sale | $222,900$92/sqft |
Source: NCI Report a problem | ||
Public tax history
Tax history is unavailable.
Neighborhood: 29301
Nearby homes
- $370,0004 bd3 ba2.6k sqft278-105 Wycliff Dr, Spartanburg, SC 29301Sold
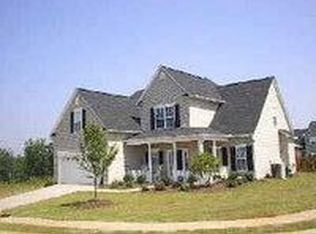
- $315,6003 bd2 ba2.2k sqft282 Wycliff Dr, Spartanburg, SC 29301Off Market
- $354,0004 bd3 ba2.4k sqft274 Wycliff Dr, Spartanburg, SC 29301Off Market
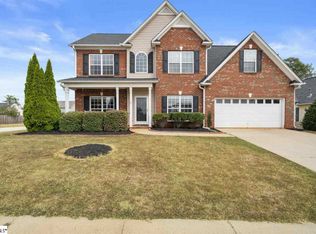
- $291,0003 bd2 ba1.7k sqft286 Wycliff Dr, Spartanburg, SC 29301Off Market
- $335,5004 bd2 ba2.3k sqft125 Turnstone Ln, Spartanburg, SC 29301Off Market
- $343,6004 bd3 ba2.7k sqft129 Turnstone Ln, Spartanburg, SC 29301Off Market
- $342,1003 bd3 ba2.4k sqft281 Wycliff Dr, Spartanburg, SC 29301Off Market
- $283,8003 bd2 ba1.5k sqft277 Wycliff Dr, Spartanburg, SC 29301Off Market
Nearby schools
GreatSchools rating
- 4/10West View Elementary SchoolGrades: K-5Distance: 1.4 mi
- 5/10R. P. Dawkins Middle SchoolGrades: 6-8Distance: 3.1 mi
- 6/10Dorman High SchoolGrades: 9-12Distance: 5.5 mi
Schools provided by the listing agent
- Elementary: 6-Westview
- Middle: 6-Dawkins Middle
- High: 6-Dorman High
Source: SAR as distributed by MLS GRID. This data may not be complete. We recommend contacting the local school district to confirm school assignments for this home.
Get a cash offer in 3 minutes
Find out how much your home could sell for in as little as 3 minutes with a no-obligation cash offer.
Estimated market value
$370,000
Get a cash offer in 3 minutes
Find out how much your home could sell for in as little as 3 minutes with a no-obligation cash offer.
Estimated market value
$370,000
- South Carolina
- Spartanburg County
- Spartanburg
- 29301
- 278 Wycliff Dr
Nearby cities
Nearby neighborhoods
Nearby zip codes
Other Spartanburg Topics
