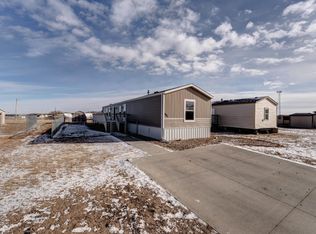
BRAND NEW - JUST ARRIVED Be the first to enjoy this beautiful 2026 Highland home, featuring 1,150 square feet of modern living space, a newly poured concrete driveway, and the peace of mind that comes with a new construction warranty. Inside, you'll find an upgraded kitchen with premium cabinetry, a spacious walk-in pantry, and all-new appliances included in the purchase price. The thoughtfully designed floor plan offers comfortable living with contemporary finishes throughout. The brand-new concrete driveway adds curb appeal, convenience, and valuable off-street parking, making this home truly move-in ready. Located in Prairie Acres Main, a well-maintained owner-occupied community, this home offers a welcoming neighborhood atmosphere and affordable living. Monthly lot rent is $595. Don't miss your opportunity to own a brand-new home with modern amenities, quality craftsmanship, and worry-free living.
Under contract
$124,996
2780 143rd Ave Lot 21, Rapid City, SD 57701
3beds
1,150sqft
Manufactured Home
Built in 2026
-- sqft lot
$125,000 Zestimate®
$109/sqft
$-- HOA
What's special
Spacious walk-in pantryAll-new appliances includedContemporary finishes throughoutThoughtfully designed floor plan
- 38 days |
- 193 |
- 7 |
Zillow last checked:
Listing updated:
Listed by:
Garret Pollman 605-593-0666,
Factory Homes Clearance Center
Source: My State MLS,MLS#: 11846462
Facts & features
Interior
Bedrooms & bathrooms
- Bedrooms: 3
- Bathrooms: 2
- Full bathrooms: 2
Kitchen
- Features: Open, Laminate Counters
Basement
- Area: 0
Heating
- Natural Gas, Forced Air
Cooling
- Central
Appliances
- Included: Dishwasher, Refrigerator, Oven, Water Heater, Stainless Steel Appliances
Features
- Flooring: Carpet, Laminate
- Has basement: No
- Has fireplace: No
Interior area
- Total structure area: 0
- Total interior livable area: 1,150 sqft
- Finished area above ground: 0
Property
Details
- On leased land: Yes
- Lease amount: $595
Construction
Type & style
- Home type: MobileManufactured
- Property subtype: Manufactured Home
Materials
- HardiPlank Type
- Roof: Asphalt
Condition
- New Construction
- New construction: Yes
- Year built: 2026
Utilities & green energy
- Electric: Amps(0)
Community & HOA
HOA
- Has HOA: No
Location
- Region: Rapid City
Financial & listing details
- Price per square foot: $109/sqft
- Date on market: 6/21/2026
- Date available: 06/21/2026
- Listing agreement: Exclusive
Garret Pollman
Garret Pollman
(605) 593-0666
By pressing Contact Agent, you agree that the real estate professional identified above may call/text you about your search, which may involve use of automated means and pre-recorded/artificial voices. You don't need to consent as a condition of buying any property, goods, or services. Message/data rates may apply. You also agree to our Terms of Use. Zillow does not endorse any real estate professionals. We may share information about your recent and future site activity with your agent to help them understand what you're looking for in a home.
Estimated market value
$125,000
$119,000 - $131,000
Not available
Price history
| Date | Event | Price |
|---|---|---|
| 7/25/2026 | Contingent | $124,996$109/sqft |
Source: My State MLS #11846462 Report a problem | ||
| 6/21/2026 | Listed for sale | $124,996$109/sqft |
Source: My State MLS #11846462 Report a problem | ||
Public tax history
Tax history is unavailable.
Monthly payment
Climate risks
Neighborhood: 57701
Nearby schools
GreatSchools rating
- 1/10Knollwood Heights Elementary - 08Grades: K-5Distance: 1.3 mi
- 2/10North Middle School - 35Grades: 6-8Distance: 1.5 mi
- 2/10Central High School - 41Grades: 9-12Distance: 2.7 mi
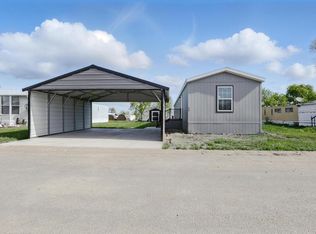
- $114,5163 bd2 ba1.1k sqft2780 143rd Ave, Rapid City, SD 57701Sold
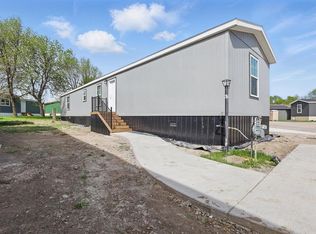
- $99,5003 bd2 ba1.1k sqft2780 143rd Ave, Rapid City, SD 57702Sold
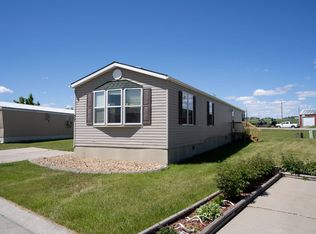
- $87,4003 bd2 ba-- sqft2780 143rd Ave #77A, Rapid City, SD 57701Off Market
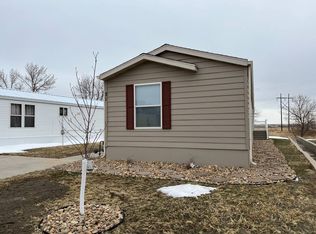
- $85,6003 bd2 ba1.2k sqft2780 143rd Ave #31A, Rapid City, SD 57701Off Market
- $64,6002 bd1 ba1k sqft2780 143rd Ave LOT 72, Rapid City, SD 57701Off Market
- $--3 bd2 ba950 sqft2780 143rd Ave LOT 28, Rapid City, SD 57701Off Market
- $59,3003 bd1 ba980 sqft2780 143rd Ave LOT 4, Rapid City, SD 57701Off Market
- $119,9003 bd2 ba1.1k sqft2780 143rd Ave LOT 41, Rapid City, SD 57701New Construction
Similar homes
- $113,4952 bd2 ba1.1k sqft1980.28 Seger, Rapid City, SD 57701New Construction
 MLS ID #11865116, Garret Pollman, Factory Homes Clearance Center. My State MLS
 - $110,0002 bd2 ba1.1k sqft1980 Seger Dr #30, Rapid City, SD 57701New Construction
 MLS ID #11846466, Garret Pollman, Factory Homes Clearance Center. My State MLS
 - $119,9003 bd2 ba1.2k sqft401 N Spruce St, Rapid City, SD 57701For Sale
 MLS ID #177245, STEPH E HOLDINGHAUSEN, SELLING 605 REALTY LLC. Black Hills AOR
 - $148,9003 bd2 ba1.5k sqft1980 Seger Dr Lot 29, Rapid City, SD 57701New Construction
 MLS ID #11833357, Garret Pollman, Factory Homes Clearance Center. My State MLS
 - $99,9963 bd2 ba1.1k sqft1980 Seger Dr Lot 65, Rapid City, SD 57701New ConstructionMLS ID #11869161, Garret Pollman, Factory Homes Clearance Center. My State MLS
- $115,9963 bd2 ba1.1k sqft4331 Circlewood Dr, Rapid City, SD 57703New ConstructionMLS ID #11904575, Garret Pollman, Factory Homes Clearance Center. My State MLS
- $110,0002 bd2 ba1k sqft1702 E Highway 44 Lot 204, Rapid City, SD 57701For SaleMLS ID #180003, DAVID BRENNEMAN, COLDWELL BANKER BLACK HILLS LEGACY. Black Hills AOR
- $147,0003 bd2 ba1.1k sqft604 Crazy Horse St, Rapid City, SD 57701For SaleMLS ID #88137, Chris Twiggs. Mount Rushmore Area AOR
- $175,0003 bd2 ba1.4k sqft3716 Chief Dr, Rapid City, SD 57701For SaleMLS ID #179377, STEPH E HOLDINGHAUSEN, SELLING 605 REALTY LLC. Black Hills AOR
- $90,0003 bd2 ba1.2k sqft840 N Spruce St Lot 395, Rapid City, SD 57701For SaleMLS ID #175003, JAKE ELSASSER, RE/MAX RESULTS. Black Hills AOR
- $139,9003 bd2 ba1k sqft216 Box Elder Rd W, Box Elder, SD 57719For SaleMLS ID #179432, MARK VELEY, SOUTH DAKOTA PROPERTIES. Black Hills AOR
- $64,9003 bd1 ba896 sqft1702 E Highway 44 Lot 128, Rapid City, SD 57701For SaleMLS ID #179662, JON BRUE, KELLER WILLIAMS REALTY BLACK HILLS. Black Hills AOR
- $89,9993 bd2 ba1.2k sqft4144 Fleetwood Dr, Black Hawk, SD 57718For SaleMLS ID #179307, SHANE R TIPTON, ADVENTURE REAL ESTATE. Black Hills AOR
- $118,0001 bd1 ba660 sqft112 N Maple Ave, Rapid City, SD 57701For SaleMLS ID #179385, MARKIE L ZACHARIAS, RE/MAX ADVANTAGE. Black Hills AOR
- $69,9002 bd1 ba924 sqft721 E Chicago St Lot 54, Rapid City, SD 57701For SaleMLS ID #179903, DAVID BRENNEMAN, COLDWELL BANKER BLACK HILLS LEGACY. Black Hills AOR
- $179,9002 bd1 ba1.2k sqft818 Allen Ave, Rapid City, SD 57701New ConstructionMLS ID #180148, YANNI GEORGAS, RE/MAX RESULTS. Black Hills AOR
- $64,9003 bd1 ba896 sqft1702 E Highway 44, Rapid City, SD 57703For SaleMLS ID #89215, Jon Brue. Mount Rushmore Area AOR
- $139,0003 bd2 ba1.5k sqft9379 Heritage Dr, Black Hawk, SD 57718For SaleMLS ID #179750, TERESA LARSON, THE REAL ESTATE GROUP, INC.. Black Hills AOR
- $185,0002 bd2 ba1k sqft824 Silver St, Rapid City, SD 57701New ConstructionMLS ID #177909, ROSA M KROGMAN, RE/MAX ADVANTAGE. Black Hills AOR
- $184,9003 bd2 ba1.1k sqft987 Bennington Dr, Box Elder, SD 57719For SaleMLS ID #179686, TOM BLAIN, KELLER WILLIAMS REALTY BLACK HILLS. Black Hills AOR
