Discover the charm of country living on 5.5 +/- acres in Allsboro, just outside Cherokee! This inviting 3-bedroom, 2.5-bath cottage combines character, comfort, and thoughtful updates in a serene rural setting. Interior highlights include custom kitchen cabinetry, Levolor window shades, and a tankless water heater. A spacious, versatile barn adds exceptional functionality with concrete floors, a storage room, workshop, and a heated and cooled bonus room ideal for hobbies or additional workspace. Relax on the patio or unwind in the courtyard while taking in the natural surroundings. With plenty of room to spread out and endless possibilities, this property offers a wonderful blend of peaceful country charm and everyday convenience!
For sale
$299,900
2780 Allsboro Rd, Cherokee, AL 35616
3beds
1,941sqft
Single Family Residence
Built in 1950
5.5 Acres Lot
$-- Zestimate®
$155/sqft
$-- HOA
What's special
Levolor window shadesNatural surroundingsCustom kitchen cabinetrySpacious versatile barnTankless water heater
- 15 days
- 622
- 61
Likely to sell faster than
Zillow last checked:
Listing updated:
Listed by:
Erica Hubbard 256-443-1463,
Stutts Properties, Inc
Source: Strategic MLS Alliance,MLS#: 532010
Facts & features
Interior
Bedrooms & bathrooms
- Bedrooms: 3
- Bathrooms: 3
- Full bathrooms: 2
- 1/2 bathrooms: 1
- Main level bedrooms: 3
Basement
- Area: 0
Heating
- Central, Heat Pump, Propane
Cooling
- Ceiling Fan(s), Central Air, Wall/Window Unit(s)
Appliances
- Included: Dishwasher, Dryer, Microwave, Stainless Steel Appliance(s), Tankless Water Heater, Washer
- Laundry: Electric Dryer Hookup, In Bathroom, Inside, Main Level, Washer Hookup
Features
- Ceiling - Smooth, Vaulted Ceiling(s), Counters-Corian, Counters-Marble, Crown Molding, Glamour Bath, Pantry, Primary Bedroom Main, Primary Shower & Tub, Storage, Tub-Spa
- Flooring: Ceramic Tile, Tile, Vinyl, Wood
- Windows: Blinds, Drapes, Insulated Windows
- Has basement: No
- Attic: Access Only
- Number of fireplaces: 1
- Fireplace features: Living Room, Nonfunctional
Interior area
- Total structure area: 1,941
- Total interior livable area: 1,941 sqft
- Finished area above ground: 1,941
- Finished area below ground: 0
Property
Parking
- Total spaces: 1
- Parking features: Attached Carport, Driveway, Gravel
- Carport spaces: 1
- Has uncovered spaces: Yes
Features
- Levels: One
- Stories: 1
- Patio & porch: Covered
- Exterior features: Courtyard, Outdoor Shower, Private Entrance, Private Yard, Rain Gutters, Storage
- Pool features: None
- Has view: Yes
- View description: Rural
Lot
- Size: 5.5 Acres
- Features: Front Yard, Landscaped, Many Trees, Private
Details
- Additional structures: Barn(s), Potting Shed
- Parcel number: 1708280001001.002
- Zoning: R1
Construction
Type & style
- Home type: SingleFamily
- Architectural style: Cottage
- Property subtype: Single Family Residence
Materials
- Brick
- Foundation: Combination
- Roof: Architectual/Dimensional,Shingle
Condition
- Standard
- Year built: 1950
Utilities & green energy
- Gas: Propane Tank - Owned
- Sewer: Public Sewer
- Water: Public
- Utilities for property: Cable Available, Electricity Connected, Phone Available, Water Connected
Community & HOA
Community
- Subdivision: None
HOA
- Has HOA: No
- Amenities included: None
Location
- Region: Cherokee
Financial & listing details
- Price per square foot: $155/sqft
- Tax assessed value: $134,000
- Annual tax amount: $434
- Price range: $299.9K - $299.9K
- Date on market: 10/28/2026
- Electric utility on property: Yes
- Road surface type: Paved
Estimated market value
Not available
Estimated sales range
Not available
$2,146/mo
Price history
| Date | Event | Price |
|---|---|---|
| 10/28/2026 | Listed for sale | $299,900+499.8%$155/sqft |
Source: Strategic MLS Alliance #532010 Report a problem | ||
| 9/25/2023 | Sold | $50,000$26/sqft |
Source: Public Record Report a problem | ||
Public tax history
| Year | Property taxes | Tax assessment |
|---|---|---|
| 2025 | $407 +6.8% | $134,000 +7.4% |
| 2024 | $381 +5.5% | $124,800 +5.5% |
| 2023 | $362 +9.2% | $118,320 +995.6% |
| 2022 | $331 +18% | $10,800 +18.4% |
| 2021 | $281 +9.9% | $9,120 +10.1% |
| 2020 | $255 | $8,280 |
| 2018 | $255 | $8,280 +12.2% |
| 2017 | $255 +12.4% | $7,380 +0.5% |
| 2016 | $227 | $7,340 |
| 2013 | $227 +6.3% | -- |
| 2010 | $214 | $8,400 +78% |
| 2002 | -- | $4,720 |
Find assessor info on the county website
Monthly payment
Est. payment
Payment breakdown
Explore the cost of this home by adjusting the details. Changes won't be saved.Climate risks
Neighborhood: 35616
Nearby schools
Schools provided by the listing agent
- Elementary: Cherokee
- Middle: Cherokee
- High: Cherokee
Source: Strategic MLS Alliance. This data may not be complete. We recommend contacting the local school district to confirm school assignments for this home.
Similar homes
- $294,9003 bd2 ba1.6k sqft145 Indian Ln, Cherokee, AL 35616For Sale
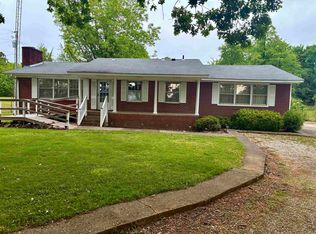 MLS ID #528819, Laura Butler. Strategic MLS Alliance
- $269,0003 bd2 ba1.6k sqft860 Lile St, Cherokee, AL 35616For Sale
 MLS ID #526675, Lisa Thompson. Strategic MLS Alliance
- $274,9004 bd3 ba2.8k sqft11555 White Pike, Cherokee, AL 35616For Sale
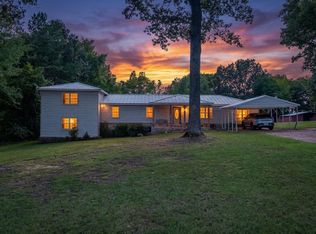 MLS ID #530599, The Josh Rumble Team. Strategic MLS Alliance
- $179,9002 bd1 ba1.3k sqft2185 Miller Rd, Cherokee, AL 35616For Sale
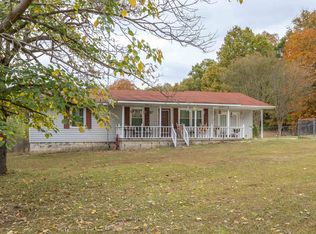 MLS ID #532160, The Josh Rumble Team. Strategic MLS Alliance
- $274,0003 bd3 ba1.7k sqft29 County Road 178, Iuka, MS 38852For Sale
 MLS ID #26-1911, Misty Murray Durham, Property Pros. NMMLS
- $310,0003 bd2 ba1.8k sqft49 County Road 178, Iuka, MS 38852For SaleMLS ID #26-2738, Alexis Rudd, Jumper Realty & Associates. NMMLS
- $260,0003 bd2 ba2.1k sqft2865 State Highway 25, Iuka, MS 38852For SaleMLS ID #26-3317, Hank White, United Country Compass Realty Group. NMMLS
- $268,0003 bd3 ba2.3k sqft176 Mississippi Ave #365, Tishomingo, MS 38873For SaleMLS ID #26-3186, Misty Murray Durham, Property Pros. NMMLS
- $269,9004 bd3 ba2.5k sqft685 County Road 231, Iuka, MS 38852For SaleMLS ID #26-3090, Bret Carroll, COLDWELL BANKER SOUTHERN REAL ESTATE. NMMLS
- $260,0004 bd3 ba1.9k sqft70 County Road 181, Iuka, MS 38852For SaleMLS ID #26-522, Misty Murray Durham, Property Pros. NMMLS
- $240,0004 bd3 ba2.4k sqft39 Friendship Rd, Paden, MS 38873For SaleMLS ID #26-2874, Haven Hildenbrand, COLDWELL BANKER SOUTHERN REAL ESTATE. NMMLS
- $279,0003 bd2 ba1.6k sqft113 County Road 265, Burnsville, MS 38833For SaleMLS ID #26-2016, Leigh Ann Leslie, eXp Realty LLC. NMMLS
- $267,5004 bd3 ba2.4k sqft57 County Road 215, Burnsville, MS 38833For SaleMLS ID #26-2677, Misty Murray Durham, Property Pros. NMMLS
