Brand new metal roof, newer A/C unit, new water heater, new updated kitchen, new garage door opener, and freshly painted inside and out. Large extended lanai. Welcome to your dream home in the heart of North Port, Florida! Close to 75, easy to get around. Maintenance Free Comfortable living in the distinguished 55+ Community Del Webb of Cypress Falls at 2780 Arugula Dr — As you step into this stunning, 2 bedroom, Den, Dining Room, 2 bath villa boasting 1644 sq ft of living space, the largest Villa in Cypress Falls. Large tile flooring and soaring 9 ft volume ceilings throughout the home create an expansive and welcoming atmosphere, perfect for relaxing or hosting memorable gatherings. The heart of this home is a beautifully white kitchen with captivating quartz countertops, custom backsplash, recessed lighting, sleek new appliances, and stylish white wood cabinets. The breakfast bar is your cozy nook for sipping your morning espresso or indulging in late-night treats. At the same time, the adjacent formal dining room, with its graceful arched entryway, adds grandeur to your dining experience. Create your personal work oasis or leisure retreat in the spacious office/den, featuring an elegant tray ceiling and tranquil views. The luxurious owner's suite is a private haven, with new LVT flooring, dual closets including a large walk-in, and an en-suite bathroom that speaks to pure indulgence with a dual sink vanity and a glass-door walk-in shower. Entertain or unwind on your screened, extended lanai, basking in the preserve's beauty and Florida's breathtaking sunsets. Recent updates to this impeccable home include a new roof, garage door opener, full interior/exterior paint, and the peace of mind provided by the replaced A/C unit (2019) and hurricane shutters. Cypress Falls is not just a community; it's a lifestyle. As a gated enclave, it boasts many amenities, including a clubhouse, tennis courts, a community center, a resistance pool, and a zero-entry pool to ensure your calendar is perpetually brimming with activities. Pickleball, bocce ball, billiards, and a spectrum of clubs await your engagement alongside top-notch entertainment and activities tailored to an active lifestyle. Say goodbye to mundane chores, as lawn care and irrigation are part of the community services here. With proximity to stunning beaches, golf courses, and more, your next chapter at 2780 Arugula Dr is bound to be filled with luxury and delight. WELCOME HOME to Cypress Falls, where blissful retirement living meets unparalleled comfort and style! This owner says to bring all offers. A great price to bet into a large Villa with a front door entry you do not share with anyone. Furniture is optional turn-key is optional.
Sold for $310,000
$310,000
2780 ARUGULA DRIVE, NORTH PORT, FL 34289
2beds
1,644sqft
Villa
Built in 2006
4,475 Square Feet Lot
$277,100 Zestimate®
$189/sqft
$2,014 Estimated rent
Home value
$277,100
$260,000 - $294,000
$2,014/mo
Zestimate® history
Owner options
List your home for rent
$2,014/mo
Rent Zestimate®
Find your next renter with Zillow Rental Manager. Plus, with online applications, you can quickly screen prospective tenants – for free.
$2,014/mo
Rent Zestimate®
Refinance and save
$2,480/mo
Est. payment
Refinancing to a lower rate could help reduce your monthly payments and save thousands over the life of the loan.
$2,480/mo
Est. payment
Explore your selling options
Work with a Zillow partner agent
Leverage their expertise and Zillow's premium Showcase listings to get your home seen by more buyers.
Get startedList with your own agent
Get your home in front of millions of buyers by listing it on Zillow.
Learn how to do itSell it yourself
Take full control of how buyers see your home on Zillow by listing For Sale by Owner (FSBO).
List your homeWhat's special
Zillow last checked:
Listing updated:
Listed by:
Catherine Anderson 941-237-6792,
RE/MAX PALM REALTY 941-743-5525
Bought with:
Kathi Bronson Melcher, 3236065
KW PEACE RIVER PARTNERS
Source: Stellar MLS,MLS#: C7485699 Originating MLS: Port Charlotte
Originating MLS: Port Charlotte
Facts & features
Interior
Bedrooms & bathrooms
- Bedrooms: 2
- Bathrooms: 2
- Full bathrooms: 2
Rooms
- Room types: Den/Library/Office, Dining Room, Utility Room
Primary bedroom
- Features: Walk-In Closet(s)
- Level: First
- Dimensions: 14x14
Bedroom 2
- Features: Built-in Closet
- Level: First
- Dimensions: 11x13
Den
- Level: First
- Dimensions: 11x11
Dining room
- Level: First
- Dimensions: 11x11
Kitchen
- Level: First
- Dimensions: 12x9
Laundry
- Level: First
- Dimensions: 8x6
Living room
- Level: First
- Dimensions: 15x20
Heating
- Central, Electric
Cooling
- Central Air
Appliances
- Included: Dishwasher, Disposal, Dryer, Electric Water Heater, Microwave, Range, Refrigerator, Washer
- Laundry: Electric Dryer Hookup, Inside, Laundry Room, Washer Hookup
Features
- Built-in Features, Ceiling Fan(s), High Ceilings, Kitchen/Family Room Combo, Open Floorplan, Primary Bedroom Main Floor, Solid Wood Cabinets, Split Bedroom, Stone Counters, Thermostat, Tray Ceiling(s), Walk-In Closet(s)
- Flooring: Ceramic Tile, Laminate
- Doors: Sliding Doors
- Windows: Hurricane Shutters, Hurricane Shutters/Windows
- Has fireplace: No
Interior area
- Total structure area: 2,199
- Total interior livable area: 1,644 sqft
Property
Parking
- Total spaces: 2
- Parking features: Covered, Driveway, Garage Door Opener, Ground Level, On Street
- Attached garage spaces: 2
- Has uncovered spaces: Yes
- Details: Garage Dimensions: 19x19
Features
- Levels: One
- Stories: 1
- Patio & porch: Front Porch, Rear Porch, Screened
- Exterior features: Irrigation System, Lighting, Rain Gutters, Sidewalk
- Pool features: Gunite, Heated, In Ground, Lighting
- Has spa: Yes
- Spa features: Heated, In Ground
- Has view: Yes
- View description: Park/Greenbelt
Lot
- Size: 4,475 Square Feet
- Features: Greenbelt, City Lot, Landscaped, Sidewalk, Above Flood Plain
- Residential vegetation: Mature Landscaping, Trees/Landscaped
Details
- Parcel number: 1113010400
- Zoning: PCDN
- Special conditions: None
Construction
Type & style
- Home type: SingleFamily
- Architectural style: Custom,Florida
- Property subtype: Villa
Materials
- Block, Stucco
- Foundation: Slab
- Roof: Tile
Condition
- Completed
- New construction: No
- Year built: 2006
Utilities & green energy
- Sewer: Public Sewer
- Water: Public
- Utilities for property: Cable Connected, Electricity Connected, Phone Available, Public, Sewer Connected, Sprinkler Recycled, Street Lights, Underground Utilities, Water Connected
Green energy
- Water conservation: Irrigation-Reclaimed Water
Community & HOA
Community
- Features: Association Recreation - Owned, Buyer Approval Required, Clubhouse, Community Mailbox, Deed Restrictions, Dog Park, Fitness Center, Gated Community - No Guard, Golf Carts OK, Irrigation-Reclaimed Water, Pool, Sidewalks
- Security: Gated Community, Smoke Detector(s), Fire/Smoke Detection Integration
- Pet fee: $0 monthly
- Senior community: Yes
- Subdivision: CYPRESS FALLS PH 1A
HOA
- Has HOA: Yes
- Amenities included: Cable TV, Clubhouse, Fitness Center, Gated, Pickleball Court(s), Pool, Recreation Facilities, Spa/Hot Tub, Tennis Court(s)
- Services included: Cable TV, Community Pool, Reserve Fund, Maintenance Structure, Maintenance Grounds, Pool Maintenance, Private Road, Recreational Facilities
- HOA fee: $461 monthly
- HOA name: Emma Doras
- HOA phone: 941-426-9090
- Second HOA name: The Woodlands
Location
- Region: North Port
Financial & listing details
- Price per square foot: $189/sqft
- Tax assessed value: $268,900
- Annual tax amount: $3,018
- Date on market: 1/26/2024
- Cumulative days on market: 110 days
- Listing terms: Cash,Conventional,VA Loan
- Ownership: Fee Simple
- Total actual rent: 0
- Electric utility on property: Yes
- Road surface type: Paved, Asphalt
Price history
| Date | Event | Price |
|---|---|---|
| 6/21/2024 | Sold | $310,000+3.3%$189/sqft |
Source:  Stellar MLS #C7485699 Report a problem Stellar MLS #C7485699 Report a problem | ||
| 5/15/2024 | Pending sale | $300,000$182/sqft |
Source: Stellar MLS #C7485699 Report a problem | ||
| 5/7/2024 | Price change | $300,000-6.3%$182/sqft |
Source: Stellar MLS #C7485699 Report a problem | ||
| 4/26/2024 | Price change | $320,000-1.8%$195/sqft |
Source: Stellar MLS #C7485699 Report a problem | ||
| 4/10/2024 | Price change | $326,000-0.9%$198/sqft |
Source: Stellar MLS #C7485699 Report a problem | ||
| 3/20/2024 | Price change | $329,000-6%$200/sqft |
Source: Stellar MLS #C7485699 Report a problem | ||
| 3/10/2024 | Price change | $350,000-4.1%$213/sqft |
Source: Stellar MLS #C7485699 Report a problem | ||
| 3/3/2024 | Price change | $365,000-1.4%$222/sqft |
Source: Stellar MLS #C7485699 Report a problem | ||
| 2/25/2024 | Price change | $370,000-2.4%$225/sqft |
Source: Stellar MLS #C7485699 Report a problem | ||
| 2/5/2024 | Price change | $379,000-5%$231/sqft |
Source: Stellar MLS #C7485699 Report a problem | ||
| 1/27/2024 | Listed for sale | $399,000+206.9%$243/sqft |
Source: Stellar MLS #C7485699 Report a problem | ||
| 8/25/2009 | Sold | $130,000-5.8%$79/sqft |
Source: Public Record Report a problem | ||
| 6/1/2009 | Price change | $138,000-8%$84/sqft |
Source: Listhub #A3901956 Report a problem | ||
| 4/3/2009 | Price change | $150,000-6.3%$91/sqft |
Source: Listhub #A3901956 Report a problem | ||
| 3/3/2009 | Price change | $160,000-11.1%$97/sqft |
Source: Listhub #A3901956 Report a problem | ||
| 1/29/2009 | Listed for sale | $180,000-33.6%$109/sqft |
Source: Listhub #A3901956 Report a problem | ||
| 6/26/2006 | Sold | $271,100$165/sqft |
Source: Public Record Report a problem | ||
Public tax history
| Year | Property taxes | Tax assessment |
|---|---|---|
| 2025 | $5,164 -15.4% | $268,900 -9.6% |
| 2024 | $6,103 +102.2% | $297,400 +132.3% |
| 2023 | $3,018 +1.7% | $128,000 +3% |
| 2022 | $2,968 +0.6% | $124,272 +3% |
| 2021 | $2,950 +0.5% | $120,652 +1.4% |
| 2020 | $2,936 +2.1% | $118,986 +2.3% |
| 2019 | $2,875 | $116,311 +1.9% |
| 2018 | $2,875 +3.1% | $114,142 +2.1% |
| 2017 | $2,789 -3.5% | $111,794 -28.6% |
| 2016 | $2,889 | $156,600 +4.5% |
| 2015 | $2,889 | $149,900 +41% |
| 2014 | $2,889 +2.1% | $106,277 |
| 2013 | $2,828 +3.4% | $106,277 +1.7% |
| 2012 | $2,736 +2.7% | $104,500 +2.4% |
| 2011 | $2,664 -12.1% | $102,100 -17.5% |
| 2010 | $3,032 -31.2% | $123,800 -10.4% |
| 2009 | $4,407 | $138,100 -24.9% |
| 2008 | $4,407 -10.6% | $183,900 -17.3% |
| 2007 | $4,931 | $222,300 |
Find assessor info on the county website
Neighborhood: 34289
Nearby homes
- $249,5002 bd2 ba1.3k sqft2784 Arugula Dr, North Port, FL 34289Off Market
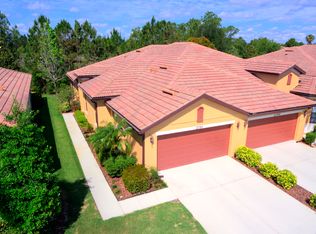
- $329,9002 bd2 ba1.3k sqft2776 Arugula Dr, North Port, FL 34289Sold
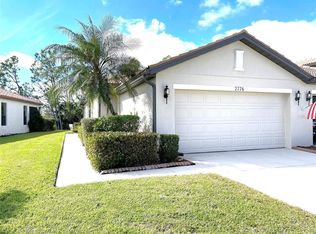
- $279,9002 bd2 ba1.6k sqft2788 Arugula Dr, North Port, FL 34289Off Market
- $278,9002 bd2 ba1.5k sqft2768 Arugula Dr, North Port, FL 34289Off Market

- $255,6002 bd2 ba1.3k sqft2792 Arugula Dr, North Port, FL 34289Off Market
- $247,7002 bd2 ba1.3k sqft2762 Arugula Dr, North Port, FL 34289Off Market
- $252,4002 bd2 ba1.5k sqft2796 Arugula Dr, North Port, FL 34289Off Market
- $279,4002 bd2 ba1.5k sqft2777 Arugula Dr, North Port, FL 34289Off Market
Nearby schools
GreatSchools rating
- 8/10Toledo Blade Elementary SchoolGrades: PK-5Distance: 1.5 mi
- 6/10Woodland Middle SchoolGrades: 6-8Distance: 1.3 mi
- 3/10North Port High SchoolGrades: PK,9-12Distance: 5.3 mi
Schools provided by the listing agent
- Elementary: Toledo Blade Elementary
- Middle: Woodland Middle School
- High: North Port High
Source: Stellar MLS. This data may not be complete. We recommend contacting the local school district to confirm school assignments for this home.
Get a cash offer in 3 minutes
Find out how much your home could sell for in as little as 3 minutes with a no-obligation cash offer.
Estimated market value
$277,100
Get a cash offer in 3 minutes
Find out how much your home could sell for in as little as 3 minutes with a no-obligation cash offer.
Estimated market value
$277,100
- Florida
- Sarasota County
- North Port
- 34289
- 2780 ARUGULA DRIVE
Nearby cities
Nearby neighborhoods
Nearby zip codes
Other North Port Topics
