MLS# 282418 Stunning Carrington Rambler at Quail Ridge at Horn Rapids – Lot 24Welcome to Lot 24 in the prestigious Quail Ridge community, where resort-style amenities such as a pool, clubhouse, and gym provide the perfect backdrop for a life of luxury and convenience.The Carrington rambler by Pahlisch Homes offers 3 spacious bedrooms, 3 bathrooms, and a 3-car garage, featuring top-of-the-line finishes throughout. This meticulously designed floor plan combines comfort with style to create a home that’s perfect for both relaxation and entertaining.The gourmet kitchen is a standout, complete with stainless steel appliances, quartz slab countertops, a generous island, and custom soft-close cabinetry with sleek hardware. A walk-in pantry provides ample storage, making it easy to keep everything organized.The great room is flooded with natural light from large windows, showcasing vaulted ceilings and a cozy gas fireplace—creating an inviting atmosphere for family gatherings or quiet evenings. For added convenience, the Carrington features a secondary guest suite with its own private bathroom.As always, Pahlisch Homes comes standard with Smart Home technology, including a smart deadbolt, smart thermostat, and garage door opener—all designed to make your life easier and more connected.Front yard landscaping and fully enclosed fencing are included, enhancing the home's curb appeal and providing privacy.Located on Lot 24, Phase III of Quail Ridge, this home offers both beauty and functionality. Schedule your tour today and discover why the Carrington is the perfect choice for your next home!* Lot 24, Phase III of Quail Ridge* Open for tours Friday–Tuesday, 12–4 PM* Buyer Bonus available when using our Preferred Lender—see site agent for details* Photos are of a previously built home and are virtually staged
Sold for $651,575
$651,575
2780 Aviro Ave, Richland, WA 99354
3beds
2,248sqft
Single Family Residence
Built in 2024
8,624 Square Feet Lot
$649,500 Zestimate®
$290/sqft
$2,850 Estimated rent
Home value
$649,500
$617,000 - $688,000
$2,850/mo
Zestimate® history
Owner options
List your home for rent
$2,850/mo
Rent Zestimate®
Find your next renter with Zillow Rental Manager. Plus, with online applications, you can quickly screen prospective tenants – for free.
$2,850/mo
Rent Zestimate®
Refinance and save
$3,981/mo
Est. payment
Refinancing to a lower rate could help reduce your monthly payments and save thousands over the life of the loan.
$3,981/mo
Est. payment
Explore your selling options
Work with a Zillow partner agent
Leverage their expertise and Zillow's premium Showcase listings to get your home seen by more buyers.
Get startedList with your own agent
Get your home in front of millions of buyers by listing it on Zillow.
Learn how to do itSell it yourself
Take full control of how buyers see your home on Zillow by listing For Sale by Owner (FSBO).
List your homeWhat's special
Zillow last checked:
Listing updated:
Listed by:
Tiffanie Jordon 509-627-9226,
Pahlisch Real Estate, Inc.
Bought with:
Christina Brunson, 99033
Windermere Group One/Tri-Cities
Source: PACMLS,MLS#: 282418
Facts & features
Interior
Bedrooms & bathrooms
- Bedrooms: 3
- Bathrooms: 3
- Full bathrooms: 2
- 3/4 bathrooms: 1
Heating
- Forced Air, Heat Pump
Cooling
- Electric
Appliances
- Included: Dishwasher, Disposal, Microwave, Range/Oven, Water Heater
Features
- Vaulted Ceiling(s), Storage, Utility Closet, Utilities in Garage, Ceiling Fan(s)
- Flooring: Carpet
- Windows: Double Pane Windows, Windows - Vinyl
- Basement: None
- Number of fireplaces: 1
- Fireplace features: 1, Gas, Living Room
Interior area
- Total structure area: 2,248
- Total interior livable area: 2,248 sqft
Property
Parking
- Total spaces: 3
- Parking features: Attached, Garage Door Opener, 3 car
- Attached garage spaces: 3
Features
- Levels: 1 Story
- Stories: 1
- Patio & porch: Patio/Covered
- Exterior features: Lighting, Irrigation
- Pool features: Community, Heated Other, In Ground, Membership Included
- Fencing: Fenced
Lot
- Size: 8,624 Square Feet
- Features: HO Warranty Included, Located in City Limits, Plat Map - Recorded, Professionally Landscaped, Plat Map - Approved
Details
- Zoning description: Residential
Construction
Type & style
- Home type: SingleFamily
- Property subtype: Single Family Residence
Materials
- Stucco
- Foundation: Concrete, Crawl Space
- Roof: Comp Shingle
Condition
- Under Construction
- New construction: Yes
- Year built: 2024
Details
- Warranty included: Yes
Utilities & green energy
- Water: Public
- Utilities for property: Sewer Connected
Community & HOA
Community
- Subdivision: Horn Rapids,Richland North
HOA
- Has HOA: Yes
Location
- Region: Richland
Financial & listing details
- Price per square foot: $290/sqft
- Date on market: 11/20/2025
- Listing terms: Cash,Conventional,FHA,VA Loan
- Inclusions: Home And Land
- Electric utility on property: Yes
- Road surface type: Paved
Price history
| Date | Event | Price |
|---|---|---|
| 11/19/2025 | Sold | $651,575$290/sqft |
Source:  PACMLS #282418 Report a problem PACMLS #282418 Report a problem | ||
Public tax history
Tax history is unavailable.
Neighborhood: 99354
Nearby homes
- $651,575-- bd-- ba-- sqft2780 Avrio Ave, Richland, WA 99354Sold
- $559,0003 bd2 ba2k sqft2792 Avrio Ave, Richland, WA 99354Sold
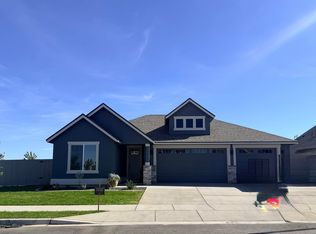
- $691,6994 bd3 ba2.4k sqft2781 Avrio Ave, Richland, WA 99354Sold
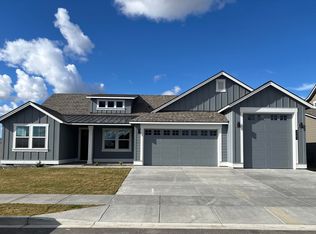
- $653,6734 bd3 ba2.4k sqft2779 Centerline Ave, Richland, WA 99354Sold
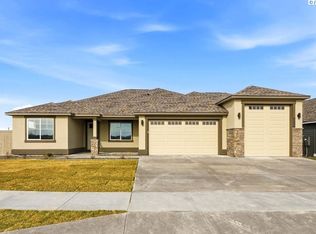
- $668,0003 bd3 ba2.5k sqft2791 Centerline Ave, Richland, WA 99354Sold
- $85,000-- bd-- ba-- sqft2793 Avrio Ave, Richland, WA 99354Off Market
- $673,9003 bd3 ba2.5k sqft3228 Quail Ridge Loop, Richland, WA 99354Off Market
- $643,7073 bd3 ba2.2k sqft2804 Avrio Ave, Richland, WA 99354Sold
Nearby schools
GreatSchools rating
- 5/10Sacajawea Elementary SchoolGrades: K-5Distance: 3.7 mi
- 4/10Chief Joseph Middle SchoolGrades: 6-8Distance: 3.9 mi
- 8/10Hanford High SchoolGrades: 9-12Distance: 3.7 mi
Schools provided by the listing agent
- District: Richland
Source: PACMLS. This data may not be complete. We recommend contacting the local school district to confirm school assignments for this home.


Get pre-qualified for a loan
At Zillow Home Loans, we can pre-qualify you in as little as 5 minutes with no impact to your credit score.An equal housing lender. NMLS #10287.
Sell for more on Zillow
Get a Zillow Showcase℠ listing at no additional cost and you could sell for .
$649,500
2% more
+$12,990
With Zillow Showcase(estimated)
$662,490
- Washington
- Benton County
- Richland
- 99354
- 2780 Aviro Ave
Nearby cities
Nearby zip codes
Other Richland Topics
