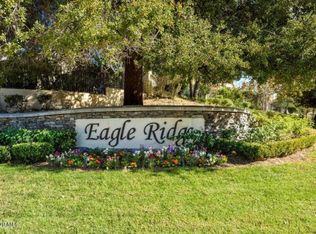
Welcome to this beautiful retreat with stunning mountain views in one of Lang Ranch's most sought-after communities! Nestled on a quiet cul-de-sac and situated on a larger lot within the gated Eagleridge neighborhood, this lovely 4-bedroom + office/den + 2.5-bath home features an open floor plan with a grand double-door entry, soaring ceilings, abundant natural light, upgraded flooring, plantation shutters, new LED recessed lighting, crown molding, updated hardware, and more.
The inviting living room impresses with its high ceilings and tall windows. The sun-filled chef's kitchen offers extensive granite countertops with mosaic tile backsplash, stainless steel appliances, plentiful white cabinetry with modern brushed-nickel hardware, and a spacious eat-in area. The adjoining family room is warm and welcoming with a cozy fireplace and serene views of the lush backyard. The first floor also includes a formal dining room, an oversized laundry room with sink, and a flexible office/den/guest room (no closet).
The spacious primary suite showcases large picture windows framing panoramic mountain views, along with a generous walk-in closet with new organizers, dual vanities, and a separate shower and soaking tub. Three additional well-sized bedrooms, a hall bath, and a linen closet complete the second floor.
The backyard is an entertainer's delight, offering breathtaking views of rolling hills and open sky. Thoughtfully landscaped with drought-tolerant plants, shrubs, and fruit trees (a fruiting Lemon, 2 fruiting orange trees and an apple tree), it provides the perfect setting to enjoy morning coffee or take in stunning sunsets in peaceful privacy.
Located within the award-winning Lang Ranch Elementary, Los Cerritos Middle, and Westlake High school districts. Community amenities include a pool, spa, and a newly constructed playground. Close to parks, hiking/biking trails, and shopping. This wonderful home exemplifies the best of Southern California living!
Sold for $1,359,900
$1,359,900
2780 Blazing Star Dr, Thousand Oaks, CA 91362
4beds
2,639sqft
Single Family Residence
Built in 1999
5,662 Square Feet Lot
$1,362,500 Zestimate®
$515/sqft
$6,034 Estimated rent
Home value
$1,362,500
$1.24M - $1.50M
$6,034/mo
Zestimate® history
Owner options
List your home for rent
$6,034/mo
Rent Zestimate®
Find your next renter with Zillow Rental Manager. Plus, with online applications, you can quickly screen prospective tenants – for free.
$6,034/mo
Rent Zestimate®
Refinance and save
$8,732/mo
Est. payment
Refinancing to a lower rate could help reduce your monthly payments and save thousands over the life of the loan.
$8,732/mo
Est. payment
Explore your selling options
Work with a Zillow partner agent
Leverage their expertise and Zillow's premium Showcase listings to get your home seen by more buyers.
Get startedList with your own agent
Get your home in front of millions of buyers by listing it on Zillow.
Learn how to do itSell it yourself
Take full control of how buyers see your home on Zillow by listing For Sale by Owner (FSBO).
List your homeWhat's special
Cozy fireplaceLarger lotQuiet cul-de-sacAbundant natural lightThree additional well-sized bedroomsSpacious primary suiteUpdated hardware
Zillow last checked:
Listing updated:
Listed by:
Kelly Ma DRE #01412917 805-300-5232,
Beverly and Company Inc.
Bought with:
Ni Dai
Source: CSMAOR,MLS#: 225005645
Facts & features
Interior
Bedrooms & bathrooms
- Bedrooms: 4
- Bathrooms: 3
- Full bathrooms: 2
- 1/2 bathrooms: 1
Heating
- Central Furnace, Natural Gas
Cooling
- Ceiling Fan(s), Central Air
Appliances
- Included: Water Heater, Dishwasher, Disposal, Gas Dryer Hookup, Refrigerator
- Laundry: Laundry Room, Inside, Laundry Area
Features
- High Ceilings, Built-in Features, Crown Molding, Open Floorplan, Recessed Lighting, Granite Counters, Formal Dining Room
- Flooring: Travertine, Wood/Wood Like, Other
- Doors: Double Door Entry
- Windows: Double Pane Windows, Plantation Shutters
- Has fireplace: Yes
- Fireplace features: Raised Hearth, Family Room, Gas
Interior area
- Total structure area: 2,639
- Total interior livable area: 2,639 sqft
Property
Parking
- Total spaces: 2
- Parking features: Garage
- Garage spaces: 2
Features
- Levels: Two
- Stories: 2
- Entry location: Ground Level - No Steps, Main Level
- Patio & porch: Concrete Slab, Covered
- Has private pool: Yes
- Pool features: Association, Fenced
- Has spa: Yes
- Spa features: Association Spa, In Ground
- Fencing: Block,Wrought Iron,Fenced
- Has view: Yes
- View description: Mountain(s)
Lot
- Size: 5,662 Square Feet
- Features: Landscaped, Cul-De-Sac
Details
- Parcel number: 5690293565
- Special conditions: Standard
Construction
Type & style
- Home type: SingleFamily
- Property subtype: Single Family Residence
Materials
- Foundation: Concrete Slab
- Roof: Concrete Tile
Condition
- Updated/Remodeled
- New construction: No
- Year built: 1999
Utilities & green energy
- Sewer: Public Sewer
- Water: Public
Community & HOA
Community
- Security: Carbon Monoxide Detector(s), Gated Community, Smoke Detector(s)
HOA
- Has HOA: Yes
- Amenities included: Gated, Park, Picnic Area, Playground
- HOA fee: $200 monthly
- HOA name: Eagleridge HOA
Location
- Region: Thousand Oaks
Financial & listing details
- Price per square foot: $515/sqft
- Tax assessed value: $1,274,490
- Annual tax amount: $14,032
- Date on market: 11/14/2025
- Cumulative days on market: 21 days
- Listing terms: Conventional,Cash
Price history
| Date | Event | Price |
|---|---|---|
| 12/16/2025 | Sold | $1,359,900+0.7%$515/sqft |
Source:  CSMAOR #225005645 Report a problem CSMAOR #225005645 Report a problem | ||
| 12/16/2025 | Pending sale | $1,349,900$512/sqft |
Source: CSMAOR #225005645 Report a problem | ||
| 11/26/2025 | Contingent | $1,349,900$512/sqft |
Source: CSMAOR #225005645 Report a problem | ||
| 11/14/2025 | Listed for sale | $1,349,900+10.2%$512/sqft |
Source: CSMAOR #225005645 Report a problem | ||
| 9/9/2022 | Sold | $1,225,000+2.5%$464/sqft |
Source:  Pasadena Foothills MLS #P1-10748 Report a problem Pasadena Foothills MLS #P1-10748 Report a problem | ||
| 8/12/2022 | Contingent | $1,195,000$453/sqft |
Source:  CRMLS #P1-10748 Report a problem CRMLS #P1-10748 Report a problem | ||
| 8/3/2022 | Listed for sale | $1,195,000+186.2%$453/sqft |
Source: CRMLS #P1-10748 Report a problem | ||
| 12/17/1999 | Sold | $417,500$158/sqft |
Source: Public Record Report a problem | ||
Public tax history
| Year | Property taxes | Tax assessment |
|---|---|---|
| 2025 | $14,032 +5.1% | $1,274,490 +2% |
| 2024 | $13,357 | $1,249,500 +2% |
| 2023 | $13,357 +90.4% | $1,225,000 +98.4% |
| 2022 | $7,017 +1.8% | $617,368 +2% |
| 2021 | $6,892 +6.9% | $605,263 +1% |
| 2020 | $6,448 +2.7% | $599,058 +2% |
| 2019 | $6,277 +2.1% | $587,312 +2% |
| 2018 | $6,151 +2% | $575,798 +2% |
| 2017 | $6,031 +1% | $564,509 +2% |
| 2016 | $5,974 +1.8% | $553,442 +1.5% |
| 2015 | $5,869 +1.5% | $545,131 +2% |
| 2014 | $5,784 | $534,455 +0.5% |
| 2013 | -- | $532,041 +2% |
| 2012 | -- | $521,610 +2% |
| 2011 | -- | $511,384 +0.5% |
| 2009 | -- | $508,771 +4% |
| 2007 | -- | $489,017 +2% |
| 2006 | -- | $479,429 +2% |
| 2005 | -- | $470,030 +3.9% |
| 2003 | -- | $452,372 +2% |
| 2002 | -- | $443,503 +2% |
| 2001 | $5,393 +1.9% | $434,808 +4.2% |
| 2000 | $5,293 | $417,183 |
Find assessor info on the county website
Neighborhood: 91362
Nearby homes
- $1,107,4003 bd3 ba2.7k sqft2788 Blazing Star Dr, Thousand Oaks, CA 91362Off Market
- $1,081,7003 bd3 ba2.6k sqft2772 Blazing Star Dr, Thousand Oaks, CA 91362Off Market
- $1,097,7004 bd3 ba2.8k sqft2796 Blazing Star Dr, Thousand Oaks, CA 91362Off Market
- $1,310,2004 bd3 ba2.7k sqft2759 Florentine Ct, Thousand Oaks, CA 91362Off Market
- $1,034,0004 bd2 ba2.6k sqft2767 Florentine Ct, Thousand Oaks, CA 91362Off Market
- $1,090,8003 bd3 ba2.7k sqft2775 Florentine Ct, Thousand Oaks, CA 91362Off Market
- $1,358,0004 bd3 ba2.6k sqft2783 Florentine Ct, Thousand Oaks, CA 91362Off Market
- $1,365,5005 bd3 ba2.8k sqft2795 Blazing Star Dr, Thousand Oaks, CA 91362Off Market
Nearby schools
GreatSchools rating
- 10/10Lang Ranch ElementaryGrades: K-5Distance: 0.5 mi
- 9/10Los Cerritos Middle SchoolGrades: 6-8Distance: 1.1 mi
- 10/10Westlake High SchoolGrades: 9-12Distance: 3.9 mi
Get a cash offer in 3 minutes
Find out how much your home could sell for in as little as 3 minutes with a no-obligation cash offer.
Estimated market value
$1,362,500
Get a cash offer in 3 minutes
Find out how much your home could sell for in as little as 3 minutes with a no-obligation cash offer.
Estimated market value
$1,362,500
- California
- Ventura County
- Thousand Oaks
- 91362
- 2780 Blazing Star Dr
Nearby cities
Nearby neighborhoods
Nearby zip codes
Other Thousand Oaks Topics
