This traditional-style home is on one of the quietest streets in San Carlos. The house has a unique floor plan with 5 bedrooms on the same floor plus a bonus space that can be a 6th bedroom for guests, au pairs, a workout room or whatever fits your lifestyle needs. The kitchen, family room and backyard look out to sweeping views of the bay. The backyard boasts a flat yard space, a water fountain and a large deck for outdoor entertainment or enjoying the incredible vistas. The bright kitchen opens up to a family room and leads to the backyard. This space is perfectly located for indoor and outdoor entertainment. The flow of the interior living spaces are also great for entertaining family and friends. You will find an eat-in kitchen, formal dining room and formal living room that provide the perfect party flow. The primary bedroom has a large sliding glass door to take advantage of the views and opens to an oversized deck to enjoy your morning coffee. The property features solar power. The attached 2-car garage has additional storage and easy access to the downstairs bonus area. This lower living space offers privacy for overnight guests. The property is near hiking trails at Eaton Park and Big Canyon Park, has access to other neighborhood parks and is a great commute location.
Sold for $2,800,000
$2,800,000
2780 Bromley Dr, San Carlos, CA 94070
5beds
2,440sqft
Single Family Residence, Residential
Built in 1960
9,301 Square Feet Lot
$2,847,900 Zestimate®
$1,148/sqft
$7,678 Estimated rent
Home value
$2,847,900
$2.59M - $3.13M
$7,678/mo
Zestimate® history
Owner options
List your home for rent
$7,678/mo
Rent Zestimate®
Find your next renter with Zillow Rental Manager. Plus, with online applications, you can quickly screen prospective tenants – for free.
$7,678/mo
Rent Zestimate®
Refinance and save
$17,970/mo
Est. payment
Refinancing to a lower rate could help reduce your monthly payments and save thousands over the life of the loan.
$17,970/mo
Est. payment
Explore your selling options
Work with a Zillow partner agent
Leverage their expertise and Zillow's premium Showcase listings to get your home seen by more buyers.
Get startedList with your own agent
Get your home in front of millions of buyers by listing it on Zillow.
Learn how to do itSell it yourself
Take full control of how buyers see your home on Zillow by listing For Sale by Owner (FSBO).
List your homeWhat's special
Water fountainFlat yard spaceFormal dining roomEat-in kitchen
Zillow last checked:
Listing updated:
Listed by:
Carrie Du Bois 01179769 650-766-9069,
Golden Gate Sotheby's International Realty 650-597-1800
Bought with:
Joyce and Tatum Real Estate, 70010026
Christie's International Real Estate Sereno
Source: MLSListings Inc,MLS#: ML82034904
Facts & features
Interior
Bedrooms & bathrooms
- Bedrooms: 5
- Bathrooms: 3
- Full bathrooms: 3
Rooms
- Room types: Office
Bedroom
- Features: ReverseFloorPlan, WalkinCloset, PrimaryBedroomonGroundFloor, PrimaryBedroom2plus, GroundFloorPrimaryBedroom2plus
Bathroom
- Features: DoubleSinks, PrimaryStallShowers, StallShower2plus, Tile, UpdatedBaths, FullonGroundFloor
Dining room
- Features: DiningArea, EatinKitchen
Family room
- Features: KitchenFamilyRoomCombo
Kitchen
- Features: _220VoltOutlet, Countertop_Stone, Island, Skylights
Heating
- Central Forced Air Gas
Cooling
- Ceiling Fan(s)
Appliances
- Included: Gas Cooktop, Dishwasher, Disposal, Microwave, Built In Oven, Double Oven, Electric Oven, Refrigerator
- Laundry: In Garage
Features
- One Or More Skylights, Walk-In Closet(s)
- Flooring: Carpet, Hardwood
- Number of fireplaces: 1
- Fireplace features: Wood Burning
Interior area
- Total structure area: 2,440
- Total interior livable area: 2,440 sqft
Property
Parking
- Total spaces: 2
- Parking features: Attached, On Street
- Attached garage spaces: 2
Features
- Stories: 1
- Patio & porch: Balcony/Patio, Deck
- Exterior features: Back Yard, Fenced, Storage Shed Structure
- Fencing: Back Yard
- Has view: Yes
- View description: Bay, Bridge(s), City Lights
- Has water view: Yes
- Water view: Bay
Lot
- Size: 9,301 Square Feet
- Features: Mostly Level, Sloped Down
Details
- Additional structures: Sheds
- Parcel number: 051092230
- Zoning: R10006
- Special conditions: Standard
Construction
Type & style
- Home type: SingleFamily
- Architectural style: Traditional
- Property subtype: Single Family Residence, Residential
Materials
- Foundation: Concrete Perimeter
- Roof: Composition
Condition
- New construction: No
- Year built: 1960
Utilities & green energy
- Gas: IndividualGasMeters
- Sewer: Public Sewer
- Water: Public
- Utilities for property: Water Public, Solar
Community & HOA
Location
- Region: San Carlos
Financial & listing details
- Price per square foot: $1,148/sqft
- Tax assessed value: $2,451,905
- Annual tax amount: $28,453
- Date on market: 2/13/2026
- Listing agreement: ExclusiveRightToSell
- Listing terms: Contract, CashorConventionalLoan
Price history
| Date | Event | Price |
|---|---|---|
| 4/1/2026 | Sold | $2,800,000-5.1%$1,148/sqft |
Source:  MLSListings Inc #ML82034904 Report a problem MLSListings Inc #ML82034904 Report a problem | ||
| 3/2/2026 | Pending sale | $2,950,000$1,209/sqft |
Source: MLSListings Inc #ML82034904 Report a problem | ||
| 2/13/2026 | Listed for sale | $2,950,000+34.2%$1,209/sqft |
Source: MLSListings Inc #ML82034904 Report a problem | ||
| 7/22/2019 | Listing removed | $7,000$3/sqft |
Source: Coldwell Banker Residential Brokerage - Redwood City - San Carlos #81759401 Report a problem | ||
| 7/7/2019 | Listed for rent | $7,000$3/sqft |
Source: Coldwell Banker Residential Brokerage #ML81759401 Report a problem | ||
| 4/29/2019 | Sold | $2,198,000$901/sqft |
Source:  MLSListings Inc #ML81741141 Report a problem MLSListings Inc #ML81741141 Report a problem | ||
| 3/4/2019 | Listed for sale | $2,198,000$901/sqft |
Source: Sequoia Realty Services #ML81741141 Report a problem | ||
Public tax history
| Year | Property taxes | Tax assessment |
|---|---|---|
| 2025 | $28,453 +1% | $2,451,905 +2% |
| 2024 | $28,163 +1.6% | $2,403,830 +2% |
| 2023 | $27,717 +4.7% | $2,356,697 +2% |
| 2022 | $26,478 +1.2% | $2,310,489 +2% |
| 2021 | $26,174 +1.5% | $2,265,186 +1% |
| 2020 | $25,782 +175.4% | $2,241,960 +206.9% |
| 2019 | $9,362 +2.9% | $730,434 +2% |
| 2018 | $9,100 +1.6% | $716,112 +2% |
| 2017 | $8,958 +2.2% | $702,072 +2% |
| 2016 | $8,768 +3.4% | $688,306 +1.5% |
| 2015 | $8,483 +2.6% | $677,968 +2% |
| 2014 | $8,270 | $664,688 +0.5% |
| 2013 | -- | $661,684 +2% |
| 2012 | -- | $648,710 |
| 2011 | -- | $648,710 +2.8% |
| 2010 | -- | $631,240 -0.2% |
| 2009 | -- | $632,740 +2% |
| 2008 | -- | $620,334 +2% |
| 2007 | -- | $608,172 +2% |
| 2006 | -- | $596,248 |
| 2005 | -- | $596,248 +4% |
| 2004 | -- | $573,098 +1.9% |
| 2003 | -- | $562,596 +2% |
| 2002 | -- | $551,566 +2% |
| 2001 | -- | $540,752 +2% |
| 2000 | -- | $530,150 |
Find assessor info on the county website
Neighborhood: 94070
Nearby homes
- $2,315,7003 bd2 ba1.6k sqft2776 Bromley Dr, San Carlos, CA 94070Off Market
- $2,328,5003 bd2 ba1.5k sqft2855 Roland Ave, San Carlos, CA 94070Off Market
- $2,292,3003 bd2 ba1.5k sqft2849 Roland Ave, San Carlos, CA 94070Off Market
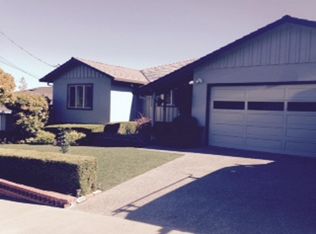
- $2,777,6004 bd3 ba2.2k sqft2734 Debbie Ct, San Carlos, CA 94070Off Market
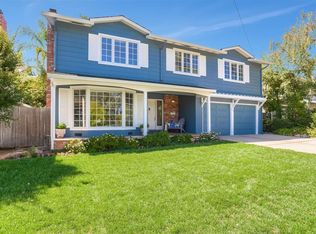
- $2,541,2004 bd2 ba2.2k sqft2740 Debbie Ct, San Carlos, CA 94070Off Market
- $2,364,2003 bd2 ba1.5k sqft2772 Bromley Dr, San Carlos, CA 94070Off Market
- $2,563,9004 bd3 ba2.2k sqft2730 Debbie Ct, San Carlos, CA 94070Off Market
- $2,045,8003 bd2 ba1.5k sqft2843 Roland Ave, San Carlos, CA 94070Off Market
Nearby schools
GreatSchools rating
- 7/10Clifford Elementary SchoolGrades: K-8Distance: 0.2 mi
- 7/10Sequoia High SchoolGrades: 9-12Distance: 1.5 mi
Schools provided by the listing agent
- District: RedwoodCityElementary
Source: MLSListings Inc. This data may not be complete. We recommend contacting the local school district to confirm school assignments for this home.
Get a cash offer in 3 minutes
Find out how much your home could sell for in as little as 3 minutes with a no-obligation cash offer.
Estimated market value
$2,847,900
Get a cash offer in 3 minutes
Find out how much your home could sell for in as little as 3 minutes with a no-obligation cash offer.
Estimated market value
$2,847,900
- California
- San Mateo County
- San Carlos
- 94070
- 2780 Bromley Dr
Nearby cities
Nearby zip codes
Other San Carlos Topics
