From the moment you step inside this well lit home on a quiet cul-de-sac with beautiful landscaping, you'll appreciate the thoughtful design & tasteful finishes throughout. The heart of the home is the open-concept kitchen, stainless steel appliances, solid granite countertops, & a stylish tile backsplash, center island RO system-perfect for everyday living & entertaining. The spacious Great Room features 9-foot ceilings creating an ideal space for gatherings & family time. A versatile flex room on the main level offers the perfect spot for a home office, playroom, or den. Upstairs, the primary suite has a bathroom with a dual sink with quartz counters. Oversized main bedroom closet. All the other three bedrooms have rare to find walk-in closets. The upper-level laundry room adds functionality right where you need it. And additional loft space to use it like you want to. House is freshly painted and is ready to move in as all appliances are included. Water Heater, about a year old, newer dishwasher. EV charger rough in in the garage.Enjoy outdoor living on the patio with a pergola & a firepit to enjoy the outdoors in a peaceful setting that backs to a wide open space for privacy. Security Cameras in the front & back. All of this just minutes from top-rated schools, restaurants, & I-65. This home offers the perfect blend of comfort, style, & location-don't miss your chance to make it yours!
Sold
$340,000
2780 Cormorant Dr, Greenwood, IN 46143
4beds
2,512sqft
Residential, Single Family Residence
Built in 2018
7,840 Square Feet Lot
$342,000 Zestimate®
$135/sqft
$2,331 Estimated rent
Home value
$342,000
$308,000 - $380,000
$2,331/mo
Zestimate® history
Owner options
List your home for rent
$2,331/mo
Rent Zestimate®
Find your next renter with Zillow Rental Manager. Plus, with online applications, you can quickly screen prospective tenants – for free.
$2,331/mo
Rent Zestimate®
Refinance and save
$2,161/mo
Est. payment
Refinancing to a lower rate could help reduce your monthly payments and save thousands over the life of the loan.
$2,161/mo
Est. payment
Explore your selling options
Work with a Zillow partner agent
Leverage their expertise and Zillow's premium Showcase listings to get your home seen by more buyers.
Get startedList with your own agent
Get your home in front of millions of buyers by listing it on Zillow.
Learn how to do itSell it yourself
Take full control of how buyers see your home on Zillow by listing For Sale by Owner (FSBO).
List your homeWhat's special
Walk-in closetsAdditional loft spacePrimary suiteUpper-level laundry roomSolid granite countertopsQuiet cul-de-sacVersatile flex room
Zillow last checked:
Listing updated:
Listed by:
Anuja Gupta 812-350-5162,
RE/MAX Real Estate Prof
Bought with:
Amanpreet Toor
Blue Flag Realty Inc
Source: MIBOR as distributed by MLS GRID,MLS#: 22038283
Facts & features
Interior
Bedrooms & bathrooms
- Bedrooms: 4
- Bathrooms: 3
- Full bathrooms: 2
- 1/2 bathrooms: 1
- Main level bathrooms: 1
Primary bedroom
- Level: Upper
- Area: 240 Square Feet
- Dimensions: 16x15
Bedroom 2
- Level: Upper
- Area: 100 Square Feet
- Dimensions: 10x10
Bedroom 3
- Level: Upper
- Area: 110 Square Feet
- Dimensions: 11x10
Bedroom 4
- Level: Upper
- Area: 110 Square Feet
- Dimensions: 11x10
Dining room
- Level: Main
- Area: 180 Square Feet
- Dimensions: 15x12
Great room
- Level: Main
- Area: 255 Square Feet
- Dimensions: 17x15
Kitchen
- Level: Main
- Area: 135 Square Feet
- Dimensions: 9x15
Laundry
- Level: Upper
- Area: 24 Square Feet
- Dimensions: 6x4
Library
- Level: Main
- Area: 120 Square Feet
- Dimensions: 12x10
Loft
- Level: Upper
- Area: 140 Square Feet
- Dimensions: 14x10
Heating
- Forced Air, Natural Gas
Cooling
- Central Air
Appliances
- Included: Dishwasher, Disposal, MicroHood, Gas Oven, Electric Water Heater
- Laundry: Laundry Room, Upper Level
Features
- Attic Access
- Has basement: No
- Attic: Access Only
Interior area
- Total structure area: 2,512
- Total interior livable area: 2,512 sqft
Property
Parking
- Total spaces: 2
- Parking features: Attached
- Attached garage spaces: 2
Features
- Levels: Two
- Stories: 2
- Exterior features: Fire Pit
Lot
- Size: 7,840 Square Feet
Details
- Parcel number: 410510043094000030
- Horse amenities: None
Construction
Type & style
- Home type: SingleFamily
- Architectural style: Traditional
- Property subtype: Residential, Single Family Residence
Materials
- Vinyl With Brick
- Foundation: Slab
Condition
- New construction: No
- Year built: 2018
Utilities & green energy
- Water: Public
- Utilities for property: Electricity Connected
Community & HOA
Community
- Subdivision: Preserve At South Lake
HOA
- Has HOA: Yes
- Amenities included: Maintenance, Park, Playground, Pool
- Services included: Entrance Common, Maintenance, ParkPlayground
- HOA fee: $500 annually
Location
- Region: Greenwood
Financial & listing details
- Price per square foot: $135/sqft
- Tax assessed value: $338,400
- Annual tax amount: $3,674
- Date on market: 5/14/2025
- Cumulative days on market: 73 days
- Electric utility on property: Yes
Price history
| Date | Event | Price |
|---|---|---|
| 9/2/2025 | Sold | $340,000-2.3%$135/sqft |
Source:  MIBOR as distributed by MLS GRID #22038283 Report a problem MIBOR as distributed by MLS GRID #22038283 Report a problem | ||
| 8/1/2025 | Pending sale | $347,900$138/sqft |
Source: MIBOR as distributed by MLS GRID #22038283 Report a problem | ||
| 7/22/2025 | Price change | $347,900-0.6%$138/sqft |
Source: MIBOR as distributed by MLS GRID #22038283 Report a problem | ||
| 6/23/2025 | Price change | $349,900-2.3%$139/sqft |
Source: MIBOR as distributed by MLS GRID #22038283 Report a problem | ||
| 6/14/2025 | Listed for sale | $358,000$143/sqft |
Source: MIBOR as distributed by MLS GRID #22038283 Report a problem | ||
| 6/12/2025 | Pending sale | $358,000$143/sqft |
Source: MIBOR as distributed by MLS GRID #22038283 Report a problem | ||
| 5/14/2025 | Listed for sale | $358,000+51.8%$143/sqft |
Source: MIBOR as distributed by MLS GRID #22038283 Report a problem | ||
| 11/30/2018 | Sold | $235,760$94/sqft |
Source: MIBOR as distributed by MLS GRID #21609730 Report a problem | ||
Public tax history
| Year | Property taxes | Tax assessment |
|---|---|---|
| 2025 | $3,674 +2.1% | $338,400 -3.5% |
| 2024 | $3,598 +13.6% | $350,600 +1.7% |
| 2023 | $3,167 +18.6% | $344,600 +13.5% |
| 2022 | $2,671 +12.2% | $303,700 +18.8% |
| 2021 | $2,381 +7.8% | $255,600 +12.9% |
| 2020 | $2,210 | $226,400 +7.7% |
| 2019 | -- | $210,300 |
Find assessor info on the county website
Neighborhood: 46143
Nearby homes
- $368,9003 bd3 ba1.7k sqft2792 Cormorant Dr, Greenwood, IN 46143Off Market
- $401,3005 bd4 ba2.7k sqft2766 Cormorant Dr, Greenwood, IN 46143Off Market
- $402,2004 bd2 ba2.7k sqft2740 Cormorant Dr, Greenwood, IN 46143Off Market
- $441,3005 bd3 ba2.7k sqft2728 Cormorant Dr, Greenwood, IN 46143Off Market
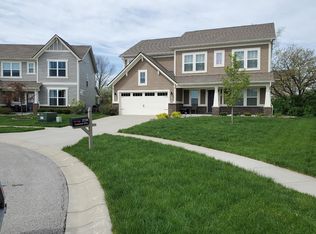
- $416,7005 bd3 ba2.8k sqft2721 Cormorant Dr, Greenwood, IN 46143Off Market
- $436,7005 bd3 ba3.2k sqft2712 Cormorant Dr, Greenwood, IN 46143Off Market
- $398,3005 bd4 ba2.7k sqft2701 Cormorant Dr, Greenwood, IN 46143Off Market
- $342,2003 bd2 ba2k sqft2771 Night Hawk Rd, Greenwood, IN 46143Off Market
Nearby schools
GreatSchools rating
- 7/10Grassy Creek Elementary SchoolGrades: PK-5Distance: 0.6 mi
- 7/10Clark Pleasant Middle SchoolGrades: 6-8Distance: 0.6 mi
- 5/10Whiteland Community High SchoolGrades: 9-12Distance: 2.1 mi
Get a cash offer in 3 minutes
Find out how much your home could sell for in as little as 3 minutes with a no-obligation cash offer.
Estimated market value
$342,000
Get a cash offer in 3 minutes
Find out how much your home could sell for in as little as 3 minutes with a no-obligation cash offer.
Estimated market value
$342,000
- Indiana
- Johnson County
- Greenwood
- 46143
- 2780 Cormorant Dr
Nearby cities
Nearby zip codes
Other Greenwood Topics
