KENSINGTON GROVE 2-story with a walk-out basement! ONE OF A KIND INDOOR POOL with high-end filtration and HVAC dehumidification system of Hotel quality with heated ceiling tiles for comfortable environment, new pool heater and pump. Amazing open floor plan great room w/ fireplace and large kitchen w/ bfast room, huge walk-in pantry. Mud room off garage. Office/sitting room. New bamboo deck off of great room with tons of space for enjoying the outdoors. Primary suite on main level w/ electric fireplace, bathroom w/ walk-in custom shower, tub., High ceilings throughout. 2 Bedrooms upstairs with en suites and huge walk-in closets. Full finished walk-out basement for all your entertaining needs. Huge family room, 2 additional bedrooms with full baths. Or a perfect office with tons of natural light. Perfect in-law quarters with a full kitchen and walks out to an amazing patio area. Great storage area! Beautiful outdoor setting w/ basketball court, fire pit and tons of privacy. Seller has added over $75,000 in improvements over last few years. New HVAC on main level and basement. Electric dog fence.
Sold
Street View
$830,000
2780 Coventry Ln, Greenwood, IN 46143
5beds
5,801sqft
Residential, Single Family Residence
Built in 2008
0.42 Acres Lot
$837,700 Zestimate®
$143/sqft
$3,661 Estimated rent
Home value
$837,700
$754,000 - $930,000
$3,661/mo
Zestimate® history
Owner options
List your home for rent
$3,661/mo
Rent Zestimate®
Find your next renter with Zillow Rental Manager. Plus, with online applications, you can quickly screen prospective tenants – for free.
$3,661/mo
Rent Zestimate®
Refinance and save
$5,685/mo
Est. payment
Refinancing to a lower rate could help reduce your monthly payments and save thousands over the life of the loan.
$5,685/mo
Est. payment
Explore your selling options
Work with a Zillow partner agent
Leverage their expertise and Zillow's premium Showcase listings to get your home seen by more buyers.
Get startedList with your own agent
Get your home in front of millions of buyers by listing it on Zillow.
Learn how to do itSell it yourself
Take full control of how buyers see your home on Zillow by listing For Sale by Owner (FSBO).
List your homeWhat's special
In-law quartersFull finished walk-out basementEn suitesElectric fireplaceMud room off garageAmazing patio areaFire pit
Zillow last checked:
Listing updated:
Listed by:
Laurie Brown 317-370-5538,
CENTURY 21 Scheetz
Bought with:
Martine Locke
@properties
Source: MIBOR as distributed by MLS GRID,MLS#: 22021753
Facts & features
Interior
Bedrooms & bathrooms
- Bedrooms: 5
- Bathrooms: 6
- Full bathrooms: 6
- Main level bathrooms: 2
- Main level bedrooms: 1
Primary bedroom
- Features: Tile-Ceramic
- Level: Main
- Area: 288 Square Feet
- Dimensions: 18x16
Bedroom 2
- Features: Tile-Ceramic
- Level: Upper
- Area: 221 Square Feet
- Dimensions: 17x13
Bedroom 3
- Features: Tile-Ceramic
- Level: Upper
- Area: 255 Square Feet
- Dimensions: 17x15
Bedroom 4
- Features: Carpet
- Level: Basement
- Area: 240 Square Feet
- Dimensions: 16x15
Bedroom 5
- Features: Other
- Level: Basement
- Area: 375 Square Feet
- Dimensions: 25x15
Breakfast room
- Features: Tile-Ceramic
- Level: Main
- Area: 204 Square Feet
- Dimensions: 17x12
Dining room
- Features: Tile-Ceramic
- Level: Main
- Area: 169 Square Feet
- Dimensions: 13x13
Family room
- Features: Other
- Level: Basement
- Area: 572 Square Feet
- Dimensions: 26x22
Great room
- Features: Tile-Ceramic
- Level: Main
- Area: 462 Square Feet
- Dimensions: 22x21
Kitchen
- Features: Tile-Ceramic
- Level: Main
- Area: 168 Square Feet
- Dimensions: 14x12
Laundry
- Features: Tile-Ceramic
- Level: Main
- Area: 88 Square Feet
- Dimensions: 11x8
Mud room
- Features: Tile-Ceramic
- Level: Main
- Area: 90 Square Feet
- Dimensions: 10x9
Sun room
- Features: Tile-Ceramic
- Level: Main
- Area: 1000 Square Feet
- Dimensions: 40x25
Heating
- Dual, Forced Air, Natural Gas
Appliances
- Included: Gas Cooktop, Dishwasher, Disposal, Microwave, Oven, Double Oven, Convection Oven, Refrigerator, Tankless Water Heater, Water Softener Owned
- Laundry: Main Level
Features
- Bookcases, High Ceilings, Walk-In Closet(s), Breakfast Bar, Ceiling Fan(s), Central Vacuum, Entrance Foyer, High Speed Internet, In-Law Floorplan, Pantry
- Windows: Skylight(s), Windows Thermal
- Basement: Ceiling - 9+ feet,Full,Daylight
- Number of fireplaces: 1
- Fireplace features: Electric, Gas Log, Great Room, Primary Bedroom
Interior area
- Total structure area: 5,801
- Total interior livable area: 5,801 sqft
- Finished area below ground: 2,398
Property
Parking
- Total spaces: 3
- Parking features: Attached
- Attached garage spaces: 3
Features
- Levels: Two
- Stories: 2
- Patio & porch: Deck, Patio
- Exterior features: Sprinkler System
- Pool features: Indoor, Lap
Lot
- Size: 0.42 Acres
- Features: Sidewalks, Street Lights, Trees-Small (Under 20 Ft)
Details
- Parcel number: 410416012018000037
- Horse amenities: None
Construction
Type & style
- Home type: SingleFamily
- Architectural style: Traditional
- Property subtype: Residential, Single Family Residence
Materials
- Brick
- Foundation: Concrete Perimeter
Condition
- New construction: No
- Year built: 2008
Utilities & green energy
- Water: Municipal/City
Community & HOA
Community
- Subdivision: Kensington Grove
HOA
- Has HOA: Yes
- Services included: Maintenance
- HOA fee: $625 annually
Location
- Region: Greenwood
Financial & listing details
- Price per square foot: $143/sqft
- Tax assessed value: $889,000
- Annual tax amount: $8,238
- Date on market: 2/13/2025
- Cumulative days on market: 296 days
Price history
| Date | Event | Price |
|---|---|---|
| 4/18/2025 | Sold | $830,000-2.3%$143/sqft |
Source:  MIBOR as distributed by MLS GRID #22021753 Report a problem MIBOR as distributed by MLS GRID #22021753 Report a problem | ||
| 3/11/2025 | Pending sale | $849,900$147/sqft |
Source: MIBOR as distributed by MLS GRID #22021753 Report a problem | ||
| 2/13/2025 | Listed for sale | $849,900$147/sqft |
Source: MIBOR as distributed by MLS GRID #22021753 Report a problem | ||
| 10/16/2024 | Listing removed | $849,900$147/sqft |
Source: MIBOR as distributed by MLS GRID #21966728 Report a problem | ||
| 10/16/2024 | Price change | $849,9000%$147/sqft |
Source: MIBOR as distributed by MLS GRID #21966728 Report a problem | ||
| 8/19/2024 | Price change | $850,000-2.3%$147/sqft |
Source: MIBOR as distributed by MLS GRID #21966728 Report a problem | ||
| 7/18/2024 | Price change | $870,000-0.6%$150/sqft |
Source: MIBOR as distributed by MLS GRID #21966728 Report a problem | ||
| 5/29/2024 | Price change | $875,000-2.2%$151/sqft |
Source: MIBOR as distributed by MLS GRID #21966728 Report a problem | ||
| 3/7/2024 | Listed for sale | $895,000+52.5%$154/sqft |
Source: MIBOR as distributed by MLS GRID #21966728 Report a problem | ||
| 12/16/2019 | Sold | $587,000-2.2%$101/sqft |
Source: MIBOR as distributed by MLS GRID #21680935 Report a problem | ||
| 11/15/2019 | Pending sale | $599,900$103/sqft |
Source: Carpenter Realtors, Inc. #21680935 Report a problem | ||
| 11/13/2019 | Price change | $599,900+0.2%$103/sqft |
Source: Carpenter Realtors, Inc. #21680935 Report a problem | ||
| 9/23/2019 | Price change | $599,000-4.8%$103/sqft |
Source: Flat Fee Realty, LLC #21661527 Report a problem | ||
| 9/12/2019 | Price change | $629,000-3.2%$108/sqft |
Source: Flat Fee Realty, LLC #21661527 Report a problem | ||
| 8/12/2019 | Listed for sale | $649,900+4.8%$112/sqft |
Source: Flat Fee Realty, LLC #21661527 Report a problem | ||
| 5/1/2017 | Listing removed | $620,000$107/sqft |
Source: Dollens Real Estate Services #21418151 Report a problem | ||
| 11/10/2016 | Price change | $620,000-6%$107/sqft |
Source: Dollens Real Estate Services #21418151 Report a problem | ||
| 5/17/2016 | Listed for sale | $659,900$114/sqft |
Source: Dollens Real Estate Services #21418151 Report a problem | ||
Public tax history
| Year | Property taxes | Tax assessment |
|---|---|---|
| 2025 | $8,848 +7.4% | $889,000 +0.5% |
| 2024 | $8,238 +8.5% | $884,800 +8.6% |
| 2023 | $7,591 +12.7% | $814,500 +8% |
| 2022 | $6,735 -7.6% | $754,300 +12.5% |
| 2021 | $7,289 -0.9% | $670,500 -7.6% |
| 2020 | $7,356 -2.7% | $725,300 -1.3% |
| 2019 | $7,558 +5.9% | $734,500 -1.6% |
| 2018 | $7,139 +8% | $746,100 +5.9% |
| 2017 | $6,612 | $704,700 +8.1% |
| 2016 | $6,612 +0.8% | $651,800 -1.6% |
| 2014 | $6,557 -2.6% | $662,600 -0.3% |
| 2013 | $6,734 -5.7% | $664,700 -5.7% |
| 2012 | $7,138 +0.1% | $704,700 |
| 2011 | $7,129 -7.2% | $704,700 -7.3% |
| 2010 | $7,685 -4.2% | $760,200 -4.1% |
| 2009 | $8,022 +69902.3% | $792,800 +113157.1% |
| 2007 | $11 -83.3% | $700 -83.7% |
| 2006 | $69 | $4,300 +514.3% |
| 2005 | -- | $700 |
Find assessor info on the county website
Neighborhood: 46143
Nearby homes
- $645,8004 bd3 ba3.2k sqft5328 Shadwell Ct, Greenwood, IN 46143Off Market
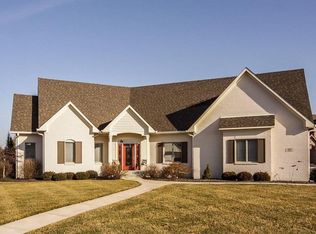
- $822,5005 bd3 ba5.7k sqft2792 Coventry Ln, Greenwood, IN 46143Off Market
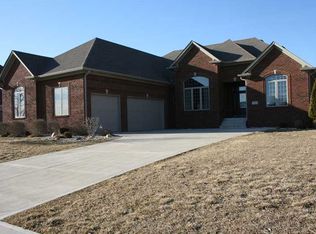
- $856,6004 bd3 ba3.6k sqft5316 Shadwell Ct, Greenwood, IN 46143Off Market
- $1,197,7004 bd4 ba5.5k sqft2767 Coventry Ln, Greenwood, IN 46143Off Market
- $845,9004 bd4 ba3.2k sqft2804 Coventry Ln, Greenwood, IN 46142Off Market
- $815,2004 bd4 ba4.8k sqft2804 Coventry Ln, Greenwood, IN 46143Off Market
- $773,4004 bd3 ba3.3k sqft2791 Coventry Ln, Greenwood, IN 46143Off Market
- $730,4004 bd3 ba2.5k sqft2803 Coventry Ln, Greenwood, IN 46143Off Market
Nearby schools
GreatSchools rating
- 7/10Center Grove Elementary SchoolGrades: K-5Distance: 0.6 mi
- 8/10Center Grove Middle School CentralGrades: 6-8Distance: 0.5 mi
- 10/10Center Grove High SchoolGrades: 9-12Distance: 0.4 mi
Get a cash offer in 3 minutes
Find out how much your home could sell for in as little as 3 minutes with a no-obligation cash offer.
Estimated market value
$837,700
Get a cash offer in 3 minutes
Find out how much your home could sell for in as little as 3 minutes with a no-obligation cash offer.
Estimated market value
$837,700
- Indiana
- Johnson County
- Greenwood
- 46143
- 2780 Coventry Ln
Nearby cities
Nearby zip codes
Other Greenwood Topics
