Welcome home to this 4 Bedroom, 2.5 Bathroom, 2,411-square-foot home tucked into a quiet neighborhood close to the heart of Ann Arbor. As you approach, you'll immediately notice the outstanding curb appeal this home has to offer. Beautiful flowers and attractively colored siding lead you along the walkway to the welcoming front door, creating a terrific first impression. Step into the light-filled, tiled foyer and be greeted by the grandeur of a staircase with a balcony overlook. The spacious living room features a gorgeous natural fireplace, cathedral ceiling, direct access to the deck, and plenty of space to arrange your furniture however you like. Entertain guests in the formal dining room, or enjoy casual meals in the breakfast nook adjacent to the kitchen. The kitchen is a dream, featuring abundant white quartz countertop space, ample cabinetry, a tile backsplash, stainless steel appliances, a wine fridge, and a full-size pantry. A half bathroom is conveniently located next to the combined mudroom and main floor laundry room, making it easy to freshen up as you come home. Completing the first floor is a comfortable bedroom that can serve as a guest room, den, library, study, playroom, or whatever best suits your needs. Upstairs, you'll find three more spacious bedrooms, each with generous closet space. The primary suite features two walk-in closets leading to an updated bathroom with a separate soaking tub, walk-in shower, double vanity, and skylight. A second full bathroom in the upstairs hallway also includes a double vanity and a linen closet. The large unfinished basement features updated mechanical systems, offers excellent storage, and provides endless possibilities for future finishing. Additional storage is available in the attached two-car garage, which also includes a conveniently located EV charger. Step outside onto the expansive back deck overlooking your own private backyard retreat. Conveniently located near the bus line, downtown Ann Arbor, major highways, restaurants, shopping, parks, and local favorites. Best of all, this home is located within the Ann Arbor Public Schools district. Schedule your private tour today! HERD score is 4. Full report at https://www.a2gov.org/
Sold
$670,000
2780 Ember Way, Ann Arbor, MI 48104
4beds
2,411sqft
Single Family Residence
Built in 1988
8,276 Square Feet Lot
$670,400 Zestimate®
$278/sqft
$3,800 Estimated rent
Home value
$670,400
$637,000 - $704,000
$3,800/mo
Zestimate® history
Owner options
List your home for rent
$3,800/mo
Rent Zestimate®
Find your next renter with Zillow Rental Manager. Plus, with online applications, you can quickly screen prospective tenants – for free.
$3,800/mo
Rent Zestimate®
Refinance and save
$4,528/mo
Est. payment
Refinancing to a lower rate could help reduce your monthly payments and save thousands over the life of the loan.
$4,528/mo
Est. payment
Explore your selling options
Work with a Zillow partner agent
Leverage their expertise and Zillow's premium Showcase listings to get your home seen by more buyers.
Get startedList with your own agent
Get your home in front of millions of buyers by listing it on Zillow.
Learn how to do itSell it yourself
Take full control of how buyers see your home on Zillow by listing For Sale by Owner (FSBO).
List your homeWhat's special
Gorgeous natural fireplaceOutstanding curb appealAttractively colored sidingBeautiful flowersCathedral ceilingFormal dining roomFull-size pantry
Zillow last checked:
Listing updated:
Listed by:
Veronica Long 734-478-1362,
Keller Williams Ann Arbor Mrkt,
Linda Long 734-478-1360,
Keller Williams Ann Arbor Mrkt
Bought with:
Faizi Haque
Source: MichRIC,MLS#: 26034766
Facts & features
Interior
Bedrooms & bathrooms
- Bedrooms: 4
- Bathrooms: 3
- Full bathrooms: 2
- 1/2 bathrooms: 1
- Main level bedrooms: 1
Heating
- Forced Air
Cooling
- Central Air
Appliances
- Included: Humidifier, Bar Fridge, Dishwasher, Disposal, Dryer, Range, Refrigerator, Washer
- Laundry: Electric Dryer Hookup, Laundry Room, Main Level, Sink, Washer Hookup
Features
- Ceiling Fan(s), Eat-in Kitchen, Pantry
- Flooring: Carpet, Tile, Wood
- Windows: Skylight(s), Screens, Window Treatments
- Basement: Daylight,Full
- Number of fireplaces: 1
- Fireplace features: Living Room, Wood Burning
Interior area
- Total structure area: 2,411
- Total interior livable area: 2,411 sqft
- Finished area below ground: 0
Property
Parking
- Total spaces: 2
- Parking features: Garage Faces Front, Garage Door Opener, Attached
- Garage spaces: 2
Features
- Stories: 2
Lot
- Size: 8,276 Square Feet
- Dimensions: 60 x 60 x 133 x 133
- Features: Level, Sidewalk, Shrubs/Hedges
Details
- Parcel number: 091203312009
Construction
Type & style
- Home type: SingleFamily
- Architectural style: Contemporary
- Property subtype: Single Family Residence
Materials
- Wood Siding
- Roof: Asphalt
Condition
- New construction: No
- Year built: 1988
Utilities & green energy
- Sewer: Public Sewer, Storm Sewer
- Water: Public
- Utilities for property: Phone Available, Natural Gas Available, Electricity Available, Cable Available, Phone Connected, Natural Gas Connected, Cable Connected
Community & HOA
Community
- Security: Carbon Monoxide Detector(s), Smoke Detector(s)
Location
- Region: Ann Arbor
Financial & listing details
- Price per square foot: $278/sqft
- Tax assessed value: $225,608
- Annual tax amount: $11,685
- Date on market: 7/9/2026
- Listing terms: Cash,FHA,VA Loan,Conventional
- Electric utility on property: Yes
- Road surface type: Paved
Price history
| Date | Event | Price |
|---|---|---|
| 7/30/2026 | Sold | $670,000-2.2%$278/sqft |
Source:  MichRIC #26034766 Report a problem MichRIC #26034766 Report a problem | ||
| 7/18/2026 | Pending sale | $685,000$284/sqft |
Source: MichRIC #26034766 Report a problem | ||
| 7/9/2026 | Listed for sale | $685,000+87.7%$284/sqft |
Source: MichRIC #26034766 Report a problem | ||
| 8/20/2003 | Sold | $365,000$151/sqft |
Source: Public Record Report a problem | ||
Public tax history
| Year | Property taxes | Tax assessment |
|---|---|---|
| 2025 | $11,414 | $349,500 +13.5% |
| 2024 | -- | $308,000 +15.6% |
| 2023 | -- | $266,400 +1.5% |
| 2022 | -- | $262,400 +3.3% |
| 2021 | -- | $254,000 +7.4% |
| 2020 | $9,404 | $236,500 -1.2% |
| 2019 | -- | $239,300 +13.5% |
| 2018 | -- | $210,800 -0.2% |
| 2017 | $8,281 | $211,200 +23% |
| 2016 | $8,281 +5% | $171,644 +0.3% |
| 2015 | $7,886 | $171,131 +3.2% |
| 2014 | $7,886 | $165,785 |
| 2013 | $7,886 | $165,785 +2.4% |
| 2012 | -- | $161,900 -1.9% |
| 2011 | -- | $165,100 -1.4% |
| 2010 | -- | $167,396 -0.3% |
| 2009 | -- | $167,900 -6.4% |
| 2008 | -- | $179,300 -6.6% |
| 2007 | -- | $191,948 +3.7% |
| 2005 | -- | $185,100 -2.3% |
| 2004 | -- | $189,500 +5.1% |
| 2003 | -- | $180,300 +18.2% |
| 2002 | $5,726 +41.8% | $152,500 +18.6% |
| 2001 | $4,039 +1% | $128,600 +4.1% |
| 2000 | $3,997 | $123,500 +6.6% |
| 1999 | -- | $115,900 |
Find assessor info on the county website
Neighborhood: Kimberly Hills
Nearby homes
- $607,7003 bd3 ba2.4k sqft2770 Ember Way, Ann Arbor, MI 48104Off Market
- $605,5003 bd2 ba2.6k sqft2790 Ember Way, Ann Arbor, MI 48104Off Market
- $676,4004 bd2 ba2.6k sqft2760 Ember Way, Ann Arbor, MI 48104Off Market
- $701,1004 bd4 ba2.5k sqft2800 Ember Way, Ann Arbor, MI 48104Off Market
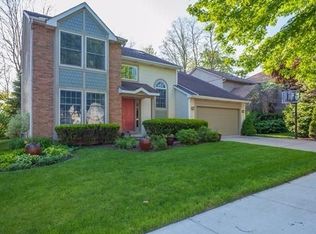
- $731,4004 bd3 ba2.5k sqft2750 Ember Way, Ann Arbor, MI 48104Off Market
- $643,8004 bd4 ba2.4k sqft2810 Ember Way, Ann Arbor, MI 48104Off Market
- $595,0004 bd3 ba2.4k sqft2785 Ember Way, Ann Arbor, MI 48104Sold
- $652,9004 bd2 ba2.5k sqft2795 Ember Way, Ann Arbor, MI 48104Off Market
Nearby schools
GreatSchools rating
- 8/10Pattengill SchoolGrades: 3-5Distance: 0.4 mi
- 8/10Tappan Middle SchoolGrades: 6-8Distance: 0.9 mi
- 9/10Pioneer High SchoolGrades: 9-12Distance: 1.9 mi
Schools provided by the listing agent
- Elementary: Bryant School
- Middle: Tappan Middle School
- High: Pioneer High School
Source: MichRIC. This data may not be complete. We recommend contacting the local school district to confirm school assignments for this home.
Get a cash offer in 3 minutes
Find out how much your home could sell for in as little as 3 minutes with a no-obligation cash offer.
Estimated market value
$670,400
Get a cash offer in 3 minutes
Find out how much your home could sell for in as little as 3 minutes with a no-obligation cash offer.
Estimated market value
$670,400
- Michigan
- Washtenaw County
- Ann Arbor
- 48104
- Kimberly Hills
- 2780 Ember Way
