Indulge in the epitome of luxury living amidst the enchanting ambiance of Red Bluff. This exquisite estate beckons to those with discerning tastes, offering a fusion of sophistication and comfort that defines upscale living. Nestled on a secluded 1.5-acre parcel, this meticulously landscaped sanctuary ensures privacy and tranquility with walking trails & private waterfall. Beyond the elongated driveway entrance lies a meticulously maintained oasis boasting a wealth of amenities tailored for the most distinguished clientele. Bask in the convenience of sustainable living with your own solar system, ensuring energy efficiency without compromising on comfort. With dual air conditioning units, maintaining the perfect climate is effortlessly achieved, ensuring year-round comfort in every corner of the home. style through the expansive three-car garage or utilize the ample RV parking area, providing ample space for all your vehicles and outdoor toys. Entertain guests in grandeur with the integrated sound system, seamlessly extending from the interior to the sprawling oversized covered patio. Boosting a split floor plan, this 3-bedroom, 3-bathroom, including two lavish executive suites, and multiple walk-in closets, this home offers unparalleled versatility to suit your lifestyle. An inviting office space with high-speed internet, adorned with double entry doors, presents the perfect opportunity for a guest room or additional workspace. Prepare culinary masterpieces in the gourmet kitchen, outfitted with granite countertops and an island cooktop crowned by a stainless-steel hood. Plenty of storage with custom cabinetry and a walk-in pantry. Whether hosting extravagant holiday gatherings or intimate soirées, the open-concept design seamlessly blends the kitchen, formal dining area, and living spaces, fostering an atmosphere of comfort and warmth. Discover a lifestyle of opulence and refinement in Red Bluff, where every detail of this distinguished residence harmonizes to create an unparalleled sanctuary for the most discerning homeowner. Experience the pinnacle of luxury living - schedule your private tour today and embark on a journey of timeless elegance. Discover the charm of Red Bluff from its captivating local businesses, delightful dining, vibrant festivals, PRCA Rodeos, and outdoor adventures.
Sold for $580,000
Zillow last checked:
Listing updated:
Bought with:
Barbara Dancel, DRE #01870814
River City Realty
Source: CRMLS,MLS#: SN24093260 Originating MLS: California Regional MLS
Originating MLS: California Regional MLSPrice history
| Date | Event | Price |
|---|---|---|
| 1/17/2025 | Sold | $580,000-5.7%$221/sqft |
Source:  CRMLS #SN24093260 Report a problem CRMLS #SN24093260 Report a problem | ||
| 1/10/2025 | Pending sale | $615,000$234/sqft |
Source: CRMLS #SN24093260 Report a problem | ||
| 12/2/2024 | Price change | $615,000-1.6%$234/sqft |
Source: CRMLS #SN24093260 Report a problem | ||
| 8/5/2024 | Price change | $625,000-1.6%$238/sqft |
Source: CRMLS #SN24093260 Report a problem | ||
| 6/6/2024 | Price change | $635,000-2.2%$242/sqft |
Source: CRMLS #SN24093260 Report a problem | ||
| 5/8/2024 | Listed for sale | $649,000$247/sqft |
Source: CRMLS #SN24093260 Report a problem | ||
Nearby homes
- $580,0003 bd3 ba2.6k sqft2780 Highland Bluffs Dr, Red Bluff, CA 96080Sold
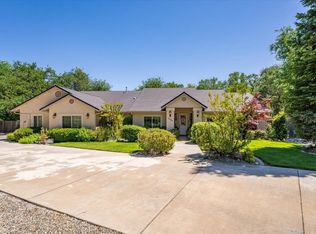
- $620,4005 bd2 ba2.9k sqft2810 Highland Bluffs Dr, Red Bluff, CA 96080Off Market
- $424,3003 bd2 ba1.9k sqft2770 Highland Bluff Dr, Red Bluff, CA 96080Off Market
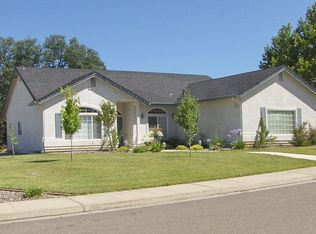
- $517,9004 bd2 ba2.6k sqft2750 Highland Bluffs Dr, Red Bluff, CA 96080Off Market
Sell for more on Zillow
Get a Zillow Showcase℠ listing at no additional cost and you could sell for .
$595,300
2% more
+$11,906
With Zillow Showcase(estimated)
$607,206
