Are you looking for that SPECIAL Pool Home on a Golf Course with a GORGEOUS View and NO REAR NEIGHBORS? Who Isn't. Well, you have just found it. Located in the Beautiful Hills of Clermont is Summit Greens, a GUARD GATED 55+ Community with the Newly Renovated Clermont National Golf Course that is built on Stunning Topography, winding through this Wonderful Community. When you purchase in Summit Greens, you are not only purchasing a home, you are also purchasing a Lifestyle. 2780 Highland View Circle is on one of the highest elevations in the Community and overlooks the 9th green/fairway with a Beautiful Water View from your Lanai with a Private Pool and Spa. This PINEHURST model is one of the more popular homes in Summit Greens. Upon entry, you will be graced with 2,172 sq ft of an Open Floor Plan with Architectural Arches, 11 foot Ceilings, 8' Interior Doors, 2 Bedrooms, 2.5 Bathrooms, Office (easily converted to a 3rd Bedroom), Dining Room, 2 Car Garage and a Golf Cart Garage. The Split Floor Plan offers the Privacy of the Primary Bedroom Suite at one side of the home from the front to the back. This retreat allows for the Spacious 11' plus a Tray Ceiling, Bay Window, access to the Lanai/Pool Deck, 2 Walk-in Closets that lead into the Primary Bathroom with Split Comfort Height Vanities, Separate Shower, Soaking Tub and a Water Closet. From the Foyer, the Living Room provides a Grand View of the Lanai, your Private Pool, Spa and a Panoramic Scene of the 9th Green/Fairway and Serene Water. To the immediate left of the foyer is a separate Dining Room. The Kitchen offers plenty of counter space for prepping meals and also includes solid wood cabinetry and newer Stainless Appliances. The Kitchen and Family Room become the Center Point of the home and create the perfect area for Entertaining featuring Beautiful Views and a Dinette with an expansive angular window for unobstructed views. Just off the Family Room is the Office (this can be easily converted into bedroom 3) that also overlooks the Beautiful Views. Down the hallway is Bedroom 2 and Bathroom 2. The Powder Room is conveniently located for Guests a few steps from the Laundry Room just off the Center Point of the home. The Pool and Spa were refinished about 5 years ago, the Screen Enclosure was redone in 2024 and the A/C for the Primary Bedroom Suite is about 5 years old. Summit Greens Amenities consist of Outdoor and Under Cover Pools, Clay Tennis Courts, (NEW) Pickle Ball Courts, 28,000 sq ft Clubhouse with 2 Card/Game Rooms, Arts and Crafts Center, Aerobics Room, Fitness Center, Billiard Room, Meeting Rooms, a relaxing TV Room, Library, Ballroom and onsite HOA Management Offices. Close to South Lake Hospital, Advent Health, VA, Medical Offices, NTC (National Training Center), SHOPPING & DINING. Miles of Biking/Walking Trails and a 15-minute drive to either Downtown Clermont or Winter Garden for more enjoyment. Clermont National Golf Course is a Public Course and also has a State of the Art Driving Range. If you want a bite to eat or a drink, Visit The View Restaurant in the pro shop building. For your traveling convenience, Summit Greens is a few minutes to the Florida Turnpike where OIA and Attractions are about 30 minutes away. HOA includes Internet, Cable, Lawn Care, Irrigation system maintenance, Guarded Main Gate, as well as Amenities.
Sold for $575,900
$575,900
2780 Highland View Cir, Clermont, FL 34711
2beds
2,172sqft
Single Family Residence
Built in 2001
10,489 Square Feet Lot
$570,600 Zestimate®
$265/sqft
$2,992 Estimated rent
Home value
$570,600
$525,000 - $616,000
$2,992/mo
Zestimate® history
Owner options
List your home for rent
$2,992/mo
Rent Zestimate®
Find your next renter with Zillow Rental Manager. Plus, with online applications, you can quickly screen prospective tenants – for free.
$2,992/mo
Rent Zestimate®
Refinance and save
$4,251/mo
Est. payment
Refinancing to a lower rate could help reduce your monthly payments and save thousands over the life of the loan.
$4,251/mo
Est. payment
Explore your selling options
Work with a Zillow partner agent
Leverage their expertise and Zillow's premium Showcase listings to get your home seen by more buyers.
Get startedList with your own agent
Get your home in front of millions of buyers by listing it on Zillow.
Learn how to do itSell it yourself
Take full control of how buyers see your home on Zillow by listing For Sale by Owner (FSBO).
List your homeWhat's special
Bay windowSpecial pool homePrivate pool and spaScreen enclosureOpen floor planArchitectural archesSplit floor plan
Zillow last checked:
Listing updated:
Listed by:
Mike Mondello 407-760-5174,
RE/MAX SELECT GROUP 407-352-5800
Bought with:
Luis Cordoves, Jr, 3554683
EASY STREET REALTY FLORIDA,INC
Source: Stellar MLS,MLS#: O6301344 Originating MLS: Orlando Regional
Originating MLS: Orlando Regional
Facts & features
Interior
Bedrooms & bathrooms
- Bedrooms: 2
- Bathrooms: 3
- Full bathrooms: 2
- 1/2 bathrooms: 1
Rooms
- Room types: Breakfast Room Separate, Den/Library/Office, Family Room, Dining Room
Primary bedroom
- Features: Ceiling Fan(s), En Suite Bathroom, Walk-In Closet(s)
- Level: First
- Area: 240 Square Feet
- Dimensions: 16x15
Bedroom 2
- Features: Ceiling Fan(s), Built-in Closet
- Level: First
- Area: 132 Square Feet
- Dimensions: 12x11
Primary bathroom
- Features: Dual Sinks, En Suite Bathroom, Exhaust Fan, Garden Bath, Makeup/Vanity Space, Split Vanities, Tall Countertops, Tub with Separate Shower Stall, Water Closet/Priv Toilet, Window/Skylight in Bath, Linen Closet
- Level: First
- Area: 168 Square Feet
- Dimensions: 14x12
Bathroom 2
- Features: Exhaust Fan, Single Vanity, Tall Countertops, Tub With Shower, Window/Skylight in Bath
- Level: First
- Area: 45 Square Feet
- Dimensions: 9x5
Bathroom 3
- Features: Sink - Pedestal
- Level: First
- Area: 30 Square Feet
- Dimensions: 6x5
Balcony porch lanai
- Level: First
- Area: 385 Square Feet
- Dimensions: 35x11
Dinette
- Level: First
- Area: 100 Square Feet
- Dimensions: 10x10
Dining room
- Level: First
- Area: 132 Square Feet
- Dimensions: 12x11
Family room
- Features: Ceiling Fan(s)
- Level: First
- Area: 210 Square Feet
- Dimensions: 15x14
Kitchen
- Features: Breakfast Bar, Pantry
- Level: First
- Area: 208 Square Feet
- Dimensions: 16x13
Laundry
- Level: First
- Area: 48 Square Feet
- Dimensions: 8x6
Living room
- Level: First
- Area: 195 Square Feet
- Dimensions: 15x13
Office
- Features: Ceiling Fan(s)
- Level: First
- Area: 192 Square Feet
- Dimensions: 16x12
Heating
- Central, Natural Gas, Zoned
Cooling
- Central Air, Zoned
Appliances
- Included: Dishwasher, Disposal, Dryer, Gas Water Heater, Microwave, Range, Refrigerator, Washer
- Laundry: Inside, Laundry Room
Features
- Ceiling Fan(s), Crown Molding, Eating Space In Kitchen, High Ceilings, Open Floorplan, Primary Bedroom Main Floor, Solid Surface Counters, Solid Wood Cabinets, Split Bedroom, Thermostat, Tray Ceiling(s), Walk-In Closet(s)
- Flooring: Carpet, Ceramic Tile
- Doors: Sliding Doors
- Windows: Window Treatments
- Has fireplace: No
Interior area
- Total structure area: 3,347
- Total interior livable area: 2,172 sqft
Property
Parking
- Total spaces: 2
- Parking features: Driveway, Garage Door Opener, Golf Cart Garage
- Attached garage spaces: 2
- Has uncovered spaces: Yes
Features
- Levels: One
- Stories: 1
- Patio & porch: Covered, Front Porch, Patio, Screened
- Exterior features: Irrigation System, Private Mailbox, Sidewalk, Sprinkler Metered
- Has private pool: Yes
- Pool features: Gunite, In Ground
- Has spa: Yes
- Spa features: In Ground
- Has view: Yes
- View description: Golf Course, Water, Pond
- Has water view: Yes
- Water view: Water,Pond
Lot
- Size: 10,489 Square Feet
- Dimensions: 85 x 126 x 85 x 121
- Features: City Lot, Landscaped, Near Golf Course, Near Public Transit, On Golf Course, Sidewalk
- Residential vegetation: Mature Landscaping
Details
- Parcel number: 162226191000007100
- Zoning: PUD
- Special conditions: None
Construction
Type & style
- Home type: SingleFamily
- Architectural style: Florida,Traditional
- Property subtype: Single Family Residence
Materials
- Block, Stucco
- Foundation: Slab
- Roof: Tile
Condition
- New construction: No
- Year built: 2001
Details
- Builder model: Pinehurst
- Builder name: Levitt Homes
Utilities & green energy
- Sewer: Public Sewer
- Water: Public
- Utilities for property: BB/HS Internet Available, Cable Available, Electricity Connected, Fire Hydrant, Natural Gas Connected, Public, Sewer Connected, Sprinkler Meter, Sprinkler Recycled, Street Lights, Underground Utilities, Water Connected
Community & HOA
Community
- Features: Association Recreation - Owned, Buyer Approval Required, Clubhouse, Fitness Center, Gated Community - Guard, Golf Carts OK, Golf, Irrigation-Reclaimed Water, Pool, Restaurant, Sidewalks, Tennis Court(s)
- Security: Gated Community, Smoke Detector(s)
- Pet fee: $0 monthly
- Senior community: Yes
- Subdivision: SUMMIT GREENS PH 01B
HOA
- Has HOA: Yes
- Amenities included: Clubhouse, Fitness Center, Gated, Golf Course, Pickleball Court(s), Pool, Recreation Facilities, Security, Spa/Hot Tub, Tennis Court(s)
- Services included: Cable TV, Common Area Taxes, Community Pool, Reserve Fund, Internet, Maintenance Grounds, Private Road, Recreational Facilities, Security
- HOA fee: $438 monthly
- HOA name: Summit Greens HOA / Marie Taylor
- HOA phone: 352-242-0672
Location
- Region: Clermont
Financial & listing details
- Price per square foot: $265/sqft
- Tax assessed value: $407,943
- Annual tax amount: $3,970
- Date on market: 4/22/2025
- Cumulative days on market: 3 days
- Listing terms: Cash,Conventional
- Ownership: Fee Simple
- Total actual rent: 0
- Electric utility on property: Yes
- Road surface type: Paved, Asphalt
Price history
| Date | Event | Price |
|---|---|---|
| 5/29/2025 | Sold | $575,900-3.9%$265/sqft |
Source:  Stellar MLS #O6301344 Report a problem Stellar MLS #O6301344 Report a problem | ||
| 4/29/2025 | Pending sale | $599,000$276/sqft |
Source: Stellar MLS #O6301344 Report a problem | ||
| 4/26/2025 | Listing removed | $599,000$276/sqft |
Source: Stellar MLS #O6301344 Report a problem | ||
| 4/22/2025 | Listed for sale | $599,000+109.9%$276/sqft |
Source: Stellar MLS #O6301344 Report a problem | ||
| 8/31/2001 | Sold | $285,400$131/sqft |
Source: Public Record Report a problem | ||
Public tax history
| Year | Property taxes | Tax assessment |
|---|---|---|
| 2025 | $4,007 +0.9% | $281,590 +2.9% |
| 2024 | $3,970 +2% | $273,660 +3% |
| 2023 | $3,893 +3.1% | $265,690 +3% |
| 2022 | $3,776 +6% | $257,960 +3% |
| 2021 | $3,562 +0.9% | $250,447 +1.4% |
| 2020 | $3,531 -2% | $246,990 +2.3% |
| 2019 | $3,603 +4.1% | $241,437 +1.9% |
| 2018 | $3,461 | $236,936 +2.1% |
| 2017 | $3,461 +1.8% | $232,063 +2.1% |
| 2016 | $3,399 +0.6% | $227,290 +0.7% |
| 2015 | $3,379 +0.4% | $225,711 +0.8% |
| 2014 | $3,367 +5.9% | $223,920 +1.5% |
| 2013 | $3,178 +4.3% | $220,611 +1.7% |
| 2012 | $3,047 +3.7% | $216,924 +3% |
| 2011 | $2,937 +0.2% | $210,606 +1.5% |
| 2010 | $2,931 -29.8% | $207,494 -25.7% |
| 2009 | $4,174 -2.6% | $279,115 -2.3% |
| 2008 | $4,283 -4.3% | $285,625 +3% |
| 2007 | $4,476 -6.8% | $277,306 +2.5% |
| 2006 | $4,805 +1.9% | $270,543 +3% |
| 2005 | $4,714 +2.9% | $262,664 |
| 2004 | $4,582 -3.1% | -- |
| 2003 | $4,730 +0.4% | $255,153 +0.2% |
| 2002 | $4,713 +1002.6% | $254,745 +1064.5% |
| 2001 | $427 | $21,875 |
Find assessor info on the county website
Neighborhood: 34711
Nearby homes
- $550,4002 bd2 ba2.6k sqft2784 Highland View Cir, Clermont, FL 34711Off Market
- $567,1003 bd2 ba2.4k sqft2776 Highland View Cir, Clermont, FL 34711Off Market
- $548,8003 bd2 ba2.5k sqft2788 Highland View Cir, Clermont, FL 34711Off Market
- $492,5004 bd3 ba2.4k sqft2773 Falcon Rdg, Clermont, FL 34711Off Market
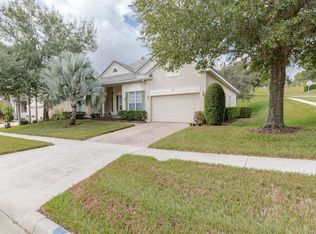
- $448,0003 bd2 ba2.3k sqft2787 Highland View Cir, Clermont, FL 34711Off Market
- $570,0003 bd2 ba2.2k sqft2792 Highland View Cir, Clermont, FL 34711Off Market
- $439,6003 bd2 ba2.3k sqft2777 Falcon Rdg, Clermont, FL 34711Off Market
- $505,5004 bd2 ba2.6k sqft2791 Highland View Cir, Clermont, FL 34711Off Market
Nearby schools
GreatSchools rating
- 6/10Grassy Lake Elementary SchoolGrades: PK-5Distance: 2.4 mi
- 8/10East Ridge Middle SchoolGrades: 6-8Distance: 1.6 mi
- 5/10Lake Minneola High SchoolGrades: 9-12Distance: 2 mi
Get a cash offer in 3 minutes
Find out how much your home could sell for in as little as 3 minutes with a no-obligation cash offer.
Estimated market value
$570,600
Get a cash offer in 3 minutes
Find out how much your home could sell for in as little as 3 minutes with a no-obligation cash offer.
Estimated market value
$570,600
- Florida
- Lake County
- Clermont
- 34711
- 2780 Highland View Cir
Nearby cities
Nearby zip codes
Other Clermont Topics
