Skip main navigation
Off market
  • $285,600

    2780 Island Lake Dr, National City, MI 48748

    3beds
    1,654sqft
    SingleFamily
    Built in 2012
    0.41 Acres Lot
    $285,600 Zestimate®
    $173/sqft
    $2,249 Estimated rent

    Home value

    $285,600

    $266,000 - $306,000

    $2,249/mo

    Zestimate® history
    Loading
    Loading...

    Owner options

    List your home for rent

    $2,249/mo

    Rent Zestimate®

    Find your next renter with Zillow Rental Manager. Plus, with online applications, you can quickly screen prospective tenants – for free.

    Learn more

    $2,249/mo

    Rent Zestimate®

    Refinance and save

    $1,831/mo

    Est. payment

    Refinancing to a lower rate could help reduce your monthly payments and save thousands over the life of the loan.

    See today's rates

    $1,831/mo

    Est. payment

    Explore your selling options

    Work with a Zillow partner agent

    Leverage their expertise and Zillow's premium Showcase listings to get your home seen by more buyers.

    Get started

    List with your own agent

    Get your home in front of millions of buyers by listing it on Zillow.

    Learn how to do it

    Sell it yourself

    Take full control of how buyers see your home on Zillow by listing For Sale by Owner (FSBO).

    List your home

    What's special

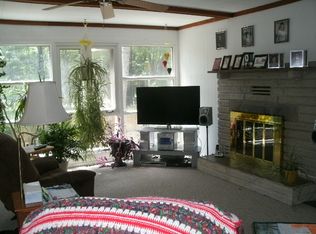
    Nestled in a park-like setting, this 2012 custom-built lake retreat offers superb quality & craftsmanship, that IS breathtaking from the moment you enter! Property features private deeded 60' access lot/boat dock on Big Island Lake. Enjoy relaxing on the covered front porch or entertain your guests in the private backyard with custom deck, brick paver patio/walkways, and multiple seating areas to enjoy bbqs and campfires. This charming home sits on a double lot backing up to the woods for added privacy. Designer interior features a spectacular kitchen with vaulted ceiling, newer stainless steel appliances, granite counters with stone backsplash & huge island; the open floor plan flows into cozy great room with stone fireplace (natural gas) & knotty pine accents. This amazing master bedroom suite with vaulted ceiling includes sitting area, walk-in closet & full bathroom. Home features wider halls & doorways. Your guests will love their own private guest house, that sleeps 4-6, with full bathroom over looking woods. The oversized 2 car garage is perfect for your storage needs, and a shed for outdoor/garden tools. Home is TRULY ONE OF A KIND made to enjoy the very best in up NORTH living. This special jewel won't last long.

    This property is not currently displayed as for sale or rent on Zillow. This may be different from what's on other websites or public sources.
    Facts & features

    Interior

    Bedrooms & bathrooms
    • Bedrooms: 3
    • Bathrooms: 3
    • Full bathrooms: 1
    • 3/4 bathrooms: 2
    Heating
    • Forced air, Gas
    Cooling
    • Central
    Appliances
    • Included: Dishwasher, Dryer, Microwave, Range / Oven, Refrigerator, Washer
    Features
    • Breakfast Nook, Island Kitchen, Walk-In Closet(s), Pantry, Bay Window(s), Granite Kitchen Tops, Vaulted Ceilings, Drywall, Den/Study, Exercise Room
    • Flooring: Carpet, Concrete
    Interior area
    • Total interior livable area: 1,654 sqft

    Property

    Parking
    • Parking features: Garage - Detached
    Features
    • Exterior features: Vinyl
    • Has view: Yes
    • View description: Water
    • Has water view: Yes
    • Water view: Water
    Lot
    • Size: 0.41 Acres
    Details
    • Parcel number: 112P2000002200

    Construction

    Type & style
    • Home type: SingleFamily
    Materials
    • Roof: Asphalt
    Condition
    • Year built: 2012

    Utilities & green energy

    • Sewer: Private Septic

    Community & HOA

    Location
    • Region: National City

    Financial & listing details

    • Price per square foot: $173/sqft
    • Tax assessed value: $181,600
    • Annual tax amount: $1,346

    Price history

    DateEventPrice
    8/5/2019Listing removed$209,900$127/sqft
    Source: TAWAS TEAM REALTY #1861491 Report a problem
    7/16/2019Price change$209,900-4.5%$127/sqft
    Source: THE KEMPF TEAM REALTY #1861491 Report a problem
    6/5/2019Price change$219,900-4.3%$133/sqft
    Source: THE KEMPF TEAM REALTY #1861491 Report a problem
    5/23/2019Listed for sale$229,900+343.8%$139/sqft
    Source: THE KEMPF TEAM REALTY #1861491 Report a problem
    1/27/2006Sold$51,800$31/sqft
    Source: Agent Provided Report a problem

    Public tax history

    YearProperty taxesTax assessment
    2025$1,346 -38.1%$90,800 +11.1%
    2024$2,174 +148.7%$81,700 +48.3%
    2023$874 +2.7%$55,100 -0.2%
    2022$851 +2.8%$55,200 +1.3%
    2021$828 $54,500 +2.4%
    2020$828 $53,200 -5%
    2019-- $56,000 +16.2%
    2018-- $48,200 -2%
    2017-- $49,200
    2016-- $49,200 +5.6%
    2015-- $46,600 +23.6%
    2014-- $37,700 -1.6%
    2013-- $38,300 +85.9%
    2012-- $20,600
    2011-- $20,600 -13.4%
    2010-- $23,800
    Find assessor info on the county website

    Neighborhood: 48748

    Nearby schools

    GreatSchools rating
    Schools provided by the listing agent
    • Elementary: Clara B. Bolen Elementary School
    • Middle: Tawas Area Middle School
    • High: Tawas Area High School
    • District: Tawas Area Schools

    Source: The MLS. This data may not be complete. We recommend contacting the local school district to confirm school assignments for this home.

    Get pre-qualified for a loan
    At Zillow Home Loans, we can pre-qualify you in as little as 5 minutes with no impact to your credit score.

    An equal housing lender. NMLS #10287.
