Welcome home to this charming farmhouse that's been cherished by the same family for generations. Nestled on 8.46 beautiful level acres, this special property offers the perfect blend of country charm, space, and endless possibilities. Unrestricted & no HOA's.
Inside, you'll find 3 bedrooms, an additional room that could serve as a 4th bedroom, 2 full baths, a cozy living room, comfortable den, and a spacious country kitchen with an eat-in dining area. A second bonus room provides endless flexibility as a recreation room, large home office, or even a 5th bedroom( not counted in sqft.)
Step outside and enjoy the peaceful setting featuring all road frontage, a circular driveway, loft barn, additional barn, storage shed, partial fencing, a pond, and a creek/stream located in the woods. Whether you're dreaming of horses, gardening, building additional homes, creating a multi-generational family estate, or even exploring subdivision potential, this property offers room to make those dreams a reality.
Enjoy the serenity of country living while being just minutes from town and in close proximity to Center Hill Lake. Opportunities like this rarely come along—a home filled with generations of love, ready for its next chapter.
Buyers to verify all pertinent information deemed important.
Under contract - showing
$395,000
2780 Jacobs Pillar Rd, Smithville, TN 37166
3beds
1,818sqft
:
Get pre-qualified$2,363/mo
Single Family Residence, Residential
Built in 1945
8.46 Acres Lot
$-- Zestimate®
$217/sqft
$-- HOA
What's special
- 24 days |
- 2,480 |
- 191 |
Likely to sell faster than
Zillow last checked:
Listing updated:
Listed by:
Rosemary Wallace 931-743-3394,
RE/MAX Choice Properties 615-444-3752
Source: RealTracs MLS as distributed by MLS GRID,MLS#: 3272381
Facts & features
Interior
Bedrooms & bathrooms
- Bedrooms: 3
- Bathrooms: 2
- Full bathrooms: 2
- Main level bedrooms: 3
Bedroom 1
- Area: 143 Square Feet
- Dimensions: 11x13
Bedroom 2
- Area: 132 Square Feet
- Dimensions: 11x12
Bedroom 3
- Area: 120 Square Feet
- Dimensions: 10x12
Den
- Features: Separate
- Level: Separate
- Area: 165 Square Feet
- Dimensions: 11x15
Kitchen
- Features: Eat-in Kitchen
- Level: Eat-in Kitchen
- Area: 273 Square Feet
- Dimensions: 13x21
Living room
- Features: Separate
- Level: Separate
- Area: 176 Square Feet
- Dimensions: 16x11
Other
- Area: 168 Square Feet
- Dimensions: 12x14
Other
- Area: 198 Square Feet
- Dimensions: 11x18
Heating
- Central
Cooling
- Central Air, Electric
Appliances
- Included: Electric Oven, Cooktop, Dishwasher, Microwave
- Laundry: Electric Dryer Hookup, Gas Dryer Hookup, Washer Hookup
Features
- Flooring: Carpet, Laminate
- Basement: Crawl Space
Interior area
- Total structure area: 1,818
- Total interior livable area: 1,818 sqft
- Finished area above ground: 1,818
Property
Parking
- Total spaces: 2
- Parking features: Attached, Circular Driveway, Paved
- Carport spaces: 2
- Has uncovered spaces: Yes
Features
- Levels: One
- Stories: 1
- Patio & porch: Porch, Covered
- Fencing: Partial
Lot
- Size: 8.46 Acres
- Features: Cleared, Level
- Topography: Cleared,Level
Details
- Additional structures: Barn(s), Storage
- Parcel number: 080 04704 000
- Special conditions: Standard
Construction
Type & style
- Home type: SingleFamily
- Property subtype: Single Family Residence, Residential
Materials
- Vinyl Siding
- Roof: Metal
Condition
- New construction: No
- Year built: 1945
Utilities & green energy
- Sewer: Septic Tank
- Water: Private
- Utilities for property: Electricity Available, Water Available
Community & HOA
Community
- Subdivision: Washers
HOA
- Has HOA: No
Location
- Region: Smithville
Financial & listing details
- Price per square foot: $217/sqft
- Tax assessed value: $154,500
- Annual tax amount: $969
- Date on market: 7/12/2026
- Electric utility on property: Yes
Estimated market value
Not available
Estimated sales range
Not available
Not available
Price history
| Date | Event | Price |
|---|---|---|
| 7/8/2008 | Sold | $128,500$71/sqft |
Source: Public Record Report a problem | ||
Public tax history
| Year | Property taxes | Tax assessment |
|---|---|---|
| 2025 | $969 | $38,625 |
| 2024 | $969 +25.5% | $38,625 |
| 2023 | $773 +15.6% | $38,625 |
| 2022 | $669 | $38,625 |
| 2021 | -- | $38,625 +36.4% |
| 2020 | $601 | $28,325 |
| 2019 | $601 +15.8% | $28,325 |
| 2018 | $519 +0.1% | $28,325 |
| 2017 | $519 | $28,325 |
| 2016 | $519 +13.1% | $28,325 |
| 2015 | $459 -1% | $28,325 -1% |
| 2014 | $463 | $28,600 |
| 2013 | $463 | $28,600 |
| 2011 | $463 +9.9% | $28,600 -1% |
| 2010 | $422 | $28,875 |
| 2009 | $422 | $28,875 |
| 2008 | $422 +100.4% | $28,875 +133.3% |
| 2007 | $210 | $12,375 |
Find assessor info on the county website
Monthly payment
Est. payment
Payment breakdown
Explore the cost of this home by adjusting the details. Changes won't be saved.Climate risks
Neighborhood: 37166
Nearby schools
GreatSchools rating
- NASmithville Elementary SchoolGrades: PK-2Distance: 3.6 mi
- 5/10Dekalb Middle SchoolGrades: 6-8Distance: 4.1 mi
- 6/10De Kalb County High SchoolGrades: 9-12Distance: 4.1 mi
Schools provided by the listing agent
- Elementary: Northside Elementary
- Middle: DeKalb Middle School
- High: De Kalb County High School
Source: RealTracs MLS as distributed by MLS GRID. This data may not be complete. We recommend contacting the local school district to confirm school assignments for this home.
- $27,500-- bd-- ba-- sqftJacobs Pillar Rd, Smithville, TN 37166Off Market
- $222,000-- bd1 ba1.1k sqft6378 Patterson Rd, Smithville, TN 37166Off Market
- $328,200-- bd2 ba1.6k sqft6400 Patterson Rd, Smithville, TN 37166Off Market
- $331,500-- bd1 ba2.1k sqft2948 Jacobs Pillar Rd, Smithville, TN 37166Off Market
- $329,7002 bd2 ba1.8k sqft2675 Jacobs Pillar Rd, Smithville, TN 37166Off Market
- $459,100-- bd3 ba2.2k sqft6460 Patterson Rd, Smithville, TN 37166Off Market
- $56,300-- bd1 ba920 sqftJacobs Pillar Rd, Smithville, TN 37166Off Market
- $32,400-- bd-- ba-- sqft2943 Jacobs Pillar Rd, Smithville, TN 37166Off Market
A local agent can set up tours, give advice and negotiate with sellers.
A local lender can help you make sure your offer is ready when you are.
Similar homes
- $429,9004 bd2 ba1.9k sqft411 Allen Ferry Rd, Smithville, TN 37166For Sale

 MLS ID #3153078, Betsy Smith. RealTracs MLS as distributed by MLS GRID
 - $425,0003 bd2 ba2k sqft161 Ponder Ln, Smithville, TN 37166For Sale
 MLS ID #3320365, Jennifer Hannah, Broker. RealTracs MLS as distributed by MLS GRID
 - $397,4993 bd2 ba1.8k sqft190 Hooper Rd, Smithville, TN 37166For Sale
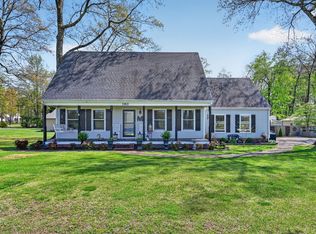 MLS ID #3175787, Joel Parrott. RealTracs MLS as distributed by MLS GRID
 - $439,0003 bd3 ba2.4k sqft258 Oak Place Dr, Smithville, TN 37166For Sale
 MLS ID #3309253, Gina Denman. RealTracs MLS as distributed by MLS GRID
 - $399,9003 bd2 ba1.4k sqft45 McAllister Ln, Woodbury, TN 37190For SaleMLS ID #3320315, Susan Dooley. RealTracs MLS as distributed by MLS GRID
- $449,9004 bd2 ba2k sqft2429 Bright Hill Rd, Smithville, TN 37166For SaleMLS ID #3306279, Betsy Smith. RealTracs MLS as distributed by MLS GRID
- $349,9002 bd2 ba1.9k sqft445 W Broad St, Smithville, TN 37166For SaleMLS ID #3244021, Donna Jones. RealTracs MLS as distributed by MLS GRID
- $359,9005 bd2 ba2.6k sqft415 Allen Ferry Rd, Smithville, TN 37166For SaleMLS ID #3147653, Betsy Smith. RealTracs MLS as distributed by MLS GRID
- $449,0004 bd3 ba2.3k sqft530 W Main St, Smithville, TN 37166For SaleMLS ID #3175671, Betsy Smith. RealTracs MLS as distributed by MLS GRID
- $379,0004 bd2 ba1.7k sqft5245 Jefferson Rd, Smithville, TN 37166For SaleMLS ID #3220803, Kristie Driver, Broker | Partner. RealTracs MLS as distributed by MLS GRID
- $269,0003 bd2 ba1.4k sqft464 Hurricane Ridge Rd, Smithville, TN 37166For SaleMLS ID #3314682, Betsy Smith. RealTracs MLS as distributed by MLS GRID
- $374,9003 bd2 ba1.8k sqft1678 Four Seasons Dr, Smithville, TN 37166For SaleMLS ID #2791836, Chance Baker. RealTracs MLS as distributed by MLS GRID
- $305,0003 bd3 ba2.3k sqft615 Cill St, Smithville, TN 37166For SaleMLS ID #3225628, Gina Denman. RealTracs MLS as distributed by MLS GRID
- $320,0003 bd2 ba2k sqft468 Green Hill Rd, Smithville, TN 37166For SaleMLS ID #3134358, Christen Cox. RealTracs MLS as distributed by MLS GRID
- $325,0002 bd2 ba1.2k sqft1377 Four Seasons Dr, Smithville, TN 37166For SaleMLS ID #3320327, Tiffany Board. RealTracs MLS as distributed by MLS GRID
- $291,5003 bd2 ba1.7k sqft704 Anthony Ave, Smithville, TN 37166For SaleMLS ID #3242290, Betsy Smith. RealTracs MLS as distributed by MLS GRID
- $389,0003 bd1 ba1.2k sqft96 Old Shellsford Rd, McMinnville, TN 37110For SaleMLS ID #3306665, Candace Womack Matheny. RealTracs MLS as distributed by MLS GRID
- $295,0003 bd2 ba1.5k sqft676 Parkway Dr, Smithville, TN 37166For SaleMLS ID #3309184, Rosemary Wallace. RealTracs MLS as distributed by MLS GRID
- $279,0003 bd2 ba1.4k sqft223 Greenwood Dr, Smithville, TN 37166For SaleMLS ID #3175249, Shayna Stella. RealTracs MLS as distributed by MLS GRID
- $329,0004 bd2 ba2.1k sqft161 Shiloh Ln, Smithville, TN 37166For SaleMLS ID #3259755, Chris Rains. RealTracs MLS as distributed by MLS GRID
