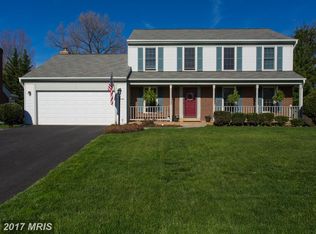
Don't Miss This One!!!!*Best Deal in All of Bradley Farm! Meticulously Maintained Brick Front Colonial with a 3-Season Room on a Landscaped 1/4 Acre Lot in the Pool Community of Bradley Farm*Spacious Living Room Flows Seamlessly into the Formal Dining Room Creating a Great Flow for Entertaining*Kitchen with Updated Stainless Steel Appliances, has Wraparound Granite Countertops*Spacious Breakfast Room with Large Bay Window has Plenty of Room for the Entire Family*Step Down from the Breakfast Room to the Inviting Family Room with Vaulted Ceiling, Skylight & Woodburning Fireplace Flanked by Floor to Ceiling Built-Ins*Sliding Glass Door from Family Room Leads to Fabulous 3-Season Room with Catherdral Ceiling, Ceiling Fan & Floor to Ceiling Window Surround*Enjoy Morning Coffee or an Evening Drink While Taking in the Gorgeous Treed View in the 3-Season Room*Composite Deck has Plenty of Room for Grilling Up Your Summer Favorites*Large Primary Bedroom has Sitting Area Which Would Make a Great Reading Nook*Dressing Area Vanity Outside of the Primary Bathroom Makes Hectic Work Mornings a Breeze*Primary Bathroom has Both a Soaking Tub & a Separate Shower*3 Additional Spacious Bedrooms on the Upper Level*Fabulous Rec Room has Plenty of Room for Everything - Gaming, Movie Night, Fitness Equipment to Name a Few*Bonus Room Could be Study, Hobby Room, Work Room, Fitness Room, Playroom or 5th Bedroom*Full Bath in the Lower Level is Super Convenient for Visiting Overnight Guests*COMMUNITY - Close to Restaurants & Shopping - Fox Mill Shopping Center, Reston Town Center, Fairfax Corner, Fair Oaks Mall, East Market, Fairfax Towne Center, Halley Rise, Plaza America* Close to Major Commuter Arteries - Dulles Toll Road, Fairfax County Parkway, Reston Parkway, Centreville Road, I66, Rt 50, Rt 28*Minutes to Dulles Airport, Silver Line Metro*Fox Mill Elementary/Carson Middle School/South Lakes High School
Sold for $850,000
Street View
$850,000
2780 Melchester Dr, Herndon, VA 20171
4beds
3,062sqft
Single Family Residence
Built in 1986
0.27 Acres Lot
$872,900 Zestimate®
$278/sqft
$4,070 Estimated rent
Home value
$872,900
$821,000 - $934,000
$4,070/mo
Zestimate® history
Owner options
List your home for rent
$4,070/mo
Rent Zestimate®
Find your next renter with Zillow Rental Manager. Plus, with online applications, you can quickly screen prospective tenants – for free.
$4,070/mo
Rent Zestimate®
Refinance and save
$5,878/mo
Est. payment
Refinancing to a lower rate could help reduce your monthly payments and save thousands over the life of the loan.
$5,878/mo
Est. payment
Explore your selling options
Work with a Zillow partner agent
Leverage their expertise and Zillow's premium Showcase listings to get your home seen by more buyers.
Get startedList with your own agent
Get your home in front of millions of buyers by listing it on Zillow.
Learn how to do itSell it yourself
Take full control of how buyers see your home on Zillow by listing For Sale by Owner (FSBO).
List your homeWhat's special
Gorgeous treed viewWoodburning fireplaceBrick front colonialFabulous rec roomSitting areaBonus roomInviting family room
Zillow last checked:
Listing updated:
Listed by:
Deb Frank 703-915-3644,
Deb Frank Homes, Inc.,
Co-Listing Agent: Sara Stone 703-861-8823,
Deb Frank Homes, Inc.
Bought with:
Jacklyn Esguerra, 0225054914
Pearson Smith Realty, LLC
Source: Bright MLS,MLS#: VAFX2244582
Facts & features
Interior
Bedrooms & bathrooms
- Bedrooms: 4
- Bathrooms: 4
- Full bathrooms: 3
- 1/2 bathrooms: 1
- Main level bathrooms: 1
Rooms
- Room types: Living Room, Dining Room, Primary Bedroom, Bedroom 2, Bedroom 3, Bedroom 4, Kitchen, Family Room, Foyer, Breakfast Room, Laundry, Other, Recreation Room, Bonus Room, Primary Bathroom, Full Bath, Half Bath
Primary bedroom
- Features: Crown Molding
- Level: Upper
Bedroom 2
- Features: Flooring - Laminate Plank
- Level: Upper
Bedroom 3
- Features: Flooring - Laminate Plank
- Level: Upper
Bedroom 4
- Features: Flooring - Laminate Plank
- Level: Upper
Primary bathroom
- Features: Soaking Tub, Bathroom - Stall Shower, Double Sink, Flooring - Ceramic Tile
- Level: Upper
Bonus room
- Features: Flooring - Carpet
- Level: Lower
Breakfast room
- Features: Flooring - Vinyl
- Level: Main
Dining room
- Features: Crown Molding, Chair Rail, Flooring - Laminate Plank
- Level: Main
Family room
- Features: Built-in Features, Cathedral/Vaulted Ceiling, Fireplace - Wood Burning, Skylight(s)
- Level: Main
Foyer
- Features: Flooring - Vinyl
- Level: Main
Other
- Features: Bathroom - Tub Shower, Flooring - Ceramic Tile
- Level: Upper
Other
- Features: Flooring - Laminated, Bathroom - Tub Shower
- Level: Lower
Half bath
- Features: Flooring - Laminate Plank
- Level: Main
Kitchen
- Features: Granite Counters, Double Sink, Flooring - Vinyl, Kitchen - Electric Cooking, Pantry
- Level: Main
Laundry
- Features: Flooring - Vinyl
- Level: Main
Living room
- Features: Crown Molding, Flooring - Laminate Plank
- Level: Main
Other
- Features: Cathedral/Vaulted Ceiling, Ceiling Fan(s), Flooring - Ceramic Tile
- Level: Main
Recreation room
- Features: Flooring - Carpet
- Level: Lower
Heating
- Heat Pump, Electric
Cooling
- Ceiling Fan(s), Central Air, Electric
Appliances
- Included: Dishwasher, Disposal, Dryer, Exhaust Fan, Extra Refrigerator/Freezer, Ice Maker, Range Hood, Refrigerator, Stainless Steel Appliance(s), Cooktop, Washer, Water Heater, Electric Water Heater
- Laundry: Main Level, Laundry Room
Features
- Soaking Tub, Bathroom - Stall Shower, Bathroom - Tub Shower, Built-in Features, Ceiling Fan(s), Chair Railings, Crown Molding, Family Room Off Kitchen, Floor Plan - Traditional, Formal/Separate Dining Room, Pantry, Primary Bath(s), Upgraded Countertops, Wainscotting, Cathedral Ceiling(s)
- Flooring: Carpet
- Doors: Six Panel, Sliding Glass
- Windows: Bay/Bow, Skylight(s), Window Treatments
- Basement: Connecting Stairway,Finished,Walk-Out Access
- Number of fireplaces: 1
- Fireplace features: Brick, Glass Doors, Mantel(s), Wood Burning
Interior area
- Total structure area: 3,062
- Total interior livable area: 3,062 sqft
- Finished area above ground: 2,262
- Finished area below ground: 800
Property
Parking
- Total spaces: 4
- Parking features: Garage Faces Front, Garage Door Opener, Inside Entrance, Attached, Driveway
- Attached garage spaces: 2
- Uncovered spaces: 2
Accessibility
- Accessibility features: None
Features
- Levels: Three
- Stories: 3
- Patio & porch: Enclosed, Porch
- Pool features: Community
Lot
- Size: 0.27 Acres
- Features: Landscaped
Details
- Additional structures: Above Grade, Below Grade
- Parcel number: 0253 09 0038
- Zoning: 130
- Special conditions: Standard
Construction
Type & style
- Home type: SingleFamily
- Architectural style: Colonial
- Property subtype: Single Family Residence
Materials
- Brick Front, Vinyl Siding
- Foundation: Other
Condition
- Very Good
- New construction: No
- Year built: 1986
Details
- Builder model: Westport
Utilities & green energy
- Sewer: Public Sewer
- Water: Public
Community & HOA
Community
- Subdivision: Bradley Farm
HOA
- Has HOA: Yes
- Amenities included: Common Grounds, Pool, Tot Lots/Playground
- Services included: Common Area Maintenance, Management, Pool(s), Trash
- HOA fee: $550 semi-annually
- HOA name: BRADLEY FARM
Location
- Region: Herndon
Financial & listing details
- Price per square foot: $278/sqft
- Tax assessed value: $814,780
- Annual tax amount: $9,439
- Date on market: 6/4/2025
- Listing agreement: Exclusive Right To Sell
- Ownership: Fee Simple
Price history
| Date | Event | Price |
|---|---|---|
| 8/29/2025 | Sold | $850,000$278/sqft |
Source:  Bright MLS #VAFX2244582 Report a problem Bright MLS #VAFX2244582 Report a problem | ||
| 8/20/2025 | Listed for sale | $850,000$278/sqft |
Source:  WMLS #BMTVAFX2244582 Report a problem WMLS #BMTVAFX2244582 Report a problem | ||
| 7/18/2025 | Contingent | $850,000$278/sqft |
Source: Bright MLS #VAFX2244582 Report a problem | ||
| 7/7/2025 | Price change | $850,000-5.5%$278/sqft |
Source: Bright MLS #VAFX2244582 Report a problem | ||
| 6/4/2025 | Listed for sale | $899,000$294/sqft |
Source: Bright MLS #VAFX2244582 Report a problem | ||
Public tax history
| Year | Property taxes | Tax assessment |
|---|---|---|
| 2025 | $9,419 +5.4% | $814,780 +5.6% |
| 2024 | $8,937 +7.6% | $771,450 +4.8% |
| 2023 | $8,305 +3.3% | $735,900 +4.7% |
| 2022 | $8,037 | $702,880 +11% |
| 2021 | -- | $633,080 +3% |
| 2020 | $7,271 +2.8% | $614,380 +2.8% |
| 2019 | $7,072 -0.7% | $597,520 -0.7% |
| 2018 | $7,119 +5.8% | $601,520 +3.8% |
| 2017 | $6,727 +0.2% | $579,440 |
| 2016 | $6,713 +9.4% | $579,440 +5.4% |
| 2015 | $6,136 +5% | $549,860 +4.7% |
| 2014 | $5,845 | $524,930 +2.9% |
| 2013 | -- | $509,890 +1.2% |
| 2012 | -- | $503,750 |
| 2011 | -- | $503,750 +4.4% |
| 2010 | -- | $482,640 -5.2% |
| 2009 | -- | $508,870 -7.3% |
| 2008 | -- | $548,800 -5.4% |
| 2007 | -- | $580,410 +52.4% |
| 2003 | -- | $380,795 +15% |
| 2002 | -- | $331,125 +17% |
| 2001 | -- | $283,015 |
Find assessor info on the county website
Neighborhood: 20171
Nearby homes
- $998,3004 bd4 ba3k sqft2778 Melchester Dr, Herndon, VA 20171Off Market
- $968,0005 bd2 ba2.3k sqft2788 Melchester Dr, Herndon, VA 20171Off Market
- $1,004,6004 bd3 ba2.8k sqft2782 Melchester Dr, Herndon, VA 20171Off Market
- $1,004,9004 bd3 ba2.8k sqft2786 Melchester Dr, Herndon, VA 20171Off Market
- $976,6004 bd4 ba2.8k sqft2776 Melchester Dr, Herndon, VA 20171Off Market
- $1,013,0004 bd4 ba3.9k sqft2781 Melchester Dr, Herndon, VA 20171Off Market
- $914,2004 bd2 ba2.3k sqft2790 Melchester Dr, Herndon, VA 20171Off Market
- $925,0004 bd5 ba3.4k sqft2787 Melchester Dr, Herndon, VA 20171Sold
Nearby schools
GreatSchools rating
- 10/10Fox Mill Elementary SchoolGrades: PK-6Distance: 0.9 mi
- 9/10Carson Middle SchoolGrades: 7-8Distance: 1.1 mi
- 4/10South Lakes High SchoolGrades: 9-12Distance: 3.2 mi
Schools provided by the listing agent
- Elementary: Fox Mill
- Middle: Carson
- High: South Lakes
- District: Fairfax County Public Schools
Source: Bright MLS. This data may not be complete. We recommend contacting the local school district to confirm school assignments for this home.
Get a cash offer in 3 minutes
Find out how much your home could sell for in as little as 3 minutes with a no-obligation cash offer.
Estimated market value
$872,900
Get a cash offer in 3 minutes
Find out how much your home could sell for in as little as 3 minutes with a no-obligation cash offer.
Estimated market value
$872,900
- Virginia
- Fairfax County
- Herndon
- 20171
- 2780 Melchester Dr
Nearby cities
Nearby neighborhoods
Nearby zip codes
Other Herndon Topics
