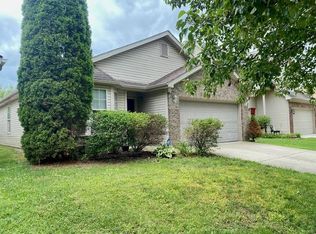
Location, location, location! This 3 bedroom, 2 bath Lexington ranch combines easy one-level living with a spot that keeps shopping, dining, parks and everyday conveniences close by. Inside, laminate flooring runs throughout most of the home, while the family room offers a gas-log fireplace for a comfortable gathering space. The kitchen is ready for its new chef with a full appliance package including new range and microwave, great storage and counter space, and easy access to dining area. Primary suite has a large walk-in closet and attached full bath. Separate utility room houses washer and dryer. Two guest bedrooms and a full guest bath round out this great floorplan. But maybe the best feature? The large covered patio off of the family room in the fenced backyard, giving you plenty of space to relax, entertain or let pets play. Even better, some of the big-ticket items have already been taken care of for you, with a roof that's just under 3 years old and HVAC replaced in 2025! Live your best life with neighborhood trail access just around the corner, a playground within easy walking distance, and enjoy a nice dinner without really even having to leave the neighborhood.
Sold for $295,000
Zillow last checked:
Listing updated:
Bought with:
Catherine Wilson, 218860
Indigo & Co
Source: Imagine MLS,MLS#: 26023436
Price history
| Date | Event | Price |
|---|---|---|
| 9/21/2026 | Sold | $295,000$227/sqft |
Source:  Imagine MLS #26023436 Report a problem Imagine MLS #26023436 Report a problem | ||
| 9/1/2026 | Pending sale | $295,000$227/sqft |
Source: Imagine MLS #26023436 Report a problem | ||
| 8/27/2026 | Listed for sale | $295,000+110.9%$227/sqft |
Source: Imagine MLS #26023436 Report a problem | ||
| 6/15/2017 | Sold | $139,900+8.9%$108/sqft |
Source: Public Record Report a problem | ||
| 7/8/2013 | Sold | $128,500-2.7%$99/sqft |
Source: Imagine MLS #1301883 Report a problem | ||
| 4/27/2013 | Price change | $132,000-2.1%$102/sqft |
Source: Better Homes & Gardens Real Estate #1301883 Report a problem | ||
| 2/1/2013 | Listed for sale | $134,900+5.4%$104/sqft |
Source: Better Homes & Gardens Real Estate #1301883 Report a problem | ||
| 7/17/2009 | Sold | $128,000-0.8%$99/sqft |
Source:  Imagine MLS #908420 Report a problem Imagine MLS #908420 Report a problem | ||
| 5/3/2009 | Price change | $129,000-4.4%$99/sqft |
Source: Point2 #908420 Report a problem | ||
| 2/24/2009 | Listed for sale | $134,900+0.3%$104/sqft |
Source: Point2 #908420 Report a problem | ||
| 4/25/2006 | Sold | $134,500$104/sqft |
Source: Imagine MLS #624001 Report a problem | ||
Nearby homes


Sell for more on Zillow
Get a Zillow Showcase℠ listing at no additional cost and you could sell for .
$295,400
2% more
+$5,908
With Zillow Showcase(estimated)
$301,308
