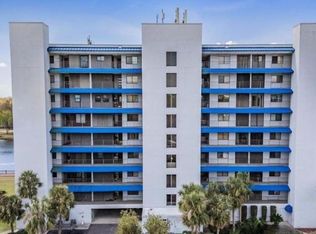
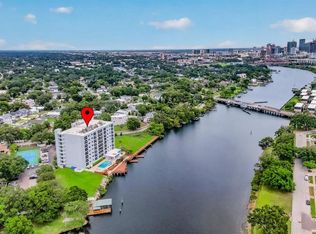
Welcome To Waterfront Living In Tampa! This Fully Furnished 3 Bedroom, 2 Bathroom Condo Offers Move-In Ready Living Or A Turnkey Investment Opportunity In A Highly Convenient Tampa Location. This Condo Features A Bright Open-Concept Floor Plan With Spacious Living And Dining Areas And Peaceful Water Views. Large Windows And Sliding Glass Doors Provide Natural Light And A Seamless Indoor-Outdoor Feel. The Kitchen Includes Solid Wood Cabinetry, Granite Countertops, A Butcher Block Bar, And A Travertine-Inspired Backsplash, Offering A Functional And Timeless Design. The Split Bedroom Layout Provides Privacy, Featuring A Spacious Primary Suite With A Large Bedroom, Attached Additional Flex Space Ideal For A Work Space Or Fitness Area, A Walk-In Closet, And An Updated En-Suite Bathroom With Dual Vanity, Glass-Enclosed Shower, And Travertine-Inspired Tile Flooring. The Secondary Bedroom Has A Bright, Modern Feel, While The Third Bedroom Functions Well As A Guest Room, Home Office, Or Hobby Space. The Layout Lives Larger Than Expected And Offers Excellent Flexibility. This Condo Is Offered Fully Furnished, Ideal For Primary Residence Buyers, Second-Home Owners, Or Investors Seeking A Rental-Ready Property. The Monthly HOA Includes Water, Sewer, Trash, Upgraded Deluxe Cable Package, And Internet, Supporting A Low-Maintenance Lifestyle. Residents Have Access To A Newly Resurfaced Tennis And Pickleball Court, Waterfront Swimming Pool, Sauna, Club Room And Riverfront Docks. The Property Includes One Reserved Parking Space With Additional Guest Parking Available. Conveniently Located With Easy Access To I-275 And Major Commuter Routes, And Just Minutes From Downtown Tampa, Armature Works, And Tampa International Airport, Along With Nearby Shopping, Dining, Riverwalk Attractions, And Entertainment. A Strong Option For Buyers Seeking A Waterfront Condo In Tampa With Low Maintenance And Investment Potential. Schedule Your Private Showing Today.
For sale
Price cut: $6K (6/18)
$429,000
2780 N RIVERSIDE DRIVE #105, TAMPA, FL 33602
3beds
1,668sqft
Condominium
Built in 1983
-- sqft lot
$-- Zestimate®
$257/sqft
$1,183/mo HOA
What's special
Fully furnishedRiverfront docksGranite countertopsWaterfront swimming poolBright open-concept floor planPeaceful water viewsSpacious primary suite
- 123 days |
- 324 |
- 12 |
Zillow last checked:
Listing updated:
Listed by:
Khristian Marcotrigiano 407-929-4533,
54 REALTY LLC 813-435-5411
Source: Stellar MLS,MLS#: TB8497635 Originating MLS: West Pasco
Originating MLS: West Pasco
Facts & features
Interior
Bedrooms & bathrooms
- Bedrooms: 3
- Bathrooms: 2
- Full bathrooms: 2
Rooms
- Room types: Den/Library/Office, Storage Rooms
Primary bedroom
- Features: Walk-In Closet(s)
- Level: First
- Area: 181.32 Square Feet
- Dimensions: 12x15.11
Bedroom 2
- Features: Built-in Closet
- Level: First
- Area: 110 Square Feet
- Dimensions: 10x11
Bedroom 3
- Features: No Closet
- Level: First
- Area: 156 Square Feet
- Dimensions: 12x13
Primary bathroom
- Level: First
- Area: 103.2 Square Feet
- Dimensions: 12x8.6
Bathroom 2
- Level: First
- Area: 70 Square Feet
- Dimensions: 10x7
Balcony porch lanai
- Level: First
- Area: 96 Square Feet
- Dimensions: 12x8
Bonus room
- Features: No Closet
- Level: First
- Area: 80 Square Feet
- Dimensions: 10x8
Dinette
- Level: First
- Area: 112.5 Square Feet
- Dimensions: 15x7.5
Dining room
- Level: First
- Area: 181.2 Square Feet
- Dimensions: 12x15.1
Foyer
- Level: First
- Area: 27.3 Square Feet
- Dimensions: 3x9.1
Kitchen
- Level: First
- Area: 102 Square Feet
- Dimensions: 10x10.2
Laundry
- Level: First
- Area: 25 Square Feet
- Dimensions: 5x5
Living room
- Level: First
- Area: 226.5 Square Feet
- Dimensions: 15x15.1
Heating
- Central, Electric
Cooling
- Central Air
Appliances
- Included: Dishwasher, Dryer, Microwave, Range, Refrigerator, Washer
- Laundry: Inside, Laundry Room
Features
- Built-in Features, Ceiling Fan(s), Kitchen/Family Room Combo, Living Room/Dining Room Combo, Open Floorplan, Other, Solid Surface Counters, Split Bedroom, Thermostat, Walk-In Closet(s)
- Flooring: Laminate, Luxury Vinyl, Tile
- Has fireplace: No
Interior area
- Total structure area: 1,887
- Total interior livable area: 1,668 sqft
Video & virtual tour
Property
Parking
- Parking features: Assigned, Guest, Off Street
Features
- Levels: One
- Stories: 1
- Exterior features: Balcony, Lighting, Other, Storage
- Has view: Yes
- View description: Water, Bay/Harbor - Partial
- Has water view: Yes
- Water view: Water,Bay/Harbor - Partial
- Waterfront features: Fishing Pier
Lot
- Size: 2 Square Feet
Details
- Parcel number: A1129184QC00000000105.0
- Zoning: RM-24
- Special conditions: None
Construction
Type & style
- Home type: Condo
- Property subtype: Condominium
Materials
- Concrete
- Foundation: Slab
- Roof: Built-Up,Other
Condition
- New construction: No
- Year built: 1983
Utilities & green energy
- Sewer: Public Sewer
- Water: Public
- Utilities for property: Cable Available, Cable Connected, Electricity Available, Electricity Connected, Sewer Available, Sewer Connected, Street Lights, Water Available, Water Connected
Community & HOA
Community
- Features: Community Mailbox, Gated Community - No Guard, Pool, Sidewalks, Tennis Court(s)
- Pet fee: $0 monthly
- Subdivision: DOCKSIDE A CONDO
HOA
- Has HOA: Yes
- Amenities included: Gated
- Services included: Cable TV, Community Pool, Internet, Maintenance Structure, Maintenance Grounds, Pest Control, Pool Maintenance, Private Road, Recreational Facilities, Sewer, Trash, Water
- HOA fee: $1,183 monthly
- HOA name: Cody Glass
- HOA phone: 813-968-5665
Location
- Region: Tampa
Financial & listing details
- Price per square foot: $257/sqft
- Tax assessed value: $285,853
- Annual tax amount: $5,694
- Date on market: 4/22/2026
- Cumulative days on market: 85 days
- Listing terms: Cash,Conventional,FHA,VA Loan
- Ownership: Fee Simple
- Total actual rent: 0
- Electric utility on property: Yes
- Road surface type: Paved
Estimated market value
Not available
Estimated sales range
Not available
Not available
Price history
| Date | Event | Price |
|---|---|---|
| 6/18/2026 | Price change | $429,000-1.4%$257/sqft |
Source:  Stellar MLS #TB8497635 Report a problem Stellar MLS #TB8497635 Report a problem | ||
| 4/22/2026 | Listed for sale | $435,000+97.7%$261/sqft |
Source: Stellar MLS #TB8497635 Report a problem | ||
| 8/10/2019 | Listing removed | $2,200$1/sqft |
Source: EXIT BAYSHORE REALTY #T3182440 Report a problem | ||
| 7/4/2019 | Price change | $2,200-10.2%$1/sqft |
Source: EXIT BAYSHORE REALTY #T3182440 Report a problem | ||
| 5/23/2019 | Price change | $2,450-5.8%$1/sqft |
Source: Owner Report a problem | ||
| 5/17/2019 | Listed for rent | $2,600$2/sqft |
Source: Owner Report a problem | ||
| 2/22/2018 | Sold | $220,000-2.2%$132/sqft |
Source: Public Record Report a problem | ||
| 12/12/2017 | Listed for sale | $225,000+210.3%$135/sqft |
Source: HOMEXPRESS REALTY, INC. #T2917936 Report a problem | ||
| 6/8/1999 | Sold | $72,500$43/sqft |
Source: Public Record Report a problem | ||
Public tax history
| Year | Property taxes | Tax assessment |
|---|---|---|
| 2025 | $5,694 +4.5% | $285,853 +0.3% |
| 2024 | $5,448 -2.9% | $284,916 -2.1% |
| 2023 | $5,610 +4.8% | $291,040 +5.5% |
| 2022 | $5,352 +23.9% | $275,989 +26.9% |
| 2021 | $4,322 +9.5% | $217,542 +10% |
| 2020 | $3,947 +1.8% | $197,765 +2.8% |
| 2019 | $3,875 | $192,399 -3.3% |
| 2018 | $3,875 +15.3% | $198,875 +29.9% |
| 2017 | $3,362 +14.8% | $153,076 +26.4% |
| 2016 | $2,930 +13.3% | $121,124 +10% |
| 2015 | $2,587 +22.5% | $110,113 +10% |
| 2014 | $2,111 | $100,103 +7.7% |
| 2013 | $2,111 +14.9% | $92,983 +10% |
| 2012 | $1,837 -10.6% | $84,530 -10.5% |
| 2011 | $2,055 -14.2% | $94,433 -14.9% |
| 2010 | $2,396 -23.6% | $110,936 -23.2% |
| 2009 | $3,134 -30% | $144,514 -29.9% |
| 2008 | $4,476 +8.3% | $206,285 +7% |
| 2007 | $4,133 +115.3% | $192,708 +80.6% |
| 2006 | $1,919 +0.9% | $106,686 +3% |
| 2005 | $1,902 | $103,579 +3% |
| 2004 | -- | $100,562 +1.9% |
| 2003 | -- | $98,687 +16.3% |
| 2002 | -- | $84,846 +1.6% |
| 2001 | -- | $83,510 |
| 2000 | $1,492 | $83,510 |
Find assessor info on the county website
Monthly payment
Est. payment
Payment breakdown
Explore the cost of this home by adjusting the details. Changes won't be saved.Climate risks
Neighborhood: Riverside Heights
Nearby schools
GreatSchools rating
- 3/10Graham Elementary SchoolGrades: PK-5Distance: 0.6 mi
- 4/10Stewart Middle Magnet SchoolGrades: 6-8Distance: 0.7 mi
- 3/10Hillsborough High SchoolGrades: PK,9-12Distance: 1.9 mi
Schools provided by the listing agent
- Elementary: Graham-HB
- Middle: Madison-HB
- High: Hillsborough-HB
Source: Stellar MLS. This data may not be complete. We recommend contacting the local school district to confirm school assignments for this home.
- $435,0003 bd2 ba1.5k sqft2780 N Riverside Dr APT 502, Tampa, FL 33602For Sale
- $391,5003 bd2 ba1.5k sqft2780 N Riverside Dr APT 702, Tampa, FL 33602Sold
- $350,2002 bd2 ba1.6k sqft2780 N Riverside Dr APT 305, Tampa, FL 33602Off Market

- $379,0002 bd2 ba1.6k sqft2780 N Riverside Dr APT 405, Tampa, FL 33602Off Market
- $338,2003 bd2 ba1.6k sqft2780 N Riverside Dr APT 104, Tampa, FL 33602Off Market
- $331,2002 bd2 ba1.6k sqft2780 N Riverside Dr APT 103, Tampa, FL 33602Off Market
- $344,4002 bd2 ba1.6k sqft2780 N Riverside Dr APT 204, Tampa, FL 33602Off Market
- $373,9003 bd2 ba1.5k sqft2780 N Riverside Dr APT 102, Tampa, FL 33602Off Market
A local agent can set up tours, give advice and negotiate with sellers.
A local lender can help you make sure your offer is ready when you are.
Similar homes
- $279,0002 bd2 ba1k sqft2424 W TAMPA BAY BOULEVARD #M404, TAMPA, FL 33607For Sale

 MLS ID #TB8488162, Eric Littke, KELLER WILLIAMS SOUTH TAMPA. Stellar MLS
 - $445,0003 bd2 ba1.3k sqft4717 W PRESCOTT STREET, TAMPA, FL 33616For Sale
 MLS ID #TB8533217, Gordon Klaiber, REDFIN CORPORATION. Stellar MLS
 - $349,9002 bd3 ba1.1k sqft609 S GLEN AVENUE #E, TAMPA, FL 33609For Sale
 MLS ID #O6317565, Jon Messeroff, PREMIER SOTHEBY'S INTL. REALTY. Stellar MLS
 - $469,9003 bd2 ba2.2k sqft5005 PURITAN ROAD, TAMPA, FL 33617For Sale
 MLS ID #W7884397, Vincent Mistretta, HOMAN REALTY GROUP INC. Stellar MLS
 - $550,0002 bd2 ba1.1k sqft160 COLUMBIA DRIVE #206, TAMPA, FL 33606For SaleMLS ID #TB8499792, Jessica Malinowski, MIHARA & ASSOCIATES INC.. Stellar MLS
- $475,0003 bd2 ba1.4k sqft5309 BLACK PINE DRIVE, TAMPA, FL 33624For SaleMLS ID #TB8518639, Matthew Griffin, OPTIMA ONE REALTY. Stellar MLS
- $385,0004 bd2 ba1.3k sqft11307 N BOULEVARD, TAMPA, FL 33612For SaleMLS ID #TB8498222, Jaqueline Juvert, LOMBARDO TEAM REAL ESTATE LLC. Stellar MLS
- $399,9992 bd3 ba1.2k sqft4950 BAYSHORE BOULEVARD #30, TAMPA, FL 33611For SaleMLS ID #TB8513827, Jan Bado, BAY VILLA REALTY. Stellar MLS
- $450,0003 bd2 ba1.2k sqft4508 W PEARL AVENUE, TAMPA, FL 33611For SaleMLS ID #TB8467441, Lindsay Starling, PINPOINT REALTY GROUP LLC. Stellar MLS
- $334,9003 bd2 ba1.8k sqft3021 COUNTRYSIDE BOULEVARD #44A, CLEARWATER, FL 33761For SaleMLS ID #TB8515072, Angie Clark, CHARLES RUTENBERG REALTY INC. Stellar MLS
- $539,9002 bd2 ba1.1k sqft4141 BAYSHORE BOULEVARD #1106, TAMPA, FL 33611For SaleMLS ID #TB8493655, Sean Waterman, PREMIER SOTHEBYS INTL REALTY. Stellar MLS
- $450,0004 bd3 ba2.1k sqft308 BRENTWOOD DRIVE, TEMPLE TERRACE, FL 33617For SaleMLS ID #TB8474120, Lynn Werner, CENTURY 21 ELITE LOCATIONS, INC. Stellar MLS
- $425,0003 bd2 ba1.9k sqft9304 41ST STREET N, PINELLAS PARK, FL 33782For SaleMLS ID #TB8537679, Andrea Valdes, PREMIER SOTHEBY'S INTL REALTY. Stellar MLS
- $450,0003 bd2 ba1.9k sqft736 SANDY CREEK DRIVE, BRANDON, FL 33511For SaleMLS ID #TB8535293, Monica Gura, ORCHARD BROKERAGE, LLC. Stellar MLS
- $444,9003 bd2 ba1.7k sqft1005 HIGHGROVE COURT, VALRICO, FL 33596For SaleMLS ID #TB8529909, Susan Brush, CENTURY 21 BEGGINS ENTERPRISES. Stellar MLS
- $258,0002 bd2 ba1k sqft3810 OAK DRIVE #N11, TAMPA, FL 33611For SaleMLS ID #TB8537987, Julie Atkinson, SMITH & ASSOCIATES REAL ESTATE. Stellar MLS
- $315,0003 bd2 ba1.2k sqft328 LOS PRADOS DRIVE #328, SAFETY HARBOR, FL 34695For SaleMLS ID #TB8515941, Elena Kapetaneas, CHARLES RUTENBERG REALTY INC. Stellar MLS
- $439,9994 bd3 ba2.4k sqft2620 GIANT PLACE, SEFFNER, FL 33584For SaleMLS ID #TB8503775, Nicholas Cuccia, MAVREALTY. Stellar MLS
- $499,0004 bd3 ba2.2k sqft16507 CRANWOOD PLACE, TAMPA, FL 33618For SaleMLS ID #TB8536118, Morgan Watts, KELLER WILLIAMS TAMPA CENTRAL. Stellar MLS
- $349,9003 bd2 ba1.4k sqft180 TADS TRAIL, OLDSMAR, FL 34677For SaleMLS ID #TB8541050, Scott Tomlinson, LLC, FUTURE HOME REALTY INC. Stellar MLS
