Welcome to this beautifully maintained four-bedroom, two-bath home in sought-after Jensen Beach. Conveniently located 3 miles from pristine beaches, A rated Martin County schools, affordable Martin County taxes, close to shopping, dining and major roadways. The perfect blend of modern construction, privacy, and Florida lifestyle. Built just three years ago, this residence feels like new and features an open-concept layout designed for both everyday living and entertaining. The heart of the home is a bright, spacious kitchen overlooking the living and dining areas, complete with contemporary finishes, ample cabinetry, and a large center island. The split-bedroom floor plan provides privacy for the primary suite, which includes generous walk-in closets and a well-appointed en-suite bath. The fourth room boasts a new Murphy bed and built-in desk, ready to comfortably accommodate guests. Step outside to enjoy your premium private lot with no homes behind, creating a peaceful, open backdrop rarely found in newer communities. Ideal for relaxing evenings, outdoor dining, or future pool plans. Engineering report for a pool, deck and enclosure has already been completed and will be provided to the next owner. Home is not located within a flood zone, and the new efficient construction allows for affordable insurance. Additional highlights include complete impact doors and windows, energy-efficient construction, low-maintenance landscaping, and a beautiful community pool. This home delivers comfort, privacy, and coastal living at its best.
Sold for $565,000
$565,000
2780 NE Breezeway Circle, Jensen Beach, FL 34957
4beds
2,034sqft
Single Family Residence
Built in 2022
-- sqft lot
$571,900 Zestimate®
$278/sqft
$4,151 Estimated rent
Home value
$571,900
$515,000 - $641,000
$4,151/mo
Zestimate® history
Owner options
List your home for rent
$4,151/mo
Rent Zestimate®
Find your next renter with Zillow Rental Manager. Plus, with online applications, you can quickly screen prospective tenants – for free.
$4,151/mo
Rent Zestimate®
Refinance and save
$4,143/mo
Est. payment
Refinancing to a lower rate could help reduce your monthly payments and save thousands over the life of the loan.
$4,143/mo
Est. payment
Explore your selling options
Work with a Zillow partner agent
Leverage their expertise and Zillow's premium Showcase listings to get your home seen by more buyers.
Get startedList with your own agent
Get your home in front of millions of buyers by listing it on Zillow.
Learn how to do itSell it yourself
Take full control of how buyers see your home on Zillow by listing For Sale by Owner (FSBO).
List your homeWhat's special
Contemporary finishesLarge center islandBeautiful community poolBright spacious kitchenLow-maintenance landscapingWell-appointed en-suite bathPeaceful open backdrop
Zillow last checked:
Listing updated:
Listed by:
Kimberly Elaine Bennett 772-678-8158,
East Coast Realty Group,
Tera Marie Dunne 772-444-6440,
East Coast Realty Group
Bought with:
Tera Marie Dunne, 3361306
East Coast Realty Group
Kimberly Elaine Bennett, 3325698
East Coast Realty Group
Source: BeachesMLS,MLS#: R11153788 Originating MLS: BeachesMLS
Originating MLS: BeachesMLSFacts & features
Interior
Bedrooms & bathrooms
- Bedrooms: 4
- Bathrooms: 2
- Full bathrooms: 2
- Main level bathrooms: 2
- Main level bedrooms: 4
Primary bedroom
- Level: Main
- Area: 120
- Dimensions: 8 X 15
Kitchen
- Level: Main
- Area: 180
- Dimensions: 12 X 15
Living room
- Level: Main
- Area: 240
- Dimensions: 16 X 15
Heating
- Central
Cooling
- Central Air
Appliances
- Included: Dryer, Dishwasher, Electric Range, Electric Water Heater, Disposal, Microwave, Refrigerator, Water Heater, Washer
- Laundry: Inside, Laundry Closet
Features
- Bathtub, Dual Sinks, Family/Dining Room, Kitchen Island, Split Bedrooms, Soaking Tub, Separate Shower, Walk-In Closet(s)
- Flooring: Ceramic Tile
Interior area
- Total structure area: 2,738
- Total interior livable area: 2,034 sqft
Property
Parking
- Total spaces: 2
- Parking features: Garage
- Garage spaces: 2
Features
- Levels: One
- Stories: 1
- Patio & porch: Covered, Patio
- Exterior features: Outdoor Living Area
- Pool features: Association
- Waterfront features: None
Lot
- Features: Sprinklers Automatic
Details
- Parcel number: 223741034000003400
- Zoning: Martin
Construction
Type & style
- Home type: SingleFamily
- Architectural style: Colonial
- Property subtype: Single Family Residence
Materials
- Block, Concrete
- Roof: Composition,Shingle
Condition
- Resale
- New construction: No
- Year built: 2022
Details
- Builder name: D.R. Horton
Utilities & green energy
- Electric: 3 Phase
- Sewer: Public Sewer
- Water: Public
- Utilities for property: Cable Available, Sewer Available, Water Available
Community & HOA
Community
- Features: Home Owners Association, Gated
- Security: Gated Community
- Subdivision: Sea Walk
HOA
- Has HOA: Yes
- Amenities included: Cabana, Pool
- Services included: Maintenance Grounds
- HOA fee: $286 monthly
Location
- Region: Ocean Breeze
Financial & listing details
- Price per square foot: $278/sqft
- Tax assessed value: $453,880
- Annual tax amount: $6,487
- Date on market: 1/17/2026
- Cumulative days on market: 89 days
- Listing terms: Cash,Conventional,FHA,VA Loan
Price history
| Date | Event | Price |
|---|---|---|
| 5/14/2026 | Sold | $565,000-2.4%$278/sqft |
Source:  BeachesMLS #R11153788 Report a problem BeachesMLS #R11153788 Report a problem | ||
| 4/16/2026 | Pending sale | $579,000$285/sqft |
Source: BeachesMLS #R11153788 Report a problem | ||
| 3/19/2026 | Price change | $579,000-1.9%$285/sqft |
Source: BeachesMLS #R11153788 Report a problem | ||
| 1/17/2026 | Listed for sale | $590,000+17.6%$290/sqft |
Source: BeachesMLS #RX-11153788 Report a problem | ||
| 3/1/2023 | Listing removed | -- |
Source: BeachesMLS #R10852215 Report a problem | ||
| 2/23/2023 | Price change | $2,950-6.3%$1/sqft |
Source: BeachesMLS #R10852215 Report a problem | ||
| 1/26/2023 | Price change | $3,150-3.1%$2/sqft |
Source: BeachesMLS #R10852215 Report a problem | ||
| 1/10/2023 | Price change | $3,250-5.1%$2/sqft |
Source: BeachesMLS #R10852215 Report a problem | ||
| 12/15/2022 | Listed for rent | $3,425$2/sqft |
Source: BeachesMLS #R10852215 Report a problem | ||
| 3/9/2022 | Sold | $501,705+2%$247/sqft |
Source: Public Record Report a problem | ||
| 12/10/2021 | Price change | $491,705+0.8%$242/sqft |
Source:  DR Horton Report a problem DR Horton Report a problem | ||
| 12/7/2021 | Listed for sale | $487,705$240/sqft |
Source: DR Horton Report a problem | ||
Public tax history
| Year | Property taxes | Tax assessment |
|---|---|---|
| 2025 | $6,487 -11.5% | $453,880 +5.2% |
| 2024 | $7,333 +12.3% | $431,475 +10% |
| 2023 | $6,532 +796.3% | $392,250 +804.2% |
| 2022 | $729 -4% | $43,380 +2% |
| 2021 | $759 -9.2% | $42,530 |
| 2020 | $836 -9% | $42,530 |
| 2019 | $919 | $42,530 |
Find assessor info on the county website
Neighborhood: 34957
Nearby homes
- $600,0003 bd2 ba1.6k sqft2790 NE Breezeway Cir, Ocean Breeze, FL 34957Sold

- $521,5003 bd2 ba1.6k sqft2770 NE Breezeway Cir, Ocean Breeze, FL 34957Off Market
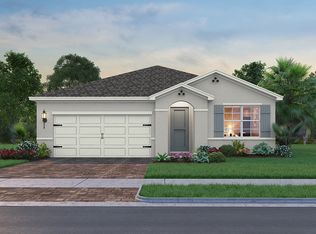
- $517,2004 bd2 ba1.8k sqft2800 NE Breezeway Cir, Ocean Breeze, FL 34957Off Market
- $535,0004 bd2 ba2k sqft2760 NE Breezeway Cir, Ocean Breeze, FL 34957Sold
- $610,9005 bd3 ba2.6k sqft2810 NE Breezeway Cir, Jensen Beach, FL 34957Off Market
- $502,3004 bd2 ba1.8k sqft2750 NE Breezeway Cir, Ocean Breeze, FL 34957Off Market
- $522,8004 bd2 ba1.8k sqft2861 NE Breezeway Cir, Ocean Breeze, FL 34957Off Market
- $610,3005 bd3 ba2.6k sqft2820 NE Breezeway Cir, Ocean Breeze, FL 34957Off Market
Nearby schools
GreatSchools rating
- 9/10Jensen Beach Elementary SchoolGrades: PK-5Distance: 0.5 mi
- 6/10Stuart Middle SchoolGrades: 6-8Distance: 3.1 mi
- 6/10Jensen Beach High SchoolGrades: 9-12Distance: 2.5 mi
Schools provided by the listing agent
- Elementary: Jensen Beach
- Middle: Stuart
- High: Jensen Beach
Source: BeachesMLS. This data may not be complete. We recommend contacting the local school district to confirm school assignments for this home.
Get a cash offer in 3 minutes
Find out how much your home could sell for in as little as 3 minutes with a no-obligation cash offer.
Estimated market value
$571,900
Get a cash offer in 3 minutes
Find out how much your home could sell for in as little as 3 minutes with a no-obligation cash offer.
Estimated market value
$571,900
- Florida
- Martin County
- Ocean Breeze Park
- 34957
- 2780 NE Breezeway Circle
Nearby cities
Nearby zip codes
Other Ocean Breeze Park Topics
- Apartments for Rent in 34957
- Houses for Sale in 34957
- Houses for Rent in 34957
- 34957 Real Estate
- Ocean Breeze Park Condos
- Houses for Sale in Ocean Breeze Park
- Newest Listings in Ocean Breeze Park
- Ocean Breeze Park Home Values
- Ocean Breeze Park Real Estate Agents
- Ocean Breeze Park Refinance
- Ocean Breeze Park Mortgage Rates
