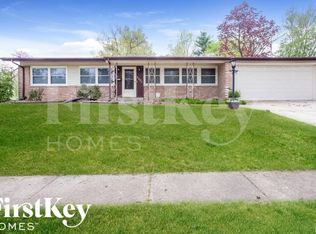
Completely reimagined from top to bottom, this move-in-ready Florissant ranch delivers the kind of fresh, modern farmhouse style buyers are lining up for. Every inch has been thoughtfully updated, creating a home that feels current, and absolutely turnkey from the moment you arrive.
Inside, the main living space is open, bright, and welcoming, with wide-plank flooring, updated lighting, and a layout that flows effortlessly for everyday living and entertaining. The brand-new kitchen is the heart of the home, featuring quartz countertops, high-end cabinetry, a stunning designer backsplash, stainless steel appliances, and a refrigerator that stays—because the best homes don’t come with extra errands.
Four spacious bedrooms and two completely renovated full baths offer flexibility for families, guests, or work-from-home needs. The bathrooms are fresh and elevated with new vanities, modern fixtures, and clean, timeless finishes that feel straight out of a magazine.
Downstairs, the finished lower level is a true standout. The massive recreation room offers endless possibilities—movie nights, game space, home gym, playroom, or entertaining central. Updated electrical and lighting throughout the home add peace of mind and elevate the overall experience.
Out back, enjoy a generous patio and a yard ready for summer evenings, weekend gatherings, or quiet mornings with coffee. This is a no-projects, no-compromises home where the big updates are already done and the details have been handled.
this is the kind of home buyers hope for and rarely find.
Closed
Listed by: Coldwell Banker Realty - Gundaker • Christine M Williams • Contact: 314-882-7050
Bought with: EXP Realty, LLC
Price Unknown
2780 Narraganset Dr, Florissant, MO 63033
4beds
2,102sqft
Single Family Residence
Built in 1957
0.26 Acres Lot
$259,000 Zestimate®
$--/sqft
$1,853 Estimated rent
Home value
$259,000
$241,000 - $277,000
$1,853/mo
Zestimate® history
Owner options
List your home for rent
$1,853/mo
Rent Zestimate®
Find your next renter with Zillow Rental Manager. Plus, with online applications, you can quickly screen prospective tenants – for free.
$1,853/mo
Rent Zestimate®
Refinance and save
Refinancing to a lower rate could help reduce your monthly payments and save thousands over the life of the loan.
Explore your selling options
Work with a Zillow partner agent
Leverage their expertise and Zillow's premium Showcase listings to get your home seen by more buyers.
Get startedList with your own agent
Get your home in front of millions of buyers by listing it on Zillow.
Learn how to do itSell it yourself
Take full control of how buyers see your home on Zillow by listing For Sale by Owner (FSBO).
List your homeWhat's special
Quartz countertopsClean timeless finishesModern fixturesUpdated lightingBrand-new kitchenStainless steel appliancesFinished lower level
Zillow last checked:
Listing updated:
Listed by:
Christine M Williams 314-882-7050,
Coldwell Banker Realty - Gundaker,
Olon H Williams 636-248-2469,
Coldwell Banker Realty - Gundaker
Bought with:
Ximena Vasquez, 2017032355
EXP Realty, LLC
Source: MARIS,MLS#: 26004745 Originating MLS: St. Charles County Association of REALTORS
Originating MLS: St. Charles County Association of REALTORSFacts & features
Interior
Bedrooms & bathrooms
- Bedrooms: 4
- Bathrooms: 2
- Full bathrooms: 2
- Main level bathrooms: 2
- Main level bedrooms: 4
Heating
- Forced Air
Cooling
- Central Air
Appliances
- Included: Stainless Steel Appliance(s), Dishwasher, Microwave, Built-In Electric Range, Refrigerator
Features
- Beamed Ceilings, Breakfast Bar, Breakfast Room, Ceiling Fan(s), Custom Cabinetry, High Ceilings, High Speed Internet, Open Floorplan, Pantry, Shower, Solid Surface Countertop(s), Stone Counters, Vaulted Ceiling(s), Workshop/Hobby Area
- Flooring: Hardwood, Luxury Vinyl
- Doors: Panel Door(s), Sliding Doors
- Windows: Insulated Windows
- Basement: Partially Finished
- Number of fireplaces: 1
- Fireplace features: Decorative, Family Room
Interior area
- Total structure area: 2,102
- Total interior livable area: 2,102 sqft
- Finished area above ground: 1,519
- Finished area below ground: 584
Property
Parking
- Total spaces: 1
- Parking features: Garage - Attached
- Attached garage spaces: 1
Features
- Levels: One
- Patio & porch: Patio
Lot
- Size: 0.26 Acres
- Features: Back Yard, Level
Details
- Parcel number: 08H440264
- Special conditions: Standard
Construction
Type & style
- Home type: SingleFamily
- Architectural style: Modern,Ranch,Traditional
- Property subtype: Single Family Residence
Materials
- Brick, Vinyl Siding
- Foundation: Concrete Perimeter
- Roof: Architectural Shingle
Condition
- Updated/Remodeled
- New construction: No
- Year built: 1957
Utilities & green energy
- Electric: Single Phase
- Sewer: Public Sewer
- Water: Public
- Utilities for property: Cable Available
Community & HOA
Community
- Subdivision: Paddock Hills 5
HOA
- Has HOA: No
Location
- Region: Florissant
Financial & listing details
- Tax assessed value: $199,000
- Annual tax amount: $2,629
- Date on market: 1/28/2026
- Cumulative days on market: 4 days
- Listing terms: Cash,Conventional,FHA,VA Loan
- Ownership: Private
Price history
| Date | Event | Price |
|---|---|---|
| 3/5/2026 | Sold | -- |
Source:  MARIS #26004745 Report a problem MARIS #26004745 Report a problem | ||
| 2/2/2026 | Pending sale | $260,000$124/sqft |
Source: MARIS #26004745 Report a problem | ||
| 1/28/2026 | Listed for sale | $260,000$124/sqft |
Source: MARIS #26004745 Report a problem | ||
| 9/2/2025 | Sold | -- |
Source: MARIS #25053716 Report a problem | ||
| 4/16/2025 | Sold | -- |
Source: Public Record Report a problem | ||
Public tax history
| Year | Property taxes | Tax assessment |
|---|---|---|
| 2025 | $2,862 +8.9% | $37,820 +11% |
| 2024 | $2,629 +0.4% | $34,060 |
| 2023 | $2,620 +12.6% | $34,060 +28.2% |
| 2022 | $2,327 +1.7% | $26,560 |
| 2021 | $2,287 +13.3% | $26,560 +20.8% |
| 2020 | $2,019 +19.4% | $21,990 |
| 2019 | $1,690 | $21,990 +31.4% |
| 2018 | $1,690 | $16,740 |
| 2017 | $1,690 +0.5% | $16,740 -0.4% |
| 2016 | $1,681 -2.8% | $16,800 |
| 2015 | $1,731 | $16,800 -1.4% |
| 2014 | $1,731 -18.5% | $17,040 |
| 2013 | $2,124 | $17,040 -3.1% |
| 2012 | -- | $17,590 |
| 2011 | -- | $17,590 -16.9% |
| 2010 | $1,792 +6% | $21,180 |
| 2009 | $1,691 -17.4% | $21,180 -20.9% |
| 2008 | $2,047 +18.6% | $26,770 |
| 2007 | $1,726 | $26,770 +30.8% |
| 2006 | $1,726 -0.3% | $20,460 |
| 2005 | $1,732 +25.7% | $20,460 +24.9% |
| 2003 | $1,379 +2.6% | $16,380 +3.4% |
| 2002 | $1,343 +12.9% | $15,840 |
| 2001 | $1,189 | $15,840 |
Find assessor info on the county website
Neighborhood: 63033
Nearby homes
- $197,6003 bd2 ba1.8k sqft2 Bridle Path Ct, Florissant, MO 63033Off Market

- $219,4003 bd3 ba1.5k sqft2800 Narraganset Dr, Florissant, MO 63033Off Market
- $167,4003 bd1 ba1k sqft3 Bridle Path Ct, Florissant, MO 63033Off Market
- $160,5003 bd1 ba1.2k sqft1695 Waterford Dr, Florissant, MO 63033Off Market
- $226,7004 bd2 ba2.2k sqft2760 Narraganset Dr, Florissant, MO 63033Off Market
- $172,9003 bd2 ba1.3k sqft2795 Narraganset Dr, Florissant, MO 63033Off Market
- $181,6003 bd2 ba1.2k sqft2785 Narraganset Dr, Florissant, MO 63033Off Market
- $237,0003 bd2 ba2.5k sqft1725 Waterford Dr, Florissant, MO 63033Off Market
Nearby schools
GreatSchools rating
- 7/10Wedgwood Elementary SchoolGrades: 6Distance: 1 mi
- 2/10Mccluer North High SchoolGrades: 9-12Distance: 0.4 mi
- 4/10Cross Keys Middle SchoolGrades: 7-8Distance: 0.9 mi
Schools provided by the listing agent
- Elementary: Halls Ferry Elem.
- Middle: Cross Keys Middle
- High: Mccluer North High
Source: MARIS. This data may not be complete. We recommend contacting the local school district to confirm school assignments for this home.
Get a cash offer in 3 minutes
Find out how much your home could sell for in as little as 3 minutes with a no-obligation cash offer.
Estimated market value
$259,000
Get a cash offer in 3 minutes
Find out how much your home could sell for in as little as 3 minutes with a no-obligation cash offer.
Estimated market value
$259,000
- Missouri
- Saint Louis County
- Florissant
- 63033
- 2780 Narraganset Dr
Nearby cities
Nearby zip codes
Other Florissant Topics
