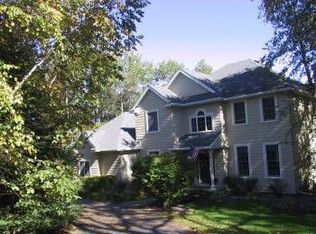
Tucked away on 2.5 beautiful acres, this exceptional 5-bedroom, 4-bath former model home offers space, privacy, and the kind of setting most people only dream about.
From the moment you walk in, you’ll notice the soaring vaulted ceilings, rich solid hardwood floors, and stunning stone fireplace that anchors the open-concept main living area. This home was designed for gathering — whether it’s cozy nights by the fire or hosting everyone for the holidays.
The kitchen is built for someone who truly loves to cook, featuring granite and butcher-block countertops and a professional Blue Star range with matching hood — a statement piece and a chef’s dream.
Walls of windows lead you to a sunroom filled with natural light and an oversized deck overlooking the incredible 40’ x 20’ pool and wide-open views. This is where summer memories are made.
The walkout lower level feels like its own retreat — complete with space for a gym, game area, media lounge with wet bar and fireplace, plus easy access to the patio
Need even more flexibility? The bonus room above the 3-car garage is perfect for an office, studio, or guest space.
Major updates have already been taken care of, including a new roof (2022), new furnace and heat exchanger (2024), and significant pool upgrades in 2022.
Recent Updates Include: New roof; new downstairs furnace; new heat exchanger on the upstairs furnace; new pool heater; new cable for the pool cover; new washer and dryer; new dishwasher; new carpet in bedrooms; new water heater; new interior paint in the main living area and primary bedroom; radon mitigation system; and new tracks and hardware for closet doors.
Closed
Zillow last checked:
Listing updated:
Bought with:
Tab Nesser
RE/MAX Results
Source: NorthstarMLS as distributed by MLS GRID,MLS#: 7047919
Price history
| Date | Event | Price |
|---|---|---|
| 5/29/2026 | Sold | $920,000-3.1%$203/sqft |
Source:  NorthstarMLS as distributed by MLS GRID #7047919 Report a problem NorthstarMLS as distributed by MLS GRID #7047919 Report a problem | ||
| 4/27/2026 | Pending sale | $949,900$209/sqft |
Source: NorthstarMLS as distributed by MLS GRID #7047919 Report a problem | ||
| 4/17/2026 | Price change | $949,900-2.6%$209/sqft |
Source: NorthstarMLS as distributed by MLS GRID #7047919 Report a problem | ||
| 4/2/2026 | Listed for sale | $974,900+2.6%$215/sqft |
Source: NorthstarMLS as distributed by MLS GRID #7047919 Report a problem | ||
| 3/14/2026 | Listing removed | $950,000$209/sqft |
Source: NorthstarMLS as distributed by MLS GRID #7023579 Report a problem | ||
| 2/25/2026 | Listed for sale | $950,000$209/sqft |
Source: NorthstarMLS as distributed by MLS GRID #7023579 Report a problem | ||
| 9/11/2025 | Listing removed | $950,000$209/sqft |
Source: NorthstarMLS as distributed by MLS GRID #6781153 Report a problem | ||
| 9/3/2025 | Listed for sale | $950,000+11.8%$209/sqft |
Source: NorthstarMLS as distributed by MLS GRID #6781153 Report a problem | ||
| 4/28/2022 | Sold | $850,000+9.7%$187/sqft |
Source: NorthstarMLS as distributed by MLS GRID #6158738 Report a problem | ||
| 3/24/2022 | Pending sale | $775,000$171/sqft |
Source: NorthstarMLS as distributed by MLS GRID #6158738 Report a problem | ||
| 3/10/2022 | Listed for sale | $775,000+50.5%$171/sqft |
Source: NorthstarMLS as distributed by MLS GRID #6158738 Report a problem | ||
| 7/12/2013 | Sold | $515,000+3.2%$114/sqft |
Source:  Lake Superior Area Realtors as distributed by MLS GRID #2037083 Report a problem Lake Superior Area Realtors as distributed by MLS GRID #2037083 Report a problem | ||
| 5/9/2013 | Price change | $499,000-4.9%$110/sqft |
Source: Keller Williams Premier Realty #4364404 Report a problem | ||
| 3/21/2013 | Price change | $524,900-1.9%$116/sqft |
Source: Keller Williams Premier Realty #4150555 Report a problem | ||
| 2/6/2013 | Listed for sale | $535,000$118/sqft |
Source: Keller Williams Premier Realty #4150555 Report a problem | ||
| 10/25/2012 | Listing removed | $535,000$118/sqft |
Source: Keller Williams Premier Realty #4150555 Report a problem | ||
| 9/28/2012 | Price change | $535,000-2.6%$118/sqft |
Source: Keller Williams Premier Realty #4150555 Report a problem | ||
| 5/10/2012 | Listed for sale | $549,000+19.3%$121/sqft |
Source: Keller Williams Premier Realty #4150555 Report a problem | ||
| 4/11/2001 | Sold | $460,000+821.8%$101/sqft |
Source: Public Record Report a problem | ||
| 2/26/1998 | Sold | $49,900$11/sqft |
Source: Public Record Report a problem | ||
Nearby homes
- $782,8004 bd2 ba3.4k sqft2717 Overlook Ave N, Stillwater, MN 55082Off Market

- $856,8004 bd4 ba3.4k sqft2821 Overlook Ln N, Stillwater, MN 55082Off Market
- $781,8005 bd4 ba2.7k sqft2740 Overlook Ave N, Stillwater, MN 55082Off Market
- $868,4004 bd3 ba3.9k sqft2750 Overlook Ln N, Stillwater, MN 55082Off Market
Get a cash offer in 3 minutes
Find out how much your home could sell for in as little as 3 minutes with a no-obligation cash offer.
Estimated market value
$915,300
