Welcome to the desirable Firelight neighborhood in Highlands Ranch! This home is meticulously maintained & decorated flawlessly, maximizing its potential & charm! It sits on a large corner lot & is perfectly located, steps from Daniels Park & Back Country Trails. As you walk up to the home, you see mature trees & a welcoming entry. Stepping inside, it is an interior designer’s dream come true. Abundant light floods the entry leading into a family room with ceilings that soar. A main floor bedroom with ensuite is just off the garage & mud room space. In addition, is an easily accessible powder room. The dining room is cozy, yet elegant, perfect for entertaining. Step into the open & updated custom kitchen featuring gorgeous cabinetry, sleek granite countertops, charming breakfast area & ample storage. The kitchen opens up to the inviting family room that features a cozy gas fireplace. Up the winding staircase, retreat to the grand primary suite with gas fireplace & additional bonus room great for gym or office or anything your heart desires. The spacious primary boasts a 5-piece bathroom & walk in closet. Down the hall is your conveniently located, large laundry room & two spacious secondary bedrooms one with ensuite bathroom that can also be shared with guests. Walking down to the basement is a dream oasis with gas fireplace. It includes an exercise room, additional family room, space for table tennis, games & all the fun! Finishing off the basement are two additional bedrooms & full bath, perfect for guests. Back upstairs, step outside to an entertainer's dream, sitting on almost a third of an acre featuring an expansive trex deck, wood pergola, fire pit, garden & hot tub that is negotiable. Surprise! There is also the half basketball court you have always wanted! Walk to parks, trails, open space, 4 rec centers, amazing schools, shopping, restaurants, Town Center, Farmers Market, Central Park, HR Hospital & so much more. Easy access to Santa Fe, 470.
Sold for $1,200,000
$1,200,000
2780 Pemberly Avenue, Highlands Ranch, CO 80126
6beds
4,997sqft
Single Family Residence
Built in 2004
0.29 Acres Lot
$1,186,200 Zestimate®
$240/sqft
$5,330 Estimated rent
Home value
$1,186,200
$1.13M - $1.25M
$5,330/mo
Zestimate® history
Owner options
List your home for rent
$5,330/mo
Rent Zestimate®
Find your next renter with Zillow Rental Manager. Plus, with online applications, you can quickly screen prospective tenants – for free.
$5,330/mo
Rent Zestimate®
Refinance and save
$7,700/mo
Est. payment
Refinancing to a lower rate could help reduce your monthly payments and save thousands over the life of the loan.
$7,700/mo
Est. payment
Explore your selling options
Work with a Zillow partner agent
Leverage their expertise and Zillow's premium Showcase listings to get your home seen by more buyers.
Get startedList with your own agent
Get your home in front of millions of buyers by listing it on Zillow.
Learn how to do itSell it yourself
Take full control of how buyers see your home on Zillow by listing For Sale by Owner (FSBO).
List your homeWhat's special
Gas fireplaceCentral parkMature treesFarmers marketSleek granite countertopsExpansive trex deckExercise room
Zillow last checked:
Listing updated:
Listed by:
Brian McClain 303-981-9531 Brian@BrianMcClainrealestate.com,
Berkshire Hathaway HomeServices Colorado, LLC - Highlands Ranch Real Estate,
Olivia Zuncic 303-956-6890,
Berkshire Hathaway HomeServices Colorado, LLC - Highlands Ranch Real Estate
Bought with:
Marta Jowita Heston, 40037154
Real Broker, LLC DBA Real
Carl Nicholas, 100069889
Real Broker, LLC DBA Real
Source: REcolorado as distributed by MLS GRID,MLS#: 3641546
Facts & features
Interior
Bedrooms & bathrooms
- Bedrooms: 6
- Bathrooms: 5
- Full bathrooms: 3
- 3/4 bathrooms: 1
- 1/2 bathrooms: 1
- Main level bathrooms: 2
- Main level bedrooms: 1
Primary bedroom
- Description: The Perfect Primary Retreat W/ Gas Fireplace & Bonus Space
- Level: Upper
- Area: 367.84 Square Feet
- Dimensions: 15.2 x 24.2
Bedroom
- Description: Bdrm #2, Bright, Tall Ceiling, En-Suite
- Level: Upper
- Area: 160.93 Square Feet
- Dimensions: 12.1 x 13.3
Bedroom
- Description: Bdrm #3, Bright, Tall Ceiling, En-Suite
- Level: Upper
- Area: 135.42 Square Feet
- Dimensions: 11.1 x 12.2
Bedroom
- Description: Bdrm #4, Bright, Tall Ceiling, En-Suite
- Level: Main
- Area: 156 Square Feet
- Dimensions: 13 x 12
Bedroom
- Description: Bdrm #5, Guest Suite W/Window
- Level: Basement
- Area: 170.4 Square Feet
- Dimensions: 12 x 14.2
Bedroom
- Description: Bdrm #6, Guest Suite W/Window
- Level: Basement
- Area: 141.25 Square Feet
- Dimensions: 12.5 x 11.3
Primary bathroom
- Description: Large Oasis W/ Walk In Closet
- Level: Upper
- Area: 161.88 Square Feet
- Dimensions: 7.1 x 22.8
Bathroom
- Description: Ensuite To Bedroom #2 & Access For Guests
- Level: Upper
Bathroom
- Description: Powder Room On Main
- Level: Main
- Area: 22.19 Square Feet
- Dimensions: 5.4 x 4.11
Bathroom
- Description: Ensuite To Bedroom #4
- Level: Main
- Area: 39.11 Square Feet
- Dimensions: 7.11 x 5.5
Bathroom
- Description: Perfect For Guests
- Level: Basement
- Area: 50.41 Square Feet
- Dimensions: 7.1 x 7.1
Dining room
- Description: Private Cost Dining Rm
- Level: Main
- Area: 166.05 Square Feet
- Dimensions: 12.3 x 13.5
Exercise room
- Description: Your Ideal In Home Gym
- Level: Basement
- Area: 163.49 Square Feet
- Dimensions: 12.11 x 13.5
Family room
- Description: Open & Right Off The Kitchen
- Level: Main
- Area: 229.25 Square Feet
- Dimensions: 13.1 x 17.5
Kitchen
- Description: Gorgeous Custom Kitchen
- Level: Main
- Area: 246.84 Square Feet
- Dimensions: 12.1 x 20.4
Laundry
- Description: Large And Conveniently Located Upstairs
- Level: Upper
- Area: 66.74 Square Feet
- Dimensions: 9.4 x 7.1
Living room
- Description: Grand, High Ceilings, Abundent Light Just Off Entry
- Level: Main
- Area: 203.99 Square Feet
- Dimensions: 13.5 x 15.11
Media room
- Description: Basement Includes Space Gym And Game Area
- Level: Basement
- Area: 403.01 Square Feet
- Dimensions: 21.1 x 19.1
Heating
- Forced Air, Natural Gas
Cooling
- Central Air
Appliances
- Included: Cooktop, Dishwasher, Disposal, Double Oven, Dryer, Gas Water Heater, Microwave, Self Cleaning Oven, Washer
Features
- Ceiling Fan(s), Eat-in Kitchen, Entrance Foyer, Five Piece Bath, Granite Counters, High Ceilings, High Speed Internet, Kitchen Island, Open Floorplan, Pantry, Primary Suite, Vaulted Ceiling(s), Walk-In Closet(s)
- Flooring: Carpet, Tile, Wood
- Windows: Double Pane Windows
- Basement: Crawl Space,Daylight,Finished,Full,Sump Pump
- Number of fireplaces: 3
- Fireplace features: Basement, Family Room, Master Bedroom
Interior area
- Total structure area: 4,997
- Total interior livable area: 4,997 sqft
- Finished area above ground: 3,322
- Finished area below ground: 1,388
Property
Parking
- Total spaces: 3
- Parking features: Garage - Attached
- Attached garage spaces: 3
Features
- Levels: Two
- Stories: 2
- Patio & porch: Covered, Deck, Front Porch, Patio
- Exterior features: Balcony, Fire Pit, Garden, Lighting, Private Yard, Rain Gutters, Smart Irrigation
- Has spa: Yes
- Spa features: Spa/Hot Tub, Heated
- Fencing: Full
Lot
- Size: 0.29 Acres
- Features: Corner Lot, Irrigated, Landscaped, Sprinklers In Front, Sprinklers In Rear
Details
- Parcel number: R0426654
- Zoning: PDU
- Special conditions: Standard
Construction
Type & style
- Home type: SingleFamily
- Architectural style: Traditional
- Property subtype: Single Family Residence
Materials
- Frame, Stone, Stucco
- Foundation: Structural
- Roof: Composition
Condition
- Year built: 2004
Utilities & green energy
- Sewer: Public Sewer
- Water: Public
- Utilities for property: Cable Available, Electricity Connected, Internet Access (Wired), Natural Gas Connected, Phone Available
Community & HOA
Community
- Security: Carbon Monoxide Detector(s), Smoke Detector(s)
- Subdivision: Highlands Ranch Firelight
HOA
- Has HOA: Yes
- Amenities included: Clubhouse, Fitness Center, Park, Playground, Pond Seasonal, Pool, Spa/Hot Tub, Tennis Court(s), Trail(s)
- Services included: Reserve Fund, Recycling, Trash
- HOA fee: $165 quarterly
- HOA name: Highlands Ranch
- HOA phone: 303-791-2500
- Second HOA fee: $211 semi-annually
- Second HOA name: Firelight at Highlands Ranch
- Second HOA phone: 303-962-1613
Location
- Region: Highlands Ranch
Financial & listing details
- Price per square foot: $240/sqft
- Tax assessed value: $1,096,859
- Annual tax amount: $4,936
- Date on market: 8/28/2023
- Listing terms: Cash,Conventional,FHA,Jumbo,VA Loan
- Exclusions: Sellers Personal Property, See List In Supplements
- Ownership: Individual
- Electric utility on property: Yes
Price history
| Date | Event | Price |
|---|---|---|
| 12/6/2023 | Sold | $1,200,000-4%$240/sqft |
Source:  REcolorado as distributed by MLS GRID #3641546 Report a problem REcolorado as distributed by MLS GRID #3641546 Report a problem | ||
| 10/17/2023 | Pending sale | $1,250,000$250/sqft |
Source: REcolorado as distributed by MLS GRID #3641546 Report a problem | ||
| 8/28/2023 | Listed for sale | $1,250,000+38.9%$250/sqft |
Source: REcolorado as distributed by MLS GRID #3641546 Report a problem | ||
| 5/18/2021 | Sold | $900,000+8.6%$180/sqft |
Source: Public Record Report a problem | ||
| 4/12/2021 | Listed for sale | $829,000+61%$166/sqft |
Source:  HomeSmart #4194615 Report a problem HomeSmart #4194615 Report a problem | ||
| 7/7/2005 | Sold | $515,000+15.1%$103/sqft |
Source: Public Record Report a problem | ||
| 9/17/2004 | Sold | $447,597$90/sqft |
Source: Public Record Report a problem | ||
Public tax history
| Year | Property taxes | Tax assessment |
|---|---|---|
| 2025 | $7,006 +0.2% | $68,560 -12.1% |
| 2024 | $6,993 +41.7% | $78,020 -1% |
| 2023 | $4,936 -3.8% | $78,780 +45.8% |
| 2022 | $5,134 | $54,030 -2.8% |
| 2021 | -- | $55,580 +10% |
| 2020 | $4,685 +3.9% | $50,520 |
| 2019 | $4,509 0% | $50,520 +5.9% |
| 2018 | $4,509 +9.8% | $47,710 |
| 2017 | $4,106 +90.6% | $47,710 -2.9% |
| 2016 | $2,154 -2.1% | $49,140 |
| 2015 | $2,201 +4.4% | $49,140 +13% |
| 2014 | $2,108 | $43,470 |
| 2013 | -- | $43,470 +8.9% |
| 2012 | -- | $39,900 |
| 2011 | -- | $39,900 -2.5% |
| 2010 | -- | $40,910 +2.4% |
| 2009 | $3,827 | $39,960 |
| 2008 | -- | $39,960 +7.8% |
| 2007 | -- | $37,080 |
| 2006 | $3,548 +273.8% | $37,080 +255.2% |
| 2004 | $949 +78.2% | $10,440 +81.9% |
| 2003 | $532 | $5,740 +71.2% |
| 2002 | -- | $3,353 |
| 2001 | -- | -- |
Find assessor info on the county website
Neighborhood: 80126
Nearby homes
- $939,5004 bd3 ba3.5k sqft2788 Pemberly Ave, Highlands Ranch, CO 80126Off Market
- $850,2002 bd2 ba2.1k sqft2768 Pemberly Ave, Highlands Ranch, CO 80126Off Market
- $1,250,0006 bd6 ba6.3k sqft10632 Redvale Rd, Highlands Ranch, CO 80126Sold
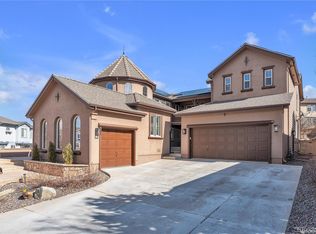
- $921,3004 bd3 ba4.3k sqft2781 Pemberly Ave, Highlands Ranch, CO 80126Off Market
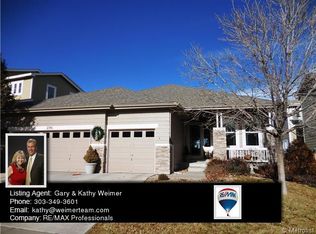
- $1,049,1006 bd5 ba5k sqft2773 Pemberly Ave, Highlands Ranch, CO 80126Off Market
- $1,036,5004 bd4 ba3.8k sqft2794 Pemberly Ave, Highlands Ranch, CO 80126Off Market
- $920,1004 bd4 ba3.3k sqft2789 Pemberly Ave, Highlands Ranch, CO 80126Off Market
- $940,2004 bd4 ba3.5k sqft2760 Pemberly Ave, Highlands Ranch, CO 80126Off Market
Nearby schools
GreatSchools rating
- 9/10Copper Mesa Elementary SchoolGrades: PK-6Distance: 0.5 mi
- 9/10Mountain Ridge Middle SchoolGrades: 7-8Distance: 1.9 mi
- 9/10Mountain Vista High SchoolGrades: 9-12Distance: 0.6 mi
Schools provided by the listing agent
- Elementary: Copper Mesa
- Middle: Mountain Ridge
- High: Mountain Vista
- District: Douglas RE-1
Source: REcolorado as distributed by MLS GRID. This data may not be complete. We recommend contacting the local school district to confirm school assignments for this home.
Get a cash offer in 3 minutes
Find out how much your home could sell for in as little as 3 minutes with a no-obligation cash offer.
Estimated market value
$1,186,200
Get a cash offer in 3 minutes
Find out how much your home could sell for in as little as 3 minutes with a no-obligation cash offer.
Estimated market value
$1,186,200
- Colorado
- Douglas County
- Highlands Ranch
- 80126
- 2780 Pemberly Avenue
