Prepare to be absolutely captivated by this exceptional 4-bedroom, 2.5-bathroom home that has undergone a complete transformation, now featuring brand-new windows and siding. This mountain view school district home radiates with natural light and boasting a serene backyard oasis, this property is the epitome of modern elegance and comfort. Step inside and you'll be immediately struck by the brilliantly lit open-concept living space. The brand-new windows, thoughtfully placed throughout the home, not only maximize natural light but also frame picturesque views of the lush surroundings. The upgraded siding enhances the property's curb appeal, making a lasting impression from the moment you arrive. A stunning chef's kitchen, complete with gleaming granite countertops, stainless steel appliances, and an abundance of storage, is the centerpiece of this home. The seamless flow into the dining and living areas creates an ideal space for both everyday living and entertaining. The result is a harmonious blend of functionality and style that will impress. The master bedroom, conveniently located on the main level, is a private retreat featuring an ensuite bathroom designed to pamper you. As you explore the upper level, you'll find three additional bedrooms. The recently renovated bathrooms exude a contemporary elegance that enhances your daily living experience. Now, let's talk about the magic that awaits you outside. The backyard has been transformed into a tranquil oasis that will steal your heart. Enjoy the soothing sounds of a babbling creek as you relax on the swing, or host unforgettable outdoor gatherings in this picturesque setting. T The front yard offers curb appeal and space for gardening or outdoor activities. Plus, the convenience of a two-car garage and a mudroom ensures that practicality is never compromised. This home is the perfect fusion of modern convenience and natural beauty, now with brand-new windows and siding. Don't miss the opportunity to make this stunning, fully renovated home with a serene backyard your very own. Schedule a showing today and embrace a lifestyle that exceeds your wildest dreams!
Closed
$465,000
2780 Post Oak Dr, Marietta, GA 30062
4beds
1,666sqft
Single Family Residence, Residential
Built in 1982
0.38 Acres Lot
$468,400 Zestimate®
$279/sqft
$2,572 Estimated rent
Home value
$468,400
$445,000 - $492,000
$2,572/mo
Zestimate® history
Owner options
List your home for rent
$2,572/mo
Rent Zestimate®
Find your next renter with Zillow Rental Manager. Plus, with online applications, you can quickly screen prospective tenants – for free.
$2,572/mo
Rent Zestimate®
Refinance and save
$2,839/mo
Est. payment
Refinancing to a lower rate could help reduce your monthly payments and save thousands over the life of the loan.
$2,839/mo
Est. payment
Explore your selling options
Work with a Zillow partner agent
Leverage their expertise and Zillow's premium Showcase listings to get your home seen by more buyers.
Get startedList with your own agent
Get your home in front of millions of buyers by listing it on Zillow.
Learn how to do itSell it yourself
Take full control of how buyers see your home on Zillow by listing For Sale by Owner (FSBO).
List your homeWhat's special
Modern convenienceModern eleganceFully renovated homeSerene backyardFront yardMaster bedroomBrand-new windows
Zillow last checked:
Listing updated:
Listed by:
Ayah Yassine,
Realty One Group Edge
Bought with:
Maggie Cook, 377415
Keller Williams Realty Atl North
Source: FMLS GA,MLS#: 7275923
Facts & features
Interior
Bedrooms & bathrooms
- Bedrooms: 4
- Bathrooms: 3
- Full bathrooms: 2
- 1/2 bathrooms: 1
- Main level bathrooms: 1
- Main level bedrooms: 1
Rooms
- Room types: Other
Primary bedroom
- Features: Master on Main
- Level: Master on Main
Bedroom
- Features: Master on Main
Primary bathroom
- Features: Double Shower, Double Vanity
Dining room
- Features: None
Kitchen
- Features: Breakfast Bar, Eat-in Kitchen, Kitchen Island, Pantry, Stone Counters, View to Family Room
Heating
- Central
Cooling
- Central Air
Appliances
- Included: Dishwasher, Disposal, Gas Oven, Gas Range, Microwave
- Laundry: Main Level
Features
- Other
- Flooring: Laminate
- Windows: Double Pane Windows, Insulated Windows
- Basement: None
- Number of fireplaces: 1
- Fireplace features: Family Room
- Common walls with other units/homes: No Common Walls
Interior area
- Total structure area: 1,666
- Total interior livable area: 1,666 sqft
Property
Parking
- Total spaces: 2
- Parking features: Garage
- Garage spaces: 2
Accessibility
- Accessibility features: Accessible Approach with Ramp
Features
- Levels: Two
- Stories: 2
- Patio & porch: None
- Exterior features: None, No Dock
- Pool features: None
- Spa features: None
- Fencing: None
- Has view: Yes
- View description: Creek/Stream, Trees/Woods, Other
- Has water view: Yes
- Water view: Creek/Stream
- Waterfront features: None
- Body of water: None
Lot
- Size: 0.38 Acres
- Dimensions: 97 x 172
- Features: Back Yard, Creek On Lot, Front Yard
Details
- Additional structures: None
- Parcel number: 16055500530
- Other equipment: None
- Horse amenities: None
Construction
Type & style
- Home type: SingleFamily
- Architectural style: Ranch
- Property subtype: Single Family Residence, Residential
Materials
- Cement Siding
- Foundation: None
- Roof: Shingle
Condition
- Updated/Remodeled
- New construction: No
- Year built: 1982
Utilities & green energy
- Electric: None
- Sewer: Public Sewer
- Water: Public
- Utilities for property: Other
Green energy
- Energy efficient items: Appliances, Windows
- Energy generation: None
Community & HOA
Community
- Features: None
- Security: Carbon Monoxide Detector(s), Fire Alarm
- Subdivision: Christophers Corner
HOA
- Has HOA: No
Location
- Region: Marietta
Financial & listing details
- Price per square foot: $279/sqft
- Tax assessed value: $387,300
- Annual tax amount: $648
- Date on market: 9/15/2023
- Cumulative days on market: 1 day
- Ownership: Fee Simple
- Road surface type: Asphalt
Price history
| Date | Event | Price |
|---|---|---|
| 10/10/2023 | Sold | $465,000+1.1%$279/sqft |
Source:  FMLS GA #7275923 Report a problem FMLS GA #7275923 Report a problem | ||
| 9/21/2023 | Pending sale | $460,000$276/sqft |
Source: FMLS GA #7275923 Report a problem | ||
| 9/19/2023 | Contingent | $460,000$276/sqft |
Source:  GAMLS #10204426 Report a problem GAMLS #10204426 Report a problem | ||
| 9/15/2023 | Listed for sale | $460,000+70.4%$276/sqft |
Source: FMLS GA #7275923 Report a problem | ||
| 3/28/2023 | Sold | $270,000-6.9%$162/sqft |
Source: Public Record Report a problem | ||
| 3/14/2023 | Pending sale | $290,000$174/sqft |
Source: FMLS GA #7183684 Report a problem | ||
| 3/3/2023 | Listed for sale | $290,000+51.8%$174/sqft |
Source: FMLS GA #7183684 Report a problem | ||
| 12/7/2022 | Sold | $191,000+33.6%$115/sqft |
Source: Public Record Report a problem | ||
| 7/14/2004 | Sold | $143,000+38.8%$86/sqft |
Source: Public Record Report a problem | ||
| 5/3/1996 | Sold | $103,000$62/sqft |
Source: Public Record Report a problem | ||
Public tax history
| Year | Property taxes | Tax assessment |
|---|---|---|
| 2024 | $1,025 -55.5% | $154,920 +102.8% |
| 2023 | $2,303 +255.4% | $76,400 -39.6% |
| 2022 | $648 +17.2% | $126,440 +33.7% |
| 2021 | $553 -75.5% | $94,556 -4.9% |
| 2020 | $2,257 +14.4% | $99,420 +15.1% |
| 2019 | $1,973 | $86,408 |
| 2018 | $1,973 | $86,408 +16.4% |
| 2017 | $1,973 +18.6% | $74,216 |
| 2016 | $1,663 +69.5% | $74,216 +75.9% |
| 2015 | $981 -0.8% | $42,196 |
| 2014 | $989 -0.3% | $42,196 +0.6% |
| 2013 | $992 -21.7% | $41,932 |
| 2012 | $1,267 -28.2% | $41,932 -28% |
| 2011 | $1,763 +5.3% | $58,276 |
| 2010 | $1,675 | $58,276 |
| 2009 | $1,675 -3.4% | $58,276 |
| 2006 | $1,734 +9.7% | $58,276 +10.1% |
| 2005 | $1,580 | $52,908 |
| 2004 | $1,580 | $52,908 |
| 2003 | $1,580 | $52,908 |
| 2002 | $1,580 +44.6% | $52,908 |
| 2001 | $1,093 +31.8% | $52,908 +31.9% |
| 2000 | $829 | $40,101 |
Find assessor info on the county website
Neighborhood: 30062
Nearby homes
- $325,0003 bd2 ba1.3k sqft2770 Post Oak Dr, Marietta, GA 30062Sold
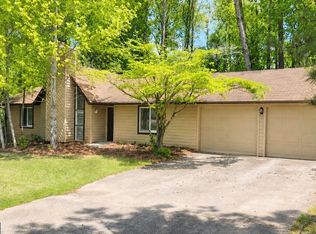
- $407,4003 bd2 ba1.9k sqft2761 Covey Ct, Marietta, GA 30062Off Market
- $374,0003 bd2 ba1.7k sqft2757 Covey Ct, Marietta, GA 30062Off Market
- $334,0003 bd2 ba1.4k sqft2752 Post Oak Ct, Marietta, GA 30062Off Market
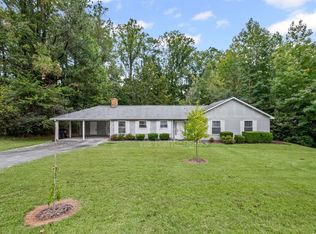
- $381,5003 bd2 ba1.9k sqft2785 Post Oak Dr, Marietta, GA 30062Off Market
- $344,9003 bd2 ba1.4k sqft2781 Post Oak Dr, Marietta, GA 30062Off Market
- $402,8003 bd2 ba2.5k sqft2789 Post Oak Dr, Marietta, GA 30062Off Market
- $385,6003 bd2 ba1.9k sqft2753 Covey Ct, Marietta, GA 30062Off Market
Nearby schools
GreatSchools rating
- 9/10Mountain View Elementary SchoolGrades: PK-5Distance: 1 mi
- 8/10Simpson Middle SchoolGrades: 6-8Distance: 1.1 mi
- 6/10Sprayberry High SchoolGrades: 9-12Distance: 1 mi
Schools provided by the listing agent
- Elementary: Mountain View - Cobb
- Middle: Simpson
- High: Sprayberry
Source: FMLS GA. This data may not be complete. We recommend contacting the local school district to confirm school assignments for this home.
Get a cash offer in 3 minutes
Find out how much your home could sell for in as little as 3 minutes with a no-obligation cash offer.
Estimated market value
$468,400
Get a cash offer in 3 minutes
Find out how much your home could sell for in as little as 3 minutes with a no-obligation cash offer.
Estimated market value
$468,400
- Georgia
- Cobb County
- Marietta
- 30062
- 2780 Post Oak Dr
Nearby cities
Nearby neighborhoods
Nearby zip codes
Other Marietta Topics
