Skip main navigation
Off market
  • $494,000

    2780 Primrose Ln N, York, PA 17404

    4beds
    3,010sqft
    SingleFamily
    Built in 2008
    0.32 Acres Lot
    $494,000 Zestimate®
    $164/sqft
    $2,896 Estimated rent

    Home value

    $494,000

    $469,000 - $519,000

    $2,896/mo

    Zestimate® history
    Loading
    Loading...

    Owner options

    List your home for rent

    $2,896/mo

    Rent Zestimate®

    Find your next renter with Zillow Rental Manager. Plus, with online applications, you can quickly screen prospective tenants – for free.

    Learn more

    $2,896/mo

    Rent Zestimate®

    Refinance and save

    $3,240/mo

    Est. payment

    Refinancing to a lower rate could help reduce your monthly payments and save thousands over the life of the loan.

    See today's rates

    $3,240/mo

    Est. payment

    Explore your selling options

    Work with a Zillow partner agent

    Leverage their expertise and Zillow's premium Showcase listings to get your home seen by more buyers.

    Get started

    List with your own agent

    Get your home in front of millions of buyers by listing it on Zillow.

    Learn how to do it

    Sell it yourself

    Take full control of how buyers see your home on Zillow by listing For Sale by Owner (FSBO).

    List your home

    What's special

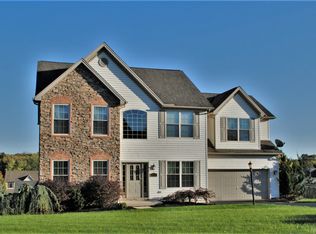
    Everything you wish! This is a must see! Immaculate stunning home, tranquil setting with a picturesque back yard. This home has a multitude of features and upgrades. Upon opening the front door, you will feel at home and know this is the one! You will find crown moldings, chair rails and pristine hardwood floors. When entering, you will find the professional office to the right and half bath to the left. Upon walking into the grand and spacious two story great room, you will find gorgeous high ceilings complete with a tray ceiling that is breathtaking. The great room is open to the upscale kitchen, complete with stainless steel appliances,granite counter tops with a center island and beautiful solid wood custom cabinets. As you make your way through the great room and awesome kitchen, you will have access to the amazing trex deck and back yard with spectacular views. This layout is perfect for all your entertaining needs. When you are in your kitchen, you will find direct access to the formal dining room. This is convenient and large enough for your formal gathering. When you walk upstairs, you will find a great layout that features a cat walk that overlooks your two story great room and foyer. You will find 4 large bedrooms and 2 full bathrooms. The Master suite features a large master bath and a walk in closet. The walk out basement has access to the large screened in patio adjacent to the stamped concrete patio. This is truly a home that should be seriously considered and wont disappoint.

    This property is off market, which means it's not currently listed for sale or rent on Zillow. This may be different from what's available on other websites or public sources.

    Facts & features

    Interior

    Bedrooms & bathrooms
    • Bedrooms: 4
    • Bathrooms: 3
    • Full bathrooms: 2
    • 1/2 bathrooms: 1
    Heating
    • Forced air
    Cooling
    • Central
    Features
    • Upgraded Countertops, Floor Plan - Open, Window Treatments, Master Bath(s), Crown Moldings, Recessed Lighting, Chair Railings, Wainscotting, CeilngFan(s), Dining Area, Kitchen - Gourmet, Family Room Off Kitchen, Combination Dining/Living, Breakfast Area, Kitchen - Island, Combination Kitchen/Living, Combination Kitchen/Dining, Stall Shower, Carpet, Bar, Pantry
    • Flooring: Hardwood
    • Basement: Finished
    • Has fireplace: Yes
    • Fireplace features: wood stove
    Interior area
    • Total interior livable area: 3,010 sqft

    Property

    Parking
    • Parking features: Garage - Attached
    Features
    • Exterior features: Other
    Lot
    • Size: 0.32 Acres
    Details
    • Parcel number: 360001303290000000

    Construction

    Type & style
    • Home type: SingleFamily
    • Architectural style: Colonial
    Condition
    • Year built: 2008

    Community & neighborhood

    Location
    • Region: York

    Other

    Other facts
    • Architectural Style: Traditional
    • Heating YN: Y
    • Interior Features: Upgraded Countertops, Floor Plan - Open, Window Treatments, Master Bath(s), Crown Moldings, Recessed Lighting, Chair Railings, Wainscotting, CeilngFan(s), Dining Area, Kitchen - Gourmet, Family Room Off Kitchen, Combination Dining/Living, Breakfast Area, Kitchen - Island, Combination Kitchen/Living, Combination Kitchen/Dining, Stall Shower, Carpet, Bar, Pantry
    • Property Type: Residential
    • Bathrooms Half: 1
    • Ownership Interest: Fee Simple
    • Structure Type: Detached
    • Construction Materials: Aluminum Siding, Vinyl Siding
    • Bathrooms Full: 2
    • Parking Features: Paved Driveway, Asphalt Driveway
    • Below Grade Fin SQFT: 0
    • Below Grade Unfin SQFT: 1000
    • Above Grade Fin SQFT: 3010
    • Appliances: Stainless Steel Appliances
    • Tax Lot: 0329
    • Tax Annual Amount: 8174.0
    • Standard Status: Active
    • Pool: No Pool
    • Total SQFT Source: Estimated
    • Garage Features: Garage - Front Entry
    • Tax Total Finished SQFT: 3660
    • County Tax Pymnt Freq: Annually
    • City/Town Tax Pymnt Freq: Annually
    • City/Town Tax: 306.00
    • County Tax: 1774.00
    • Automatically Update Tax Values Y/N: Y
    • ListAgentStateLicenseNumber: Lic# RS331755 - PA

    Price history

    DateEventPrice
    3/8/2021Sold$355,000+11%$118/sqft
    Source: Public Record Report a problem
    6/2/2019Listing removed$319,900$106/sqft
    Source: RE/MAX Patriots #PAYK114986 Report a problem
    6/1/2019Listed for sale$319,900+1.6%$106/sqft
    Source: RE/MAX Patriots #PAYK114986 Report a problem
    5/31/2019Sold$315,000-1.5%$105/sqft
    Source: Public Record Report a problem
    5/1/2019Pending sale$319,900$106/sqft
    Source: RE/MAX Patriots #PAYK114986 Report a problem
    4/23/2019Listed for sale$319,900-0.9%$106/sqft
    Source: RE/MAX Patriots #PAYK114986 Report a problem
    5/8/2008Sold$322,647$107/sqft
    Source: Public Record Report a problem

    Public tax history

    YearProperty taxesTax assessment
    2025$9,371 +2.9%$305,800
    2024$9,104 $305,800
    2023$9,104 +9.3%$305,800
    2022$8,327 $305,800
    2021$8,327 $305,800
    2020$8,327 +1.9%$305,800
    2019$8,174 +2.2%$305,800
    2018$7,997 +324.5%$305,800
    2017$1,884 $305,800
    2016-- $305,800 +2.1%
    2015-- $299,500
    2014-- $299,500
    2013-- $299,500
    2012-- $299,500
    2011-- $299,500
    2010-- $299,500
    2009-- $299,500 +532.4%
    2008-- $47,360
    2007-- $47,360
    2006-- $47,360 +67.7%
    2005-- $28,240
    2004-- $28,240
    2003-- $28,240
    2002-- $28,240
    2000-- $28,240
    1999-- $28,240

    Find assessor info on the county website

    Neighborhood: 17404

    Nearby schools

    GreatSchools rating
    Schools provided by the listing agent
    • District: Central York

    Source: The MLS. This data may not be complete. We recommend contacting the local school district to confirm school assignments for this home.

    Get pre-qualified for a loan
    At Zillow Home Loans, we can pre-qualify you in as little as 5 minutes with no impact to your credit score.

    An equal housing lender. NMLS #10287.

    Sell for more on Zillow
    Get a Zillow Showcase℠ listing at no additional cost and you could sell for .
    $494,000
    2% more
    +$9,880
    With Zillow Showcase(estimated)
    $503,880