Fabulous 60’s era Daylight Ranch home with an open, airy floor plan and a yard that you’ll never want to leave. From the slate-clad entry flanked by the living and dining rooms to the well-appointed kitchen, every detail has been thoughtfully curated. The floor-to-ceiling brick-clad gas fireplace with floating mantel is a focal point in the large living room while a wall of windows looks out over the manicured yard with new sod and mature plants. The dining room is generously sized to accommodate intimate dinners or large gatherings and flows into the kitchen. The kitchen is well appointed with Maple cabinets and quartz counters that are mirrored in the Butler's pantry/laundry room. Stainless gas appliances will delight the cook with a double convection oven and hood vent. Plus an informal eating area. There is 2,944sf of living space on 2 levels with 3 bedrooms on the main floor. The Primary suite’s bath is clad in subway tile and marble for a spa-like feel with a walk-in shower and dual sinks. The 2 additional bedrooms on the main level are served by a full bath with dual pedestal sinks and a jetted tub/shower combo. There is an additional 4th bedroom plus a full bath with walk-in shower downstairs. The family room downstairs features a floor-to-ceiling gas fireplace clad in slate, a wine cellar with barrel-vaulted ceiling and built-ins, a pool table area, and a full wet-bar that’s plumbed for a dishwasher and has a commercial-grade icemaker. There’s also a slider for easy entry. Like to entertain outside? You’ll love relaxing in your chemical-free hot tub while guests splash in the crystal-blue pool or soak up the sun on one of the decks. The large gazebo is the perfect spot to dine al fresco while taking in the view of the fenced, private yard. There are too many details and amenities throughout this lovely home and yard to list. You must see it for yourself. Welcome home!
Sold
$925,000
2780 SW West Point Ave, Portland, OR 97225
4beds
2,994sqft
Residential, Single Family Residence
Built in 1963
10,018 Square Feet Lot
$928,300 Zestimate®
$309/sqft
$4,372 Estimated rent
Home value
$928,300
$882,000 - $984,000
$4,372/mo
Zestimate® history
Owner options
List your home for rent
$4,372/mo
Rent Zestimate®
Find your next renter with Zillow Rental Manager. Plus, with online applications, you can quickly screen prospective tenants – for free.
$4,372/mo
Rent Zestimate®
Refinance and save
$6,050/mo
Est. payment
Refinancing to a lower rate could help reduce your monthly payments and save thousands over the life of the loan.
$6,050/mo
Est. payment
Explore your selling options
Work with a Zillow partner agent
Leverage their expertise and Zillow's premium Showcase listings to get your home seen by more buyers.
Get startedList with your own agent
Get your home in front of millions of buyers by listing it on Zillow.
Learn how to do itSell it yourself
Take full control of how buyers see your home on Zillow by listing For Sale by Owner (FSBO).
List your homeWhat's special
Crystal-blue poolChemical-free hot tubPool table areaFenced private yardInformal eating areaMaple cabinetsWell-appointed kitchen
Zillow last checked:
Listing updated:
Listed by:
Raejean Sly 503-913-1587,
Coldwell Banker Bain
Bought with:
Ellen Payne, 201241142
Think Real Estate
Source: RMLS (OR),MLS#: 340927099
Facts & features
Interior
Bedrooms & bathrooms
- Bedrooms: 4
- Bathrooms: 3
- Full bathrooms: 3
- Main level bathrooms: 2
Rooms
- Room types: Bedroom 4, Laundry, Wine Cellar, Bedroom 2, Bedroom 3, Dining Room, Family Room, Kitchen, Living Room, Primary Bedroom
Primary bedroom
- Features: Ceiling Fan, Closet Organizer, Hardwood Floors, Double Closet, Double Sinks, Marble, Suite, Walkin Shower
- Level: Main
- Area: 169
- Dimensions: 13 x 13
Bedroom 2
- Features: Closet Organizer, Hardwood Floors
- Level: Main
- Area: 140
- Dimensions: 10 x 14
Bedroom 3
- Features: Closet Organizer, Hardwood Floors, Sliding Doors, Barn Door
- Level: Main
- Area: 100
- Dimensions: 10 x 10
Bedroom 4
- Features: Closet, Wallto Wall Carpet
- Level: Lower
- Area: 150
- Dimensions: 10 x 15
Dining room
- Features: Hardwood Floors, Wainscoting
- Level: Main
- Area: 168
- Dimensions: 12 x 14
Family room
- Features: Builtin Features, Daylight, Eat Bar, Exterior Entry, Fireplace, Sliding Doors, Tile Floor, Wallto Wall Carpet, Wet Bar
- Level: Lower
- Area: 378
- Dimensions: 14 x 27
Kitchen
- Features: Dishwasher, Disposal, Eating Area, Gas Appliances, Convection Oven, Double Oven, Free Standing Range, Free Standing Refrigerator, Quartz
- Level: Main
- Area: 81
- Width: 9
Living room
- Features: Fireplace, Formal, Hardwood Floors
- Level: Main
- Area: 360
- Dimensions: 15 x 24
Heating
- Forced Air 95 Plus, Fireplace(s)
Cooling
- Central Air
Appliances
- Included: Convection Oven, Dishwasher, Disposal, Double Oven, Free-Standing Gas Range, Free-Standing Refrigerator, Plumbed For Ice Maker, Range Hood, Stainless Steel Appliance(s), Washer/Dryer, Gas Appliances, Free-Standing Range, Gas Water Heater
- Laundry: Laundry Room
Features
- Ceiling Fan(s), High Speed Internet, Marble, Quartz, Wainscoting, Closet, Built-in Features, Butlers Pantry, Sink, Closet Organizer, Eat Bar, Wet Bar, Eat-in Kitchen, Formal, Double Closet, Double Vanity, Suite, Walkin Shower
- Flooring: Hardwood, Luxury Vinyl Tile, Slate, Wall to Wall Carpet, Tile
- Doors: Sliding Doors
- Windows: Double Pane Windows, Vinyl Frames, Daylight
- Basement: Daylight,Exterior Entry,Finished
- Number of fireplaces: 2
- Fireplace features: Gas
Interior area
- Total structure area: 2,994
- Total interior livable area: 2,994 sqft
Property
Parking
- Total spaces: 2
- Parking features: Driveway, Garage Door Opener, Tuck Under
- Garage spaces: 2
- Has uncovered spaces: Yes
Accessibility
- Accessibility features: Builtin Lighting, Walkin Shower, Accessibility
Features
- Stories: 2
- Patio & porch: Covered Deck, Covered Patio, Deck, Patio, Porch
- Exterior features: Yard, Exterior Entry
- Has private pool: Yes
- Has spa: Yes
- Spa features: Free Standing Hot Tub, Bath
- Fencing: Fenced
- Has view: Yes
- View description: Territorial
Lot
- Size: 10,018 Square Feet
- Features: Level, Private, Sprinkler, SqFt 10000 to 14999
Details
- Additional structures: Gazebo
- Parcel number: R86123
Construction
Type & style
- Home type: SingleFamily
- Architectural style: Daylight Ranch
- Property subtype: Residential, Single Family Residence
Materials
- Wood Siding
- Foundation: Concrete Perimeter
- Roof: Composition
Condition
- Updated/Remodeled
- New construction: No
- Year built: 1963
Utilities & green energy
- Gas: Gas
- Sewer: Public Sewer
- Water: Public
- Utilities for property: Cable Connected
Community & HOA
HOA
- Has HOA: No
Location
- Region: Portland
Financial & listing details
- Price per square foot: $309/sqft
- Tax assessed value: $931,420
- Annual tax amount: $11,676
- Date on market: 3/30/2026
- Cumulative days on market: 87 days
- Listing terms: Cash,Conventional,VA Loan
- Road surface type: Paved
Price history
| Date | Event | Price |
|---|---|---|
| 7/24/2026 | Sold | $925,000-5.1%$309/sqft |
Source:  RMLS (OR) #340927099 Report a problem RMLS (OR) #340927099 Report a problem | ||
| 6/26/2026 | Pending sale | $975,000+36.7%$326/sqft |
Source: RMLS (OR) #340927099 Report a problem | ||
| 2/21/2019 | Sold | $713,000+2%$238/sqft |
Source: RMLS (OR) #19174486 Report a problem | ||
| 2/5/2019 | Pending sale | $699,000$233/sqft |
Source: Highrises.com #19174486 Report a problem | ||
| 1/24/2019 | Listed for sale | $699,000+154.7%$233/sqft |
Source: Highrises.com #19174486 Report a problem | ||
| 3/29/2002 | Sold | $274,450$92/sqft |
Source: Public Record Report a problem | ||
Public tax history
| Year | Property taxes | Tax assessment |
|---|---|---|
| 2025 | $11,676 +4.5% | $491,430 +3% |
| 2024 | $11,176 +5.1% | $477,120 +3% |
| 2023 | $10,635 +5% | $463,230 +3% |
| 2022 | $10,125 +2.7% | $449,740 |
| 2021 | $9,860 +2.8% | -- |
| 2020 | $9,592 +2.7% | $423,940 +3% |
| 2019 | $9,341 +8.5% | $411,600 +4.8% |
| 2018 | $8,612 | $392,860 +6.1% |
| 2017 | $8,612 +14.1% | $370,320 +3% |
| 2016 | $7,545 | $359,540 +3% |
| 2015 | $7,545 +5.1% | $349,070 +3% |
| 2014 | $7,179 +9.7% | $338,910 +3% |
| 2013 | $6,545 +12.9% | $329,040 +3% |
| 2012 | $5,798 -0.8% | $319,460 -29.1% |
| 2011 | $5,846 +2.2% | $450,830 -6.2% |
| 2010 | $5,721 +2.9% | $480,830 -4.4% |
| 2009 | $5,562 +6.4% | $502,780 -4.9% |
| 2008 | $5,226 +2% | $528,500 -2.8% |
| 2007 | $5,125 +6.3% | $543,550 -6.6% |
| 2006 | $4,822 +24.8% | $582,190 +66.2% |
| 2005 | $3,863 -10.9% | $350,330 +11.6% |
| 2004 | $4,334 +3.9% | $313,990 +5.3% |
| 2003 | $4,173 +8.2% | $298,180 +12.9% |
| 2002 | $3,858 +8.7% | $264,020 +1.4% |
| 2000 | $3,549 | $260,350 |
Find assessor info on the county website
Neighborhood: West Slope
Nearby homes
- $1,284,3004 bd4 ba3.5k sqft2730 SW West Point Ave, Portland, OR 97225Off Market

- $843,2004 bd3 ba3.1k sqft2690 SW West Point Ave, Portland, OR 97225Off Market
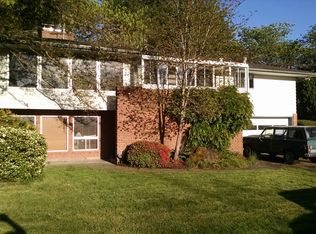
- $696,5002 bd2 ba1.9k sqft2810 SW West Point Ave, Portland, OR 97225Off Market
- $1,042,1005 bd3 ba3.9k sqft2785 SW West Point Ave, Portland, OR 97225Off Market
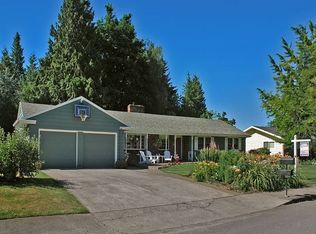
- $1,016,2004 bd3 ba4.1k sqft7680 SW Memory Ln, Portland, OR 97225Off Market
- $940,4005 bd3 ba3.9k sqft2765 SW West Point Ave, Portland, OR 97225Off Market
- $1,180,5005 bd4 ba4.6k sqft2855 SW West Point Ave, Portland, OR 97225Off Market
- $847,8004 bd3 ba2.9k sqft2660 SW West Point Ave, Portland, OR 97225Off Market
Nearby schools
GreatSchools rating
- 10/10Bridlemile Elementary SchoolGrades: K-5Distance: 1.7 mi
- 6/10West Sylvan Middle SchoolGrades: 6-8Distance: 0.4 mi
- 8/10Lincoln High SchoolGrades: 9-12Distance: 3.4 mi
Schools provided by the listing agent
- Elementary: Bridlemile
- Middle: West Sylvan
- High: Lincoln
Source: RMLS (OR). This data may not be complete. We recommend contacting the local school district to confirm school assignments for this home.
Get a cash offer in 3 minutes
Find out how much your home could sell for in as little as 3 minutes with a no-obligation cash offer.
Estimated market value
$928,300
Get a cash offer in 3 minutes
Find out how much your home could sell for in as little as 3 minutes with a no-obligation cash offer.
Estimated market value
$928,300
- Oregon
- Washington County
- Beaverton
- 97225
- West Slope
- 2780 SW West Point Ave
