Discover easy living in this lovely 3-bedroom, 3-bath villa located in the heart of Dardenne Prairie! This home offers the perfect blend of comfort & convenience with a spacious, open floor plan and thoughtful features throughout. Step inside to find vaulted ceilings and a bright, airy layout ideal for both everyday living and entertaining. The great room features a cozy gas fireplace, while wood floors add warmth and charm to the foyer, kitchen, and breakfast room. The finished lower level boasts a 9-foot pour, a generously sized family room, third bedroom, and a third full bath—perfect for guests or additional living space. There's also ample storage plus recent updates, including a new HVAC system (2020) and water heater (2021) for peace of mind. Enjoy outdoor living on the low-maintenance deck overlooking the scenic yard. The villa lifestyle means exterior maintenance, landscaping, and snow removal are all handled by the association, giving you more time to enjoy what matters most. All of this is set within a vibrant, amenity-rich subdivision offering three community pools, multiple playgrounds, a clubhouse, walking trails, and so much more—just minutes from local dining, shopping, and major highways.
Closed
Listed by: Coldwell Banker Realty - Gundaker • Heather D Brewer • Contact: 314-398-1553
Bought with: Coldwell Banker Realty - Gundaker
Price Unknown
2780 Samuel Dr, Dardenne Prairie, MO 63368
3beds
2,169sqft
Single Family Residence
Built in 2001
1,855 Square Feet Lot
$314,200 Zestimate®
$--/sqft
$2,411 Estimated rent
Home value
$314,200
$292,000 - $336,000
$2,411/mo
Zestimate® history
Owner options
List your home for rent
$2,411/mo
Rent Zestimate®
Find your next renter with Zillow Rental Manager. Plus, with online applications, you can quickly screen prospective tenants – for free.
$2,411/mo
Rent Zestimate®
Refinance and save
$327/mo
Est. payment
Refinancing to a lower rate could help reduce your monthly payments and save thousands over the life of the loan.
$327/mo
Est. payment
Explore your selling options
Work with a Zillow partner agent
Leverage their expertise and Zillow's premium Showcase listings to get your home seen by more buyers.
Get startedList with your own agent
Get your home in front of millions of buyers by listing it on Zillow.
Learn how to do itSell it yourself
Take full control of how buyers see your home on Zillow by listing For Sale by Owner (FSBO).
List your homeWhat's special
Cozy gas fireplaceLow-maintenance deckScenic yardAmple storageFinished lower levelGenerously sized family roomVaulted ceilings
Zillow last checked:
Listing updated:
Listed by:
Heather D Brewer 314-398-1553,
Coldwell Banker Realty - Gundaker,
Pamela J Havens 314-398-1552,
Coldwell Banker Realty - Gundaker
Bought with:
Lisa E Menichino, 2003013027
Coldwell Banker Realty - Gundaker
Source: MARIS,MLS#: 25062595 Originating MLS: St. Charles County Association of REALTORS
Originating MLS: St. Charles County Association of REALTORSFacts & features
Interior
Bedrooms & bathrooms
- Bedrooms: 3
- Bathrooms: 3
- Full bathrooms: 3
- Main level bathrooms: 2
- Main level bedrooms: 2
Primary bedroom
- Features: Floor Covering: Carpeting
- Level: Main
- Area: 192
- Dimensions: 12x16
Bedroom 2
- Features: Floor Covering: Carpeting
- Level: Main
- Area: 120
- Dimensions: 12x10
Bedroom 3
- Features: Floor Covering: Carpeting
- Level: Lower
- Area: 195
- Dimensions: 15x13
Breakfast room
- Features: Floor Covering: Wood
- Level: Main
- Area: 132
- Dimensions: 12x11
Dining room
- Features: Floor Covering: Carpeting
- Level: Main
- Area: 160
- Dimensions: 16x10
Family room
- Features: Floor Covering: Carpeting
- Level: Lower
- Area: 500
- Dimensions: 25x20
Great room
- Features: Floor Covering: Carpeting
- Level: Main
- Area: 240
- Dimensions: 16x15
Kitchen
- Features: Floor Covering: Wood
- Level: Main
- Area: 156
- Dimensions: 13x12
Laundry
- Level: Main
- Area: 54
- Dimensions: 9x6
Heating
- Forced Air, Natural Gas
Cooling
- Central Air, Electric
Appliances
- Included: Dishwasher, Disposal, Plumbed For Ice Maker, Microwave, Free-Standing Electric Oven, Refrigerator
- Laundry: Main Level
Features
- Breakfast Room, Ceiling Fan(s), Dining/Living Room Combo, Open Floorplan, Vaulted Ceiling(s), Walk-In Closet(s)
- Flooring: Carpet, Wood
- Doors: Panel Door(s)
- Windows: Tilt-In Windows
- Basement: Concrete,Partially Finished,Sump Pump
- Number of fireplaces: 1
- Fireplace features: Gas
Interior area
- Total structure area: 2,169
- Total interior livable area: 2,169 sqft
- Finished area above ground: 1,452
- Finished area below ground: 735
Property
Parking
- Total spaces: 2
- Parking features: Aggregate
- Attached garage spaces: 2
Accessibility
- Accessibility features: Accessible Approach with Ramp
Features
- Levels: One
- Patio & porch: Composite, Deck, Patio
- Pool features: Community
Lot
- Size: 1,855 Square Feet
- Features: Adjoins Open Ground, Sprinklers In Front, Sprinklers In Rear
Details
- Parcel number: 2113B896000755A.0000000
- Special conditions: Standard
Construction
Type & style
- Home type: SingleFamily
- Architectural style: Traditional
- Property subtype: Single Family Residence
Materials
- Brick Veneer, Vinyl Siding
- Roof: Architectural Shingle
Condition
- Year built: 2001
Utilities & green energy
- Electric: Other
- Sewer: Public Sewer
- Water: Public
Community & HOA
Community
- Subdivision: Vlgs At Dardenne Campbell Village #44
HOA
- Has HOA: Yes
- Amenities included: Clubhouse, Common Ground, Lake, Picnic Area, Playground, Pool, Recreation Facilities, Tennis Court(s), Trail(s)
- Services included: Clubhouse, Insurance, Maintenance Grounds, Common Area Maintenance, Exterior Maintenance, Pool, Roof, Snow Removal
- HOA fee: $327 monthly
- HOA name: Villages of Dardenne
Location
- Region: Dardenne Prairie
Financial & listing details
- Tax assessed value: $323,042
- Annual tax amount: $3,482
- Date on market: 9/15/2025
- Cumulative days on market: 29 days
- Listing terms: Cash,Conventional,FHA,VA Loan
- Ownership: Private
Price history
| Date | Event | Price |
|---|---|---|
| 10/14/2025 | Sold | -- |
Source:  MARIS #25062595 Report a problem MARIS #25062595 Report a problem | ||
| 9/24/2025 | Contingent | $310,000$143/sqft |
Source: MARIS #25062595 Report a problem | ||
| 9/22/2025 | Price change | $310,000-11.4%$143/sqft |
Source: MARIS #25062595 Report a problem | ||
| 9/15/2025 | Listed for sale | $350,000$161/sqft |
Source: MARIS #25062595 Report a problem | ||
| 5/3/2002 | Sold | -- |
Source: Public Record Report a problem | ||
Public tax history
| Year | Property taxes | Tax assessment |
|---|---|---|
| 2025 | $3,524 +1.2% | $61,378 +10% |
| 2024 | $3,482 +0.1% | $55,803 |
| 2023 | $3,480 +9.4% | $55,803 +17.7% |
| 2022 | $3,181 | $47,428 |
| 2021 | -- | $47,428 +20.4% |
| 2020 | -- | $39,408 |
| 2019 | $2,800 | $39,408 +1.8% |
| 2018 | $2,800 +0.5% | $38,711 |
| 2017 | $2,785 +7.8% | $38,711 +8.2% |
| 2016 | $2,583 +9% | $35,770 |
| 2015 | $2,370 +1.7% | $35,770 +4.2% |
| 2014 | $2,331 | $34,340 |
| 2013 | -- | $34,340 |
| 2012 | -- | $34,340 |
| 2011 | -- | $34,340 |
| 2010 | -- | $34,340 |
| 2009 | -- | $34,340 -13.7% |
| 2008 | -- | $39,780 -81.1% |
| 2007 | -- | $210,070 |
| 2006 | -- | $210,070 |
| 2005 | -- | $210,070 +6.8% |
| 2004 | -- | $196,640 |
| 2003 | -- | $196,640 |
Find assessor info on the county website
Neighborhood: 63368
Nearby homes
- $361,6003 bd3 ba1.4k sqft2782 Samuel Dr, Dardenne Prairie, MO 63368Off Market
- $351,6002 bd2 ba1.6k sqft2778 Samuel Dr, Dardenne Prairie, MO 63368Off Market
- $350,2002 bd2 ba1.6k sqft2776 Samuel Dr, Dardenne Prairie, MO 63368Off Market
- $429,0002 bd2 ba1.6k sqft2776 Samuel Dr #746A, O'Fallon, MO 63366Pending
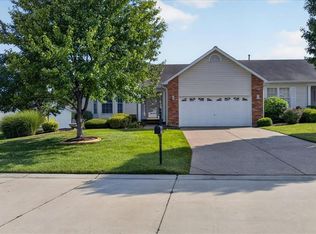
- $389,6003 bd3 ba1.6k sqft2784 Samuel Dr, Dardenne Prairie, MO 63368Off Market
- $---- bd-- ba-- sqft2784 Samuel Dr, O'Fallon, MO 63368Off Market
- $338,4002 bd2 ba1.5k sqft2779 Samuel Dr, Dardenne Prairie, MO 63368Off Market
- $349,4002 bd2 ba1.5k sqft7134 Dulce Domum Dr, Dardenne Prairie, MO 63368Off Market
Nearby schools
GreatSchools rating
- 9/10Ostmann Elementary SchoolGrades: K-5Distance: 1.2 mi
- 10/10Ft. Zuwmalt West Middle SchoolGrades: 6-8Distance: 0.8 mi
- 10/10Ft. Zumwalt West High SchoolGrades: 9-12Distance: 3.1 mi
Schools provided by the listing agent
- Elementary: Ostmann Elem.
- Middle: Ft. Zumwalt West Middle
- High: Ft. Zumwalt West High
Source: MARIS. This data may not be complete. We recommend contacting the local school district to confirm school assignments for this home.
Get a cash offer in 3 minutes
Find out how much your home could sell for in as little as 3 minutes with a no-obligation cash offer.
Estimated market value
$314,200
Get a cash offer in 3 minutes
Find out how much your home could sell for in as little as 3 minutes with a no-obligation cash offer.
Estimated market value
$314,200
- Missouri
- Saint Charles County
- Dardenne Prairie
- 63368
- 2780 Samuel Dr
Nearby cities
Nearby zip codes
Other Dardenne Prairie Topics
- Apartments for Rent in 63368
- Houses for Sale in 63368
- Houses for Rent in 63368
- 63368 Real Estate
- Dardenne Prairie Condos
- Houses for Sale in Dardenne Prairie
- Newest Listings in Dardenne Prairie
- Dardenne Prairie Home Values
- Dardenne Prairie Real Estate Agents
- Dardenne Prairie Refinance
- Dardenne Prairie Mortgage Rates
