Bring your vision and make this spacious 4-bedroom home your dream home! Offering great bones and an incredible floor plan, this property is in need of your personal touch and updates. The large foyer welcomes you into the two-story great room which features a double-sided fireplace that opens to the eat-in kitchen. The main level also includes a formal dining room, private office, and a spacious primary suite with a full bath and generous closet space. Upstairs, you'll find three additional bedrooms and a huge bonus room perfect for a family room, game room, or home theater. The side-load 3-car garage and oversized driveway provide ample parking and storage. Step outside to enjoy peaceful golf course and pond views from the back deck. Located in a desirable golf course community, residents enjoy access to amenities including a swimming pool, clubhouse, and tennis courts. With a little love and updating, this home offers an exceptional opportunity to create the lifestyle you've been dreaming of.
Sold
Zestimate®
$380,000
2780 Southampton Dr, Martinsville, IN 46151
4beds
3,187sqft
Residential, Single Family Residence
Built in 1997
0.54 Acres Lot
$380,000 Zestimate®
$119/sqft
$3,081 Estimated rent
Home value
$380,000
$350,000 - $414,000
$3,081/mo
Zestimate® history
Owner options
List your home for rent
$3,081/mo
Rent Zestimate®
Find your next renter with Zillow Rental Manager. Plus, with online applications, you can quickly screen prospective tenants – for free.
$3,081/mo
Rent Zestimate®
Refinance and save
$3,106/mo
Est. payment
Refinancing to a lower rate could help reduce your monthly payments and save thousands over the life of the loan.
$3,106/mo
Est. payment
Explore your selling options
Work with a Zillow partner agent
Leverage their expertise and Zillow's premium Showcase listings to get your home seen by more buyers.
Get startedList with your own agent
Get your home in front of millions of buyers by listing it on Zillow.
Learn how to do itSell it yourself
Take full control of how buyers see your home on Zillow by listing For Sale by Owner (FSBO).
List your homeWhat's special
Double-sided fireplaceHuge bonus roomFormal dining roomPrivate officeTwo-story great roomEat-in kitchenLarge foyer
Zillow last checked:
Listing updated:
Listed by:
Angela Abraham 317-997-0517,
The Modglin Group,
Kimberley Cole 317-373-9695,
The Modglin Group
Bought with:
Michelle Chandler
Keller Williams Indy Metro Partners
Source: MIBOR as distributed by MLS GRID,MLS#: 22104858
Facts & features
Interior
Bedrooms & bathrooms
- Bedrooms: 4
- Bathrooms: 3
- Full bathrooms: 2
- 1/2 bathrooms: 1
- Main level bathrooms: 2
- Main level bedrooms: 1
Primary bedroom
- Level: Main
- Area: 225 Square Feet
- Dimensions: 15x15
Bedroom 2
- Level: Upper
- Area: 143 Square Feet
- Dimensions: 13x11
Bedroom 3
- Level: Upper
- Area: 144 Square Feet
- Dimensions: 12x12
Bedroom 4
- Level: Upper
- Area: 132 Square Feet
- Dimensions: 12x11
Breakfast room
- Features: Tile-Ceramic
- Level: Main
- Area: 160 Square Feet
- Dimensions: 16x10
Dining room
- Level: Main
- Area: 143 Square Feet
- Dimensions: 13x11
Family room
- Level: Upper
- Area: 325 Square Feet
- Dimensions: 25x13
Great room
- Level: Main
- Area: 315 Square Feet
- Dimensions: 21x15
Kitchen
- Features: Tile-Ceramic
- Level: Main
- Area: 176 Square Feet
- Dimensions: 16x11
Laundry
- Features: Tile-Ceramic
- Level: Main
- Area: 40 Square Feet
- Dimensions: 08x05
Office
- Level: Main
- Area: 165 Square Feet
- Dimensions: 15x11
Heating
- Forced Air, Natural Gas
Cooling
- Central Air
Appliances
- Included: Electric Cooktop, Dishwasher, Disposal, Gas Water Heater, Microwave, Oven, Refrigerator
- Laundry: Main Level
Features
- Attic Access, Breakfast Bar, Cathedral Ceiling(s), Tray Ceiling(s), Entrance Foyer, Ceiling Fan(s), High Speed Internet, Walk-In Closet(s)
- Has basement: No
- Attic: Access Only
- Number of fireplaces: 2
- Fireplace features: Double Sided, Gas Log, Great Room, Kitchen
Interior area
- Total structure area: 3,187
- Total interior livable area: 3,187 sqft
Property
Parking
- Total spaces: 3
- Parking features: Attached
- Attached garage spaces: 3
- Details: Garage Parking Other(Finished Garage, Service Door)
Features
- Levels: Two
- Stories: 2
- Patio & porch: Deck, Covered
Lot
- Size: 0.54 Acres
- Features: Close to Clubhouse, On Golf Course, Rural - Subdivision, Trees-Small (Under 20 Ft)
Details
- Parcel number: 550923255001000020
- Other equipment: Intercom
- Horse amenities: None
Construction
Type & style
- Home type: SingleFamily
- Architectural style: Traditional
- Property subtype: Residential, Single Family Residence
Materials
- Brick, Wood Siding
- Foundation: Block
Condition
- New construction: No
- Year built: 1997
Utilities & green energy
- Water: Private
Community & HOA
Community
- Features: Tennis Court(s)
- Security: Security System Owned
- Subdivision: Foxcliff
HOA
- Has HOA: Yes
- Amenities included: Clubhouse, Pool, Tennis Court(s)
- Services included: Association Home Owners, Clubhouse, Entrance Common, Maintenance, Tennis Court(s)
- HOA fee: $850 annually
- HOA phone: 765-349-9744
Location
- Region: Martinsville
Financial & listing details
- Price per square foot: $119/sqft
- Tax assessed value: $422,400
- Annual tax amount: $2,044
- Date on market: 5/29/2026
- Cumulative days on market: 44 days
Price history
| Date | Event | Price |
|---|---|---|
| 7/31/2026 | Sold | $380,000-10.6%$119/sqft |
Source:  MIBOR as distributed by MLS GRID #22104858 Report a problem MIBOR as distributed by MLS GRID #22104858 Report a problem | ||
| 7/11/2026 | Pending sale | $425,000$133/sqft |
Source: MIBOR as distributed by MLS GRID #22104858 Report a problem | ||
| 7/8/2026 | Price change | $425,000-7.4%$133/sqft |
Source: MIBOR as distributed by MLS GRID #22104858 Report a problem | ||
| 6/3/2026 | Price change | $459,000-16.4%$144/sqft |
Source: MIBOR as distributed by MLS GRID #22104858 Report a problem | ||
| 5/29/2026 | Listed for sale | $549,000+99.6%$172/sqft |
Source: MIBOR as distributed by MLS GRID #22104858 Report a problem | ||
| 2/6/2017 | Sold | $275,000-1.8%$86/sqft |
Source: MIBOR as distributed by MLS GRID #21435069 Report a problem | ||
| 12/22/2016 | Pending sale | $279,900$88/sqft |
Source: Keller Williams - Indy Metro South #21435069 Report a problem | ||
| 12/16/2016 | Listed for sale | $279,900$88/sqft |
Source: Keller Williams - Indy Metro South #21435069 Report a problem | ||
| 11/28/2016 | Pending sale | $279,900$88/sqft |
Source: Keller Williams - Indy Metro South #21435069 Report a problem | ||
| 10/24/2016 | Price change | $279,900-3.4%$88/sqft |
Source: Keller Williams - Indy Metro South #21435069 Report a problem | ||
| 8/8/2016 | Listed for sale | $289,900+5.4%$91/sqft |
Source: Keller Williams Indpls Metro S #21435069 Report a problem | ||
| 5/8/2009 | Sold | $275,000$86/sqft |
Source: MIBOR as distributed by MLS GRID #2862683 Report a problem | ||
Public tax history
| Year | Property taxes | Tax assessment |
|---|---|---|
| 2025 | $2,310 +6.8% | $422,400 +0.6% |
| 2024 | $2,164 +11.2% | $420,000 |
| 2023 | $1,946 +21.5% | $420,000 +7.8% |
| 2022 | $1,601 +10.5% | $389,600 +14% |
| 2021 | $1,449 +0.7% | $341,900 +3.5% |
| 2020 | $1,439 +13.7% | $330,400 +7.4% |
| 2019 | $1,266 +8% | $307,500 +8.4% |
| 2018 | $1,172 +14.8% | $283,800 +6.1% |
| 2017 | $1,021 +22.4% | $267,500 -1% |
| 2016 | $834 -3.1% | $270,300 -1.9% |
| 2014 | $861 +5.1% | $275,500 -1% |
| 2013 | $819 +8% | $278,300 +1.8% |
| 2012 | $759 -14% | $273,400 -5.9% |
| 2011 | $882 -12.4% | $290,600 -3.3% |
| 2010 | $1,008 +14.1% | $300,500 +3.4% |
| 2009 | $883 -61.2% | $290,500 +0.8% |
| 2006 | $2,275 | $288,100 +5.8% |
| 2005 | -- | $272,300 |
Find assessor info on the county website
Neighborhood: Foxcliff Estates
Nearby homes
- $548,5000.48 Acres2820 Southampton Dr, Martinsville, IN 46151Off Market
- $24,7000.49 Acres2750 Southampton Dr, Martinsville, IN 46151Off Market

- $10,9000.48 Acres2840 Southampton Dr, Martinsville, IN 46151Off Market
- $446,7003 bd3 ba2.7k sqft2730 Southampton Dr, Martinsville, IN 46151Off Market
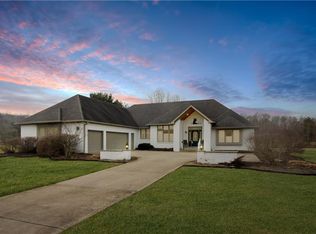
- $470,3004 bd3 ba2.8k sqft2795 Southampton Dr, Martinsville, IN 46151Off Market
- $31,5000.46 Acres2765 Southampton Dr, Martinsville, IN 46151Off Market
- $468,6003 bd2 ba2.6k sqft2805 Southampton Dr, Martinsville, IN 46151Off Market
- $27,3000.46 Acres2745 Southampton Dr, Martinsville, IN 46151Off Market
Nearby schools
GreatSchools rating
- 6/10Charles L Smith Elementary SchoolGrades: PK-4Distance: 3.3 mi
- 7/10John R. Wooden Middle SchoolGrades: 6-8Distance: 3.9 mi
- 4/10Martinsville High SchoolGrades: 9-12Distance: 3.6 mi
Schools provided by the listing agent
- Middle: John R. Wooden Middle School
- High: Martinsville High School
Source: MIBOR as distributed by MLS GRID. This data may not be complete. We recommend contacting the local school district to confirm school assignments for this home.
Get a cash offer in 3 minutes
Find out how much your home could sell for in as little as 3 minutes with a no-obligation cash offer.
Estimated market value
$380,000
Get a cash offer in 3 minutes
Find out how much your home could sell for in as little as 3 minutes with a no-obligation cash offer.
Estimated market value
$380,000
- Indiana
- Morgan County
- Martinsville
- 46151
- Foxcliff Estates
- 2780 Southampton Dr
Nearby cities
Nearby neighborhoods
Nearby zip codes
Other Martinsville Topics
