This welcoming ranch style townhome is located in the desirable Heritage Greens subdivision of the Legacy Ridge Golf community. With 4-bedrooms, 2.5-bathrooms this property offers a spacious main level featuring a bright kitchen, dining room, and a large living room with vaulted ceilings, many windows and a cozy fireplace. The main level also includes a primary suite with an ensuite bathroom and walk-in closet, convenient laundry, a half bath and another room with french doors that could be a bedroom or den. The kitchen boasts plenty of cabinet space, stone counters, LG refrigerator, a dishwasher, a microwave and an electric range. Wide stairs lead you to the garden-level basement with 2 more bedrooms, a full bath, and lots of space to be used as a game or media room.The attached 2-car garage, accessible via three stairs, adds to the ease of living in this delightful townhome. Perfectly situated, this residence is a mere 20 minutes from both Boulder and downtown Denver. Residents can take advantage of the community clubhouse, pool, tennis courts, and the nearby park, while also enjoying proximity to restaurants, shopping options, the esteemed Legacy Ridge Golf Course, and picturesque walking trails such as Cotton Creek, Big Dry Creek, and Hyland Ponds Trails
Sold for $562,500
$562,500
2780 W 106th Loop #A, Westminster, CO 80234
4beds
2,680sqft
Condominium
Built in 1999
-- sqft lot
$571,300 Zestimate®
$210/sqft
$3,316 Estimated rent
Home value
$571,300
$543,000 - $600,000
$3,316/mo
Zestimate® history
Owner options
List your home for rent
$3,316/mo
Rent Zestimate®
Find your next renter with Zillow Rental Manager. Plus, with online applications, you can quickly screen prospective tenants – for free.
$3,316/mo
Rent Zestimate®
Refinance and save
$3,703/mo
Est. payment
Refinancing to a lower rate could help reduce your monthly payments and save thousands over the life of the loan.
$3,703/mo
Est. payment
Explore your selling options
Work with a Zillow partner agent
Leverage their expertise and Zillow's premium Showcase listings to get your home seen by more buyers.
Get startedList with your own agent
Get your home in front of millions of buyers by listing it on Zillow.
Learn how to do itSell it yourself
Take full control of how buyers see your home on Zillow by listing For Sale by Owner (FSBO).
List your homeWhat's special
Zillow last checked:
Listing updated:
Listed by:
Deidra Laurel 720-840-2212,
Compass - Boulder
Bought with:
Briana Jackson, 100025268
RE/MAX Professionals
Source: IRES as distributed by MLS GRID,MLS#: 1016278
Facts & features
Interior
Bedrooms & bathrooms
- Bedrooms: 4
- Bathrooms: 3
- Full bathrooms: 1
- 3/4 bathrooms: 1
- 1/2 bathrooms: 1
- Main level bathrooms: 2
Primary bedroom
- Description: Carpet
- Features: 3/4 Primary Bath
- Level: Main
- Area: 225 Square Feet
- Dimensions: 15 x 15
Bedroom 2
- Description: Carpet
- Level: Main
- Area: 120 Square Feet
- Dimensions: 10 x 12
Bedroom 3
- Description: Carpet
- Level: Lower
- Area: 168 Square Feet
- Dimensions: 12 x 14
Bedroom 4
- Description: Carpet
- Level: Lower
- Area: 204 Square Feet
- Dimensions: 12 x 17
Dining room
- Description: Carpet
- Level: Main
- Area: 264 Square Feet
- Dimensions: 22 x 12
Family room
- Description: Carpet
- Level: Basement
- Area: 660 Square Feet
- Dimensions: 30 x 22
Kitchen
- Description: Tile
- Level: Main
- Area: 96 Square Feet
- Dimensions: 8 x 12
Laundry
- Description: Linoleum
- Level: Main
- Area: 100 Square Feet
- Dimensions: 10 x 10
Living room
- Description: Carpet
- Level: Main
- Area: 399 Square Feet
- Dimensions: 21 x 19
Heating
- Forced Air, Humidity Control
Cooling
- Ceiling Fan(s)
Appliances
- Included: Electric Range, Dishwasher, Refrigerator, Microwave, Disposal
- Laundry: Washer/Dryer Hookup
Features
- Separate Dining Room, Cathedral Ceiling(s), Open Floorplan, Walk-In Closet(s), High Ceilings
- Windows: Window Coverings
- Basement: Full,Partially Finished,Daylight,Radon Unknown,Sump Pump
- Has fireplace: Yes
- Fireplace features: Gas
- Common walls with other units/homes: End Unit
Interior area
- Total structure area: 1,368
- Total interior livable area: 2,680 sqft
- Finished area above ground: 1,368
Property
Parking
- Total spaces: 2
- Parking features: Garage Door Opener
- Attached garage spaces: 2
- Details: Attached
Accessibility
- Accessibility features: Near Bus, Accessible Hallway(s), Accessible Doors, Main Floor Bath, Accessible Bedroom, Main Level Laundry
Features
- Levels: One
- Stories: 1
- Patio & porch: Patio
- Exterior features: Balcony
- Has view: Yes
- View description: City
Lot
- Size: 7,623 Square Feet
- Features: Corner Lot, Evergreen Trees, Deciduous Trees, City Limits, Paved, Curbs, Gutters, Sidewalks, Street Light, Fire Hydrant within 500 Feet
Details
- Parcel number: R0121773
- Zoning: RES
- Special conditions: Private Owner
Construction
Type & style
- Home type: Condo
- Architectural style: Patio Home
- Property subtype: Condominium
- Attached to another structure: Yes
Materials
- Frame, Stucco, Concrete
- Roof: Tile
Condition
- New construction: No
- Year built: 1999
Utilities & green energy
- Electric: Xcel
- Gas: Xcel
- Sewer: Public Sewer
- Water: City
- Utilities for property: Natural Gas Available, Electricity Available, Cable Available, Satellite Avail, High Speed Avail
Green energy
- Energy efficient items: Windows, Doors, Thermostat
Community & HOA
Community
- Features: Tennis Court(s), Pool, Park
- Security: Fire Alarm
- Subdivision: Heritage Greens at Legacy Ridge
HOA
- Has HOA: Yes
- Services included: Trash, Snow Removal, Management, Insurance
- HOA fee: $400 monthly
- HOA name: Heritage Grns at Legacy Ridge
- HOA phone: 303-420-4433
- Second HOA fee: $280 quarterly
- Second HOA name: Legacy Ridge Homeowners Assoc.
- Second HOA phone: 720-974-4109
Location
- Region: Westminster
Financial & listing details
- Price per square foot: $210/sqft
- Tax assessed value: $570,000
- Annual tax amount: $3,441
- Date on market: 8/11/2024
- Listing terms: Cash,Conventional,FHA,VA Loan
- Exclusions: Sellers personal property - Clothes washer and dryer
- Electric utility on property: Yes
- Road surface type: Asphalt
Price history
| Date | Event | Price |
|---|---|---|
| 9/20/2024 | Sold | $562,500-5.7%$210/sqft |
Source:  IRES as distributed by MLS GRID #1016278 Report a problem IRES as distributed by MLS GRID #1016278 Report a problem | ||
| 9/1/2024 | Pending sale | $596,500$223/sqft |
Source:  REcolorado as distributed by MLS GRID #IR1016278 Report a problem REcolorado as distributed by MLS GRID #IR1016278 Report a problem | ||
| 8/17/2024 | Listed for sale | $596,500$223/sqft |
Source: IRES as distributed by MLS GRID #1016278 Report a problem | ||
Public tax history
| Year | Property taxes | Tax assessment |
|---|---|---|
| 2025 | $2,856 +1.1% | $35,630 -9.8% |
| 2024 | $2,826 +18.2% | $39,500 |
| 2023 | $2,391 -3.2% | $39,500 +33% |
| 2022 | $2,470 | $29,700 -2.8% |
| 2021 | -- | $30,560 -5.3% |
| 2020 | $2,661 | $32,280 -0.1% |
| 2019 | $2,661 +24.1% | $32,320 +21.3% |
| 2018 | $2,143 | $26,640 |
| 2017 | $2,143 | $26,640 +5.3% |
| 2016 | -- | $25,300 +45.9% |
| 2015 | $1,779 | $17,340 +10% |
| 2014 | -- | $15,770 |
| 2013 | -- | $15,770 -28% |
| 2012 | -- | $21,900 |
| 2011 | -- | $21,900 -0.8% |
| 2010 | -- | $22,080 |
| 2009 | -- | $22,080 -9.5% |
| 2008 | -- | $24,400 -4% |
| 2007 | -- | $25,410 +2.2% |
| 2006 | -- | $24,860 |
| 2005 | -- | $24,860 +0.2% |
| 2004 | -- | $24,810 |
| 2003 | $2,145 +5.1% | $24,810 +16.1% |
| 2002 | $2,041 -1.5% | $21,370 +4.5% |
| 2001 | $2,072 | $20,450 |
Find assessor info on the county website
Neighborhood: 80234
Nearby homes
- $542,1003 bd3 ba2.7k sqft2780 W 106th Cir, Westminster, CO 80234Off Market

- $607,5004 bd4 ba2.9k sqft2761 W 106th Loop UNIT B, Westminster, CO 80234Off Market
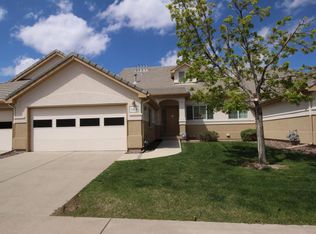
- $518,1002 bd2 ba1.2k sqft2761 W 106th Loop UNIT A, Westminster, CO 80234Off Market
- $625,0003 bd3 ba2.6k sqft2761 W 106th Loop UNIT C, Westminster, CO 80234Sold

- $502,3002 bd2 ba1.2k sqft2741 W 106th Loop UNIT A, Westminster, CO 80234Off Market
- $545,0002 bd4 ba2.7k sqft2741 W 106th Loop UNIT B, Westminster, CO 80234Off Market
- $498,6002 bd2 ba2.6k sqft2741 W 106th Loop UNIT C, Westminster, CO 80234Off Market
- $598,1003 bd3 ba2.5k sqft2721 W 106th Loop UNIT A, Westminster, CO 80234Off Market
Nearby schools
GreatSchools rating
- 4/10Westview Elementary SchoolGrades: PK-5Distance: 0.9 mi
- 5/10Silver Hills Middle SchoolGrades: 6-8Distance: 2.7 mi
- 4/10Northglenn High SchoolGrades: 9-12Distance: 1.6 mi
Schools provided by the listing agent
- Elementary: Cotton Creek,Westview
- Middle: Silver Hills
- High: Northglenn
Source: IRES as distributed by MLS GRID. This data may not be complete. We recommend contacting the local school district to confirm school assignments for this home.
Get a cash offer in 3 minutes
Find out how much your home could sell for in as little as 3 minutes with a no-obligation cash offer.
Estimated market value
$571,300
Get a cash offer in 3 minutes
Find out how much your home could sell for in as little as 3 minutes with a no-obligation cash offer.
Estimated market value
$571,300
- Colorado
- Adams County
- Westminster
- 80234
- 2780 W 106th Loop Unit A
Nearby cities
Nearby zip codes
Other Westminster Topics
