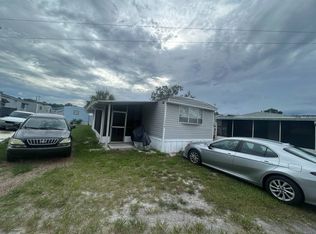
Welcome to Starlight Ranch a 55+ age-qualified active and vibrant community, where you can find yourself in your dream home. We have a stunning beautiful, updated 1972 2 bed, 1 bath home for sales 720.00 sq ft of beautifully designed living space. Located in Orlando, this property offers the perfect blend of modern amenities and timeless charm. Step inside to find features, e.g., an open-concept floor plan, hardwood floors, natural light, etc.. The kitchen boasts features like quartz countertops, stainless steel appliances, custom cabinetry, etc., perfect for both everyday living and entertaining. The spacious primary suite offers a peaceful retreat, complete with en-suite features like. Additional bedrooms provide versatility for guests or a home office. Outside you will enjoy outdoor features, e.g., a private backyard oasis, screened in covered patio, low-maintenance landscaping, etc., ideal for entertaining or unwinding. Located in the desirable Starlight Ranch, residents enjoy access to a range of premium amenities including as a resort-style with two heated pools, fitness center, two clubhouse, walking trails, tennis courts, pickle ball etc.. Conveniently situated near shopping, dining, major highways, parks, public transportation, etc., you'll have everything you need just minutes away. Whether you're looking for relaxation or recreation, this community has it all. Call today to schedule a tour!
For sale
$29,999
2780 Wagon Wheel Cir #10, Orlando, FL 32822
2beds
720sqft
Manufactured Home
Built in 1972
-- sqft lot
$-- Zestimate®
$42/sqft
$-- HOA
What's special
Quartz countertopsPrivate backyard oasisOpen-concept floor planCustom cabinetrySpacious primary suiteHardwood floorsNatural light
- 155 days |
- 94 |
- 3 |
Zillow last checked:
Listing updated:
Listed by:
Stephanie Rubio 407-273-3130,
Starlight Ranch
Source: My State MLS,MLS#: 11671103
Facts & features
Interior
Bedrooms & bathrooms
- Bedrooms: 2
- Bathrooms: 1
- Full bathrooms: 1
Basement
- Area: 0
Heating
- Electric
Appliances
- Included: Dishwasher, Refrigerator, Microwave
Features
- Has basement: No
- Has fireplace: No
Interior area
- Total structure area: 720
- Total interior livable area: 720 sqft
- Finished area above ground: 720
Property
Parking
- Parking features: Carport
- Has carport: Yes
Details
- Additional structures: Shed(s), Carport
- On leased land: Yes
- Lease amount: $1,002
Construction
Type & style
- Home type: MobileManufactured
- Property subtype: Manufactured Home
Condition
- New construction: No
- Year built: 1972
Utilities & green energy
- Electric: Amps(0)
Community & HOA
HOA
- Has HOA: No
Location
- Region: Orlando
Financial & listing details
- Price per square foot: $42/sqft
- Date on market: 3/11/2026
- Date available: 03/11/2026
- Listing agreement: Exclusive
Estimated market value
Not available
Estimated sales range
Not available
Not available
Price history
| Date | Event | Price |
|---|---|---|
| 3/11/2026 | Listed for sale | $29,999$42/sqft |
Source: My State MLS #11671103 Report a problem | ||
Public tax history
Tax history is unavailable.
Monthly payment
Climate risks
Neighborhood: 32822
Nearby schools
GreatSchools rating
- 4/10Ventura Elementary SchoolGrades: PK-5Distance: 0.4 mi
- 6/10Liberty Middle SchoolGrades: 6-8Distance: 2.2 mi
- 3/10Colonial High SchoolGrades: 9-12Distance: 3.9 mi
Schools provided by the listing agent
- District: 000000
Source: My State MLS. This data may not be complete. We recommend contacting the local school district to confirm school assignments for this home.
- $179,9003 bd2 ba1.4k sqft2782 Wagon Wheel Cir, Orlando, FL 32822Off Market
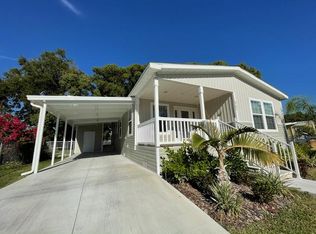
- $171,4002 bd2 ba784 sqft2830 Wagon Wheel Cir, Orlando, FL 32822Off Market
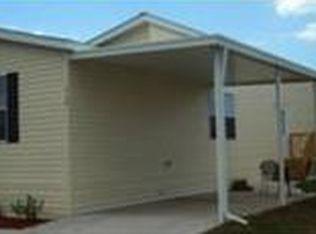
- $254,4003 bd2 ba56 sqft2789 Wagon Wheel Cir, Orlando, FL 32822Off Market
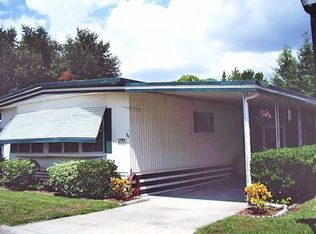
- $225,7003 bd2 ba44 sqft2832 Wagon Wheel Cir, Orlando, FL 32822Off Market
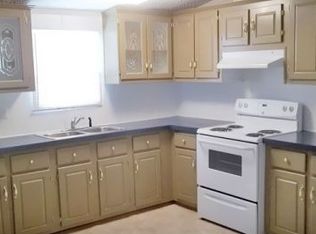
- $297,8003 bd2 ba1.2k sqft2778 Wagon Wheel Cir, Orlando, FL 32822Off Market
- $69,2002 bd2 ba1.1k sqft2791 Wagon Wheel Cir #53, Orlando, FL 32822Off Market
- $214,5003 bd2 ba1k sqft2828 Wagon Wheel Cir, Orlando, FL 32822Off Market
- $---- bd-- ba-- sqft2788 Wagon Wheel Cir, Orlando, FL 32822Off Market
Similar homes
- $26,3002 bd2 ba780 sqft2815 Wagon Wheel Cir, Orlando, FL 32822For Sale
 MLS ID #11683457, Jennifer Maasdorp, Integrity Mobile Homes. My State MLS
 - $33,0002 bd1 ba672 sqft7427 Molokai St #17, Orlando, FL 32822For Sale
 MLS ID #11692921, Toreen Dory, Mai Tai Village. My State MLS
 - $19,9002 bd1 ba793 sqft2823 Silver Spur Ln, Orlando, FL 32822For Sale
 MLS ID #11578584, Maria Orozco, Four Star Homes, Inc.. My State MLS
 - $32,0002 bd1 ba672 sqft1578 Coldwell St #53, Orlando, FL 32828For Sale
 MLS ID #11927200, Jennifer Maasdorp, Integrity Mobile Homes. My State MLS
 - $35,9502 bd2 ba1k sqftLakeshore Landings, Orlando, FL 32839For SaleMLS ID #538759, Steven Gilbert. MHBO
- $25,0002 bd2 ba784 sqftLakeshore Landings, Orlando, FL 32839For SaleMLS ID #517644, Steven Gilbert. MHBO
- $38,0003 bd2 ba924 sqft8049 Snapper Trl #3140, Orlando, FL 32822For SaleMLS ID #11673423, Joanne Gauthier, Four Star Homes, Inc.. My State MLS
- $35,4002 bd2 ba896 sqft1289 Kilbee Cir #4017, Orlando, FL 32825New ConstructionRHP Properties
- $25,0003 bd2 ba1k sqft1933 Ashton Rd #66, Orlando, FL 32817For SaleMLS ID #11922100, Tori Coil, Colonial Village. My State MLS
- $36,0002 bd2 ba672 sqft2114 Mo Ho Dr #199, Orlando, FL 32839For SaleMLS ID #11345902, Ruby Bowman, Four Star Homes, Inc.. My State MLS
- $28,9992 bd2 ba864 sqft1098 Mango Dr #117, Casselberry, FL 32707For SaleMLS ID #11683207, Joanne Gauthier, Four Star Homes, Inc.. My State MLS
- $25,5002 bd2 ba672 sqft11223 Kimmy Ln, Orlando, FL 32836For SaleMLS ID #11920882, Gary Demarigny, USA Mobile & Manufactured Home Sales, LLC.. My State MLS
- $27,5002 bd2 ba960 sqft1065 Frangipani Ln #1304, Casselberry, FL 32707For SaleMLS ID #11920189, Marilyn Kinsell, Summerloch Green. My State MLS
- $30,0003 bd2 ba924 sqft6596 Woodthrush Hl, Orlando, FL 32810For SaleMLS ID #11899738, Amanda Lyons, SUNBELT HOME SALES INC. My State MLS
- $35,9002 bd2 ba998 sqft2217 Mo Ho Dr #26, Orlando, FL 32839For SaleMLS ID #11438861, Ruby Bowman, Four Star Homes, Inc.. My State MLS
- $27,9002 bd1 ba736 sqft1011 Maple Ave #61, Saint Cloud, FL 34769For SaleMLS ID #11738983, Lisa Bennett, Great Florida Living, Inc.. My State MLS
- $34,4362 bd2 ba960 sqft1961 Warwick Hills Dr #1084, Orlando, FL 32826For SaleMLS ID #11799739, Patrick Crocetta, Hometown America, a Manufactured Home Dealer. My State MLS
- $41,5003 bd2 ba1k sqft1400 Winding Trl #4813, Orlando, FL 32825New ConstructionRHP Properties
- $36,0003 bd1 ba612 sqft3004 Nowak Dr, Orlando, FL 32804For SaleMLS ID #11918756, Amanda Lyons, SUNBELT HOME SALES INC. My State MLS
- $32,9002 bd1 ba798 sqft901 Sherwood Ave #170, Saint Cloud, FL 34769For SaleMLS ID #11803824, Lisa Bennett, Great Florida Living, Inc.. My State MLS
