27801 Hawks Nest is a harmonious blend of warmth brought from the outdoors in while adding a level of sophistication to an all-brick and stone estate prominently set in a cul-de-sac on 2.3 acres of powerful presence. Seller's decision to relocate is made especially difficult with a life of simplicity and convenience in a home featuring both a 1st floor primary suite and elevator to all 3 floors! Hosting special events, lavish galas, or even sporting events is made proper with meticulously maintained grounds and a sprawling brick drive leading to an exquisite entrance. Stunning wide plank distressed hardwood floors sweep around the 2-story entry to an adjacent office complete with coffered ceilings, wainscotting, and built-in bookshelves. The foyer is the forefront of the home unveiling a stunning living room at the back of the home with floor-to-ceiling windows overlooking the yard complimented by custom built-in bookcases and a gorgeous fireplace. On the opposing side of the entry is a brilliantly designed dining room with tray ceilings, crown molding, and a 500-bottle wine cellar featuring an accent wall for displaying the finest in your collection. The dining room extends to a phenomenal kitchen through a butler's pantry with a wet bar. The kitchen is outfitted with exposed distressed beams and an expansive contrasting island with synthetic Cambria counters, a farm sink, a separate breakfast bar surrounded by custom glass facade cabinets, Bosch double ovens, a Thermador cooktop, and counter depth Sub-Zero refrigerator and freezer drawers. Open to the kitchen is a gorgeous breakfast room with floor-to-ceiling windows and views of the pool and sports court. The kitchen is well-defined with stone accents and transitions to an incredible 2-story family room with soaring windows and a 2-story stone fireplace. The main floor also offers 8' solid core doors, 10' ceilings, an elevator to all 3 floors, 2 powder rooms, a mudroom with built-in lockers, a separate laundry room, and a fabulous first-floor primary suite. The primary suite showcases windows lining 2 out of 4 walls maximizing the views of the pool with access to a deck and views of the private side yard. The suite was thoughtfully designed with 2 generous walk-in closets with custom organizers and a spa-like primary bathroom. The primary bathroom features a multi-head steam shower, double vanity, Jacuzzi tub, and heated floors! The second floor is equally as impressive with exceptionally wide staircases and hardwood floors that lead the way to 4 spacious bedrooms, 2 being a Jack and Jill and 1 guest suite. Full partially finished walkout lower level with radiant heat, theater and or exercise room, full bathroom, and recreation area! Massive storage space or approximately another 3,000 square feet of additional lower-level space ready to be finished. Oversized 3-car heated garage with tall ceilings easily accommodating car enthusiasts' desire for lifts. The yard is spectacular with an all-new sports court, in-ground fenced-in pool, outdoor kitchen, and a nice deck and patio. Additional features include: Backup generator, gated subdivision, fire suppression system, incredible location, views of nature preserve, saltwater pool with electric cover, lawn irrigation system, exterior accent lighting and alarm system.
Closed
$1,700,000
27801 Hawks Nest Cir, Lake Barrington, IL 60010
5beds
7,655sqft
Single Family Residence
Built in 2007
2.3 Acres Lot
$1,849,100 Zestimate®
$222/sqft
$7,806 Estimated rent
Home value
$1,849,100
$1.70M - $2.03M
$7,806/mo
Zestimate® history
Owner options
List your home for rent
$7,806/mo
Rent Zestimate®
Find your next renter with Zillow Rental Manager. Plus, with online applications, you can quickly screen prospective tenants – for free.
$7,806/mo
Rent Zestimate®
Refinance and save
$11,310/mo
Est. payment
Refinancing to a lower rate could help reduce your monthly payments and save thousands over the life of the loan.
$11,310/mo
Est. payment
Explore your selling options
Work with a Zillow partner agent
Leverage their expertise and Zillow's premium Showcase listings to get your home seen by more buyers.
Get startedList with your own agent
Get your home in front of millions of buyers by listing it on Zillow.
Learn how to do itSell it yourself
Take full control of how buyers see your home on Zillow by listing For Sale by Owner (FSBO).
List your homeWhat's special
Guest suiteGorgeous fireplaceIn-ground fenced-in poolRecreation areaFloor-to-ceiling windowsSprawling brick driveAll-new sports court
Zillow last checked:
Listing updated:
Listed by:
Rob Morrison, SFR 847-212-0966,
Coldwell Banker Realty
Bought with:
Debra Baker
Compass
Source: MRED as distributed by MLS GRID,MLS#: 12213642
Facts & features
Interior
Bedrooms & bathrooms
- Bedrooms: 5
- Bathrooms: 6
- Full bathrooms: 4
- 1/2 bathrooms: 2
Rooms
- Room types: Bedroom 5, Breakfast Room, Office, Recreation Room, Theatre Room, Foyer, Mud Room, Storage, Walk In Closet
Primary bedroom
- Features: Flooring (Hardwood), Window Treatments (Curtains/Drapes), Bathroom (Full, Double Sink, Whirlpool & Sep Shwr)
- Level: Main
- Area: 432 Square Feet
- Dimensions: 24X18
Bedroom 2
- Features: Flooring (Hardwood), Window Treatments (Blinds)
- Level: Second
- Area: 221 Square Feet
- Dimensions: 17X13
Bedroom 3
- Features: Flooring (Hardwood), Window Treatments (Blinds)
- Level: Second
- Area: 300 Square Feet
- Dimensions: 20X15
Bedroom 4
- Features: Flooring (Hardwood), Window Treatments (Blinds)
- Level: Second
- Area: 320 Square Feet
- Dimensions: 20X16
Bedroom 5
- Features: Flooring (Hardwood), Window Treatments (Blinds, Curtains/Drapes)
- Level: Second
- Area: 221 Square Feet
- Dimensions: 17X13
Bar entertainment
- Features: Flooring (Hardwood)
- Level: Main
- Area: 42 Square Feet
- Dimensions: 7X6
Breakfast room
- Features: Flooring (Hardwood), Window Treatments (Blinds)
- Level: Main
- Area: 238 Square Feet
- Dimensions: 17X14
Dining room
- Features: Flooring (Hardwood), Window Treatments (Blinds, Curtains/Drapes)
- Level: Main
- Area: 238 Square Feet
- Dimensions: 17X14
Family room
- Features: Flooring (Hardwood), Window Treatments (Curtains/Drapes)
- Level: Main
- Area: 450 Square Feet
- Dimensions: 25X18
Foyer
- Features: Flooring (Hardwood)
- Level: Main
- Area: 252 Square Feet
- Dimensions: 18X14
Kitchen
- Features: Kitchen (Eating Area-Breakfast Bar, Eating Area-Table Space, Island, Breakfast Room, Custom Cabinetry, Granite Counters, Updated Kitchen), Flooring (Hardwood)
- Level: Main
- Area: 306 Square Feet
- Dimensions: 18X17
Laundry
- Features: Flooring (Slate), Window Treatments (Blinds)
- Level: Main
- Area: 84 Square Feet
- Dimensions: 12X7
Living room
- Features: Flooring (Hardwood), Window Treatments (Blinds, Curtains/Drapes, Shades)
- Level: Main
- Area: 266 Square Feet
- Dimensions: 19X14
Mud room
- Level: Main
- Area: 60 Square Feet
- Dimensions: 10X6
Office
- Features: Flooring (Hardwood), Window Treatments (Blinds, Curtains/Drapes)
- Level: Main
- Area: 156 Square Feet
- Dimensions: 13X12
Recreation room
- Features: Flooring (Carpet)
- Level: Basement
- Area: 651 Square Feet
- Dimensions: 31X21
Storage
- Features: Flooring (Other)
- Level: Basement
- Area: 2356 Square Feet
- Dimensions: 62X38
Other
- Features: Flooring (Carpet)
- Level: Basement
- Area: 247 Square Feet
- Dimensions: 19X13
Walk in closet
- Features: Flooring (Hardwood), Window Treatments (Curtains/Drapes)
- Level: Main
- Area: 176 Square Feet
- Dimensions: 22X8
Heating
- Natural Gas, Forced Air, Radiant, Indv Controls, Zoned, Radiant Floor
Cooling
- Central Air, Zoned
Appliances
- Included: Double Oven, Range, Microwave, Dishwasher, High End Refrigerator, Washer, Dryer, Disposal, Stainless Steel Appliance(s), Cooktop, Oven, Range Hood, Water Purifier Owned, Water Softener, Electric Cooktop, Humidifier, Multiple Water Heaters
- Laundry: Main Level, Sink
Features
- Cathedral Ceiling(s), Wet Bar, Elevator, 1st Floor Bedroom, In-Law Floorplan, 1st Floor Full Bath, Built-in Features, Walk-In Closet(s), High Ceilings, Coffered Ceiling(s), Beamed Ceilings, Open Floorplan, Granite Counters, Separate Dining Room, Pantry
- Flooring: Hardwood
- Windows: Screens, Drapes
- Basement: Partially Finished,Exterior Entry,9 ft + pour,Rec/Family Area,Sleeping Area,Storage Space,Full,Walk-Out Access
- Attic: Unfinished
- Number of fireplaces: 2
- Fireplace features: Wood Burning, Attached Fireplace Doors/Screen, Family Room, Living Room
Interior area
- Total structure area: 0
- Total interior livable area: 7,655 sqft
Property
Parking
- Total spaces: 3
- Parking features: Brick Driveway, Side Driveway, Garage Door Opener, Heated Garage, Garage, On Site, Garage Owned, Attached
- Attached garage spaces: 3
- Has uncovered spaces: Yes
Accessibility
- Accessibility features: No Disability Access
Features
- Stories: 2
- Patio & porch: Deck, Patio
- Exterior features: Outdoor Grill, Lighting
- Pool features: In Ground
- Fencing: Fenced
- Has view: Yes
Lot
- Size: 2.3 Acres
- Dimensions: 121X308X124X304X389
- Features: Cul-De-Sac, Landscaped, Mature Trees, Views
Details
- Additional structures: Outdoor Kitchen, Tennis Court(s)
- Parcel number: 13153020180000
- Special conditions: List Broker Must Accompany
- Other equipment: Water-Softener Owned, Central Vacuum, Ceiling Fan(s), Sump Pump, Sprinkler-Lawn, Generator
Construction
Type & style
- Home type: SingleFamily
- Architectural style: French Provincial
- Property subtype: Single Family Residence
Materials
- Brick, Stone
- Foundation: Concrete Perimeter
- Roof: Asphalt
Condition
- New construction: No
- Year built: 2007
Utilities & green energy
- Electric: Service - 400 Amp or Greater
- Sewer: Septic Tank
- Water: Well
Community & HOA
Community
- Features: Gated, Street Paved
- Security: Security System, Fire Sprinkler System, Carbon Monoxide Detector(s), Closed Circuit Camera(s)
- Subdivision: Enclave Of Heritage Estates
HOA
- Has HOA: Yes
- Services included: Insurance, Security
- HOA fee: $440 quarterly
Location
- Region: Lake Barrington
Financial & listing details
- Price per square foot: $222/sqft
- Tax assessed value: $1,437,207
- Annual tax amount: $32,567
- Date on market: 11/19/2024
- Listing terms: Cash
- Ownership: Fee Simple w/ HO Assn.
Price history
| Date | Event | Price |
|---|---|---|
| 12/27/2024 | Sold | $1,700,000+6.3%$222/sqft |
Source:  MRED as distributed by MLS GRID #12213642 Report a problem MRED as distributed by MLS GRID #12213642 Report a problem | ||
| 12/20/2024 | Pending sale | $1,599,000$209/sqft |
Source: MRED as distributed by MLS GRID #12213642 Report a problem | ||
| 12/16/2024 | Contingent | $1,599,000$209/sqft |
Source: MRED as distributed by MLS GRID #12213642 Report a problem | ||
| 11/19/2024 | Listed for sale | $1,599,000-5.9%$209/sqft |
Source: MRED as distributed by MLS GRID #12213642 Report a problem | ||
| 11/5/2024 | Listing removed | $1,699,000$222/sqft |
Source: MRED as distributed by MLS GRID #12169182 Report a problem | ||
| 9/20/2024 | Listed for sale | $1,699,000-5.3%$222/sqft |
Source: MRED as distributed by MLS GRID #12169182 Report a problem | ||
| 8/17/2024 | Listing removed | $1,795,000$234/sqft |
Source: MRED as distributed by MLS GRID #12109752 Report a problem | ||
| 7/12/2024 | Listed for sale | $1,795,000-5.3%$234/sqft |
Source: MRED as distributed by MLS GRID #12109752 Report a problem | ||
| 7/12/2024 | Listing removed | -- |
Source: MRED as distributed by MLS GRID #12069753 Report a problem | ||
| 5/30/2024 | Listed for sale | $1,895,000-5%$248/sqft |
Source: MRED as distributed by MLS GRID #12069753 Report a problem | ||
| 5/30/2024 | Listing removed | -- |
Source: MRED as distributed by MLS GRID #12031092 Report a problem | ||
| 4/26/2024 | Listed for sale | $1,995,000+2.3%$261/sqft |
Source: MRED as distributed by MLS GRID #12031092 Report a problem | ||
| 3/23/2023 | Sold | $1,950,000$255/sqft |
Source: MRED as distributed by MLS GRID #11701799 Report a problem | ||
| 2/15/2023 | Pending sale | $1,950,000$255/sqft |
Source: MRED as distributed by MLS GRID #11701799 Report a problem | ||
| 2/8/2023 | Contingent | $1,950,000$255/sqft |
Source: MRED as distributed by MLS GRID #11701799 Report a problem | ||
| 1/16/2023 | Listed for sale | $1,950,000-15.2%$255/sqft |
Source: MRED as distributed by MLS GRID #11701799 Report a problem | ||
| 10/15/2007 | Sold | $2,300,000$300/sqft |
Source: Public Record Report a problem | ||
Public tax history
| Year | Property taxes | Tax assessment |
|---|---|---|
| 2024 | $32,720 +0.5% | $567,207 +18.4% |
| 2023 | $32,568 +26.3% | $479,021 +5.9% |
| 2022 | $25,783 +1.4% | $452,279 +22.6% |
| 2021 | $25,436 +2.7% | $368,874 +3% |
| 2020 | $24,759 -7.7% | $358,297 -8.9% |
| 2019 | $26,825 -1.6% | $393,185 -6.3% |
| 2018 | $27,248 | $419,564 +2% |
| 2017 | $27,248 +0.3% | $411,136 -2.6% |
| 2016 | $27,159 -2.2% | $422,184 +4.6% |
| 2015 | $27,778 +0.5% | $403,558 +4.2% |
| 2014 | $27,636 +3.4% | $387,381 -1.7% |
| 2012 | $26,717 -0.4% | $394,040 -28.2% |
| 2011 | $26,831 -12.5% | $548,841 -3.1% |
| 2010 | $30,681 -0.5% | $566,492 -6.4% |
| 2009 | $30,830 +195.8% | $605,226 +174.7% |
| 2008 | $10,423 +3879.5% | $220,327 +4.9% |
| 2006 | $262 | $209,975 |
Find assessor info on the county website
Neighborhood: 60010
Nearby homes
- $105,000-- bd-- ba-- sqft23428 N Flint Dr, Lake Barrington, IL 60010Sold
- $1,188,9004 bd3 ba3.9k sqft27825 Hawks Nest Cir, Lake Barrington, IL 60010Off Market
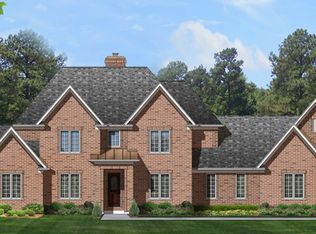
- $---- bd-- ba-- sqft27825 Hawks Nest Cir, Barrington, IL 60010Off Market
- $1,382,2414.16 Acres27830 Hawks Nest Cir, Lake Barrington, IL 60010Off Market
- $---- bd-- ba-- sqft27830 Hawks Nest Cir, Barrington, IL 60010Off Market
- $631,4004 bd3 ba1.8k sqft23426 N Flint Dr, Lake Barrington, IL 60010Off Market
- $963,7681.43 Acres23325 N Enclave Rd, Lake Barrington, IL 60010Off Market
- $715,0004 bd3 ba3.6k sqft71 Flint Dr, Barrington, IL 60010Sold
Nearby schools
GreatSchools rating
- 9/10Roslyn Road Elementary SchoolGrades: K-5Distance: 3.2 mi
- 7/10Barrington Middle School StationGrades: 6-8Distance: 4.6 mi
- 10/10Barrington High SchoolGrades: 9-12Distance: 3.6 mi
Schools provided by the listing agent
- Elementary: Roslyn Road Elementary School
- Middle: Barrington Middle School-Station
- High: Barrington High School
- District: 220
Source: MRED as distributed by MLS GRID. This data may not be complete. We recommend contacting the local school district to confirm school assignments for this home.
Get a cash offer in 3 minutes
Find out how much your home could sell for in as little as 3 minutes with a no-obligation cash offer.
Estimated market value
$1,849,100
Get a cash offer in 3 minutes
Find out how much your home could sell for in as little as 3 minutes with a no-obligation cash offer.
Estimated market value
$1,849,100
- Illinois
- Lake County
- Lake Barrington
- 60010
- 27801 Hawks Nest Cir
Nearby cities
Nearby zip codes
Other Lake Barrington Topics
