Welcome to this beautifully reimagined 5-bedroom, 3-bath sanctuary, offering an impressive 3,275 sq ft of thoughtfully designed living space. From the moment you step inside, you're greeted by a light-filled, spaces—perfect for gatherings, celebrations, or simply relaxing with loved ones. Elegant shutters throughout the home add a touch of sophistication and privacy. Each bedroom is generously sized, providing a peaceful retreat for every member of the family. Wake up to breathtaking mountain views from select rooms, infusing your mornings with natural beauty. The recently expanded kitchen is a chef's dream, featuring modern rustic cabinetry with soft-close drawers and doors, under-mount and overhead lighting that creates a warm ambiance, and abundant counter space for meal prep or entertaining. The walk-in pantry ensures you'll always have room for your favorite ingredients and appliances. Upstairs, four oversized bedrooms offer comfort and versatility, while the downstairs bedroom with a walk-in closet is perfect for guests or multi-generational living. The enormous upstairs great room, complete with a spacious closet, is ideal for a playroom, media center, or make into another primary bedroom. Every bathroom has been stylishly remodeled, combining functionality with contemporary flair. A convenient laundry chute from the main level to the laundry room streamlines daily routines. Step outside to your own private oasis - an expansive backyard designed for fun and relaxation. Cool off in the sparkling pool, complete with a Baja step and tranquil waterfall, or unwind under the shade of the charming pergola that extends the patio's appeal. Gather around the firepit for cozy evenings making s'mores, or tend to your own garden bed, perfect for growing fresh vegetables and herbs. Surrounded by sweeping mountain views, this home offers not just comfort, but an inspiring lifestyle. The 3-car garage is equipped with two charging stations, catering to modern needs. This is more than just a house- it's a place to create lasting memories, entertain friends, and truly feel at home.
Sold for $700,000
$700,000
27803 N 59TH Drive, Phoenix, AZ 85083
5beds
3baths
3,386sqft
Single Family Residence
Built in 2002
8,856 Square Feet Lot
$692,500 Zestimate®
$207/sqft
$3,863 Estimated rent
Home value
$692,500
$630,000 - $762,000
$3,863/mo
Zestimate® history
Owner options
List your home for rent
$3,863/mo
Rent Zestimate®
Find your next renter with Zillow Rental Manager. Plus, with online applications, you can quickly screen prospective tenants – for free.
$3,863/mo
Rent Zestimate®
Refinance and save
$4,221/mo
Est. payment
Refinancing to a lower rate could help reduce your monthly payments and save thousands over the life of the loan.
$4,221/mo
Est. payment
Explore your selling options
Work with a Zillow partner agent
Leverage their expertise and Zillow's premium Showcase listings to get your home seen by more buyers.
Get startedList with your own agent
Get your home in front of millions of buyers by listing it on Zillow.
Learn how to do itSell it yourself
Take full control of how buyers see your home on Zillow by listing For Sale by Owner (FSBO).
List your homeWhat's special
Sparkling poolGarden bedRecently expanded kitchenSweeping mountain viewsBreathtaking mountain viewsPrivate oasisModern rustic cabinetry
Zillow last checked:
Listing updated:
Listed by:
Denise Warfield 602-697-7532,
HomeSmart
Bought with:
Laney K Brandt, SA509279000
Compass
Source: ARMLS,MLS#: 6873734
Facts & features
Interior
Bedrooms & bathrooms
- Bedrooms: 5
- Bathrooms: 3
Heating
- Natural Gas, Ceiling
Cooling
- Central Air, Ceiling Fan(s), Programmable Thmstat
Appliances
- Included: Built In Recycling, Reverse Osmosis, Refrigerator, Built-in Microwave, Dishwasher, Disposal, Gas Range, Gas Oven
- Laundry: Inside
Features
- Pantry, Non-laminate Counter, Upstairs, Eat-in Kitchen, Breakfast Bar, Vaulted Ceiling(s), Kitchen Island, Full Bth Master Bdrm, Separate Shwr & Tub
- Flooring: Carpet, Laminate, Tile, Wood
- Windows: Double Pane Windows
- Has basement: No
- Has fireplace: No
- Fireplace features: Fire Pit
Interior area
- Total structure area: 3,386
- Total interior livable area: 3,386 sqft
Property
Parking
- Total spaces: 6
- Parking features: RV Gate, Garage Door Opener, Direct Access, Attch'd Gar Cabinets, Electric Vehicle Charging Station(s)
- Garage spaces: 3
- Uncovered spaces: 3
Features
- Stories: 2
- Patio & porch: Covered
- Has private pool: Yes
- Spa features: None
- Fencing: Block
- Has view: Yes
- View description: Mountain(s)
Lot
- Size: 8,856 Square Feet
- Features: Borders Common Area, Sprinklers In Rear, Sprinklers In Front, Desert Front
Details
- Parcel number: 20107580
Construction
Type & style
- Home type: SingleFamily
- Architectural style: Santa Barbara/Tuscan
- Property subtype: Single Family Residence
Materials
- Stucco, Wood Frame, Painted
- Roof: Tile
Condition
- Year built: 2002
Details
- Builder name: Marcay
Utilities & green energy
- Sewer: Public Sewer
- Water: City Water
Community & HOA
Community
- Features: Playground, Biking/Walking Path
- Subdivision: PYRAMID HEIGHTS PHASE 2
HOA
- Has HOA: Yes
- Services included: Other (See Remarks)
- HOA fee: $180 quarterly
- HOA name: Eagle Cove
- HOA phone: 623-825-7777
Location
- Region: Phoenix
Financial & listing details
- Price per square foot: $207/sqft
- Tax assessed value: $576,500
- Annual tax amount: $3,206
- Date on market: 5/31/2025
- Cumulative days on market: 60 days
- Listing terms: Cash,Conventional,FHA,VA Loan
- Ownership: Fee Simple
Price history
| Date | Event | Price |
|---|---|---|
| 7/29/2025 | Sold | $700,000$207/sqft |
Source:  ARMLS #6873734 Report a problem ARMLS #6873734 Report a problem | ||
| 6/27/2025 | Contingent | $700,000$207/sqft |
Source:  HomeSmart #6873734 Report a problem HomeSmart #6873734 Report a problem | ||
| 6/16/2025 | Listed for sale | $700,000$207/sqft |
Source: ARMLS #6873734 Report a problem | ||
| 6/5/2025 | Contingent | $700,000$207/sqft |
Source: ARMLS #6873734 Report a problem | ||
| 5/31/2025 | Listed for sale | $700,000+85.4%$207/sqft |
Source: ARMLS #6873734 Report a problem | ||
| 8/25/2016 | Sold | $377,500-17.7%$111/sqft |
Source: Public Record Report a problem | ||
| 10/6/2008 | Listing removed | $458,750$135/sqft |
Source: Homes.com #2962857 Report a problem | ||
| 5/27/2008 | Price change | $458,750-2.2%$135/sqft |
Source: Homes.com #2962857 Report a problem | ||
| 4/22/2008 | Listed for sale | $469,000+70.5%$139/sqft |
Source: Homes.com #2962857 Report a problem | ||
| 7/29/2002 | Sold | $275,140$81/sqft |
Source: Public Record Report a problem | ||
Public tax history
| Year | Property taxes | Tax assessment |
|---|---|---|
| 2025 | $3,172 +1% | $57,650 -2.5% |
| 2024 | $3,141 +1.6% | $59,130 +75% |
| 2023 | $3,091 +1.8% | $33,788 -10.4% |
| 2022 | $3,035 -2.5% | $37,720 +6% |
| 2021 | $3,112 +3.2% | $35,570 +4% |
| 2020 | $3,016 +3.6% | $34,210 +4.4% |
| 2019 | $2,911 | $32,760 +5.2% |
| 2018 | $2,911 +3.6% | $31,130 +7.4% |
| 2017 | $2,811 +18.7% | $28,980 -1.7% |
| 2016 | $2,368 +2.5% | $29,480 -2.3% |
| 2015 | $2,311 | $30,160 +31% |
| 2014 | -- | $23,020 +16.3% |
| 2013 | -- | $19,800 -6.5% |
| 2012 | -- | $21,180 -6.4% |
| 2011 | -- | $22,630 -12.4% |
| 2010 | -- | $25,830 -27.9% |
| 2009 | -- | $35,850 -14.5% |
| 2008 | -- | $41,950 +7.6% |
| 2007 | -- | $39,000 +54.5% |
| 2006 | -- | $25,250 |
| 2005 | -- | $25,250 +19.7% |
| 2004 | -- | $21,100 +203.2% |
| 2003 | -- | $6,960 |
Find assessor info on the county website
Neighborhood: Deer Valley
Nearby homes
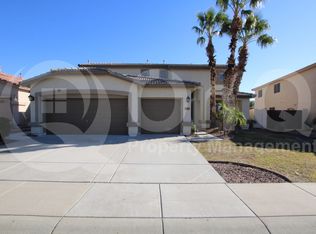
- $2,9995 bd3 ba2.9k sqft27807 N 59th Dr, Phoenix, AZ 85083For Rent
- $559,5003 bd2 ba1.9k sqft5903 W Oberlin Way, Phoenix, AZ 85083Off Market

- $522,000-- bd2 ba2.1k sqft27811 N 59th Dr, Phoenix, AZ 85083Off Market
- $792,700-- bd4 ba2.9k sqft27810 N 58th Ln, Phoenix, AZ 85083Off Market

- $552,000-- bd2 ba2.1k sqft5907 W Oberlin Way, Phoenix, AZ 85083Off Market
- $755,300-- bd5 ba3.9k sqft27814 N 58th Ln, Phoenix, AZ 85083Off Market
- $753,500-- bd5 ba3.9k sqft27732 N 58th Ln, Phoenix, AZ 85083Off Market
- $635,2005 bd3 ba2.9k sqft5905 W Blue Sky Dr, Phoenix, AZ 85083Off Market
Nearby schools
GreatSchools rating
- 9/10Inspiration Mountain SchoolGrades: PK-8Distance: 0.5 mi
- 9/10Sandra Day O'Connor High SchoolGrades: 7-12Distance: 3.1 mi
Schools provided by the listing agent
- Elementary: Inspiration Mountain School
- Middle: Hillcrest Middle School
- High: Sandra Day O'Connor High School
- District: Deer Valley Unified District
Source: ARMLS. This data may not be complete. We recommend contacting the local school district to confirm school assignments for this home.
Get a cash offer in 3 minutes
Find out how much your home could sell for in as little as 3 minutes with a no-obligation cash offer.
Estimated market value
$692,500
Get a cash offer in 3 minutes
Find out how much your home could sell for in as little as 3 minutes with a no-obligation cash offer.
Estimated market value
$692,500
- Arizona
- Maricopa County
- Phoenix
- 85083
- Deer Valley
- 27803 N 59TH Drive
Nearby cities
Nearby neighborhoods
Nearby zip codes
Other Phoenix Topics
