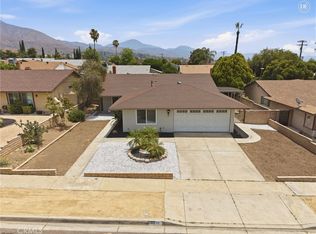
Welcome to this beautifully maintained 3-bedroom, 2-bath home nestled on a quiet street in Highland, California. Thoughtfully updated throughout, the home features a remodeled kitchen with modern finishes, creating a warm and inviting space for both everyday living and entertaining.
Inside, you’ll find a spacious living room along with an additional den, offering flexibility for a home office, media room, playroom, or guest space. The functional floor plan provides comfort and versatility to fit a variety of lifestyles.
Step outside to enjoy the covered patio, perfect for relaxing or hosting gatherings year-round. The backyard is designed for enjoyment, featuring a built-in BBQ, cozy fire pit area, and plenty of space to entertain family and friends. Whether you’re grilling on a summer evening or gathering around the fire under the stars, this outdoor space is ideal for creating lasting memories.
Conveniently located near local amenities, schools, shopping, and commuter routes, this move-in-ready home offers the perfect blend of comfort, style, and functionality.
Under contract
Listed by: RE/MAX ADVANTAGE • Dennis Miller • Contact: 909-790-4338
$599,900
27803 Rainbow Ln, Highland, CA 92346
3beds
1,645sqft
Single Family Residence
Built in 1980
7,200 Square Feet Lot
$595,400 Zestimate®
$365/sqft
$-- HOA
What's special
- 46 days |
- 67 |
- 3 |
Likely to sell faster than
Zillow last checked:
Listing updated:
Listed by:
Dennis Miller DRE #00813207 951-312-0976,
RE/MAX ADVANTAGE
Source: CRMLS,MLS#: IG26122734 Originating MLS: California Regional MLS
Originating MLS: California Regional MLSFacts & features
Interior
Bedrooms & bathrooms
- Bedrooms: 3
- Bathrooms: 2
- Full bathrooms: 2
- Main level bathrooms: 4
- Main level bedrooms: 3
Rooms
- Room types: Bonus Room, Bedroom, Laundry
Bedroom
- Features: All Bedrooms Down
Kitchen
- Features: Kitchen Island, Quartz Counters
Heating
- Central, Forced Air
Cooling
- Central Air
Appliances
- Included: Dishwasher, Free-Standing Range, Microwave
- Laundry: Washer Hookup, In Garage
Features
- Quartz Counters, All Bedrooms Down
- Flooring: Tile
- Windows: Shutters
- Has fireplace: Yes
- Fireplace features: Living Room
- Common walls with other units/homes: No Common Walls
Interior area
- Total interior livable area: 1,645 sqft
Property
Parking
- Total spaces: 2
- Parking features: Garage Faces Front, Garage, Garage Door Opener
- Attached garage spaces: 2
Features
- Levels: One
- Stories: 1
- Entry location: ground
- Patio & porch: Concrete, Covered
- Exterior features: Barbecue
- Pool features: None
- Spa features: None
- Fencing: Block,Wood
- Has view: Yes
- View description: Mountain(s)
Lot
- Size: 7,200 Square Feet
Details
- Parcel number: 1200061510000
- Zoning: Res
- Special conditions: Standard
Construction
Type & style
- Home type: SingleFamily
- Architectural style: Ranch
- Property subtype: Single Family Residence
Materials
- Drywall, Stucco
- Foundation: Slab
- Roof: Composition,Shingle
Condition
- Turnkey
- New construction: No
- Year built: 1980
Utilities & green energy
- Electric: Photovoltaics Seller Owned
- Sewer: Public Sewer
- Water: Public
- Utilities for property: Cable Available, Electricity Connected, Natural Gas Connected, Phone Available, Sewer Connected, Water Connected
Green energy
- Energy generation: Solar
Community & HOA
Community
- Features: Curbs, Sidewalks
- Security: Carbon Monoxide Detector(s), Smoke Detector(s)
Location
- Region: Highland
Financial & listing details
- Price per square foot: $365/sqft
- Tax assessed value: $163,298
- Annual tax amount: $2,407
- Date on market: 6/6/2026
- Cumulative days on market: 46 days
- Listing terms: Cash,Cash to New Loan
- Road surface type: Paved
Estimated market value
$595,400
$566,000 - $625,000
$3,061/mo
Price history
| Date | Event | Price |
|---|---|---|
| 6/14/2026 | Contingent | $599,900$365/sqft |
Source:  CRMLS #IG26122734 Report a problem CRMLS #IG26122734 Report a problem | ||
| 6/7/2026 | Listed for sale | $599,900$365/sqft |
Source: CRMLS #IG26122734 Report a problem | ||
Public tax history
| Year | Property taxes | Tax assessment |
|---|---|---|
| 2025 | $2,407 +2.2% | $163,298 +2% |
| 2024 | $2,355 +2.1% | $160,096 +2% |
| 2023 | $2,307 -3.5% | $156,957 +2% |
| 2022 | $2,391 +1.6% | $153,879 +2% |
| 2021 | $2,354 +0.4% | $150,862 +1% |
| 2020 | $2,345 +3.5% | $149,315 +2% |
| 2019 | $2,265 +4.1% | $146,387 +2% |
| 2018 | $2,175 +16.6% | $143,517 +2% |
| 2017 | $1,865 | $140,703 +2% |
| 2016 | $1,865 +3% | $137,944 +1.5% |
| 2015 | $1,810 -1.8% | $135,872 +2% |
| 2014 | $1,844 | $133,210 +0.5% |
| 2013 | -- | $132,608 +2% |
| 2012 | -- | $130,008 +2% |
| 2011 | -- | $127,459 +0.8% |
| 2010 | -- | $126,507 -0.2% |
| 2009 | -- | $126,808 +2% |
| 2008 | -- | $124,321 +2% |
| 2007 | -- | $121,883 +2% |
| 2006 | -- | $119,493 +2% |
| 2005 | -- | $117,150 +2% |
| 2004 | -- | $114,853 +1.9% |
| 2003 | -- | $112,748 +2% |
| 2002 | -- | $110,538 +2% |
| 2001 | -- | $108,370 +2% |
| 2000 | -- | $106,245 |
Find assessor info on the county website
Monthly payment
Est. payment
Payment breakdown
Explore the cost of this home by adjusting the details. Changes won't be saved.Climate risks
Neighborhood: 92346
Nearby schools
GreatSchools rating
- 5/10Oehl Elementary SchoolGrades: K-6Distance: 0.8 mi
- 5/10Serrano Middle SchoolGrades: 7-8Distance: 1.5 mi
- 4/10San Gorgonio High SchoolGrades: 9-12Distance: 2.3 mi
- $575,3004 bd2 ba1.6k sqft27795 Rainbow Ln, Highland, CA 92346Off Market
- $517,0003 bd2 ba1.5k sqft27813 Rainbow Ln, Highland, CA 92346Off Market
- $512,4004 bd2 ba1.6k sqft27781 Rainbow Ln, Highland, CA 92346Off Market
- $541,2003 bd2 ba1.4k sqft27794 Rainbow Ln, Highland, CA 92346Off Market
- $559,8003 bd2 ba1.5k sqft27823 Rainbow Ln, Highland, CA 92346Off Market
- $496,0003 bd2 ba1.2k sqft27804 Rainbow Ln, Highland, CA 92346Off Market
- $574,3004 bd2 ba1.8k sqft27814 Rainbow Ln, Highland, CA 92346Off Market
- $547,9003 bd2 ba1.8k sqft27833 Rainbow Ln, Highland, CA 92346Off Market
A local agent can set up tours, give advice and negotiate with sellers.
Similar homes
- $599,9004 bd3 ba1.8k sqft6677 La Praix St, Highland, CA 92346For Sale
 MLS ID #IV26121962, WALID ZAFARI, Southland Homes. CRMLS
 - $565,0003 bd2 ba1.3k sqft28958 Shadow Creek Ln, Highland, CA 92346For Sale
 MLS ID #IG26134276, KYLE DAVIES, RE/MAX ADVANTAGE. CRMLS
 - $559,0003 bd2 ba1.1k sqft29201 Palm View Ln, Highland, CA 92346For Sale
 MLS ID #IG26143908, Susan Krug, CENTURY 21 LOIS LAUER REALTY. CRMLS
 - $529,9003 bd2 ba1.3k sqft7186 Olive St, Highland, CA 92346For Sale
 MLS ID #IV26151028, ROSA SOTO, TOWER AGENCY. CRMLS
 - $519,0003 bd2 ba1.3k sqft29041 Elder Creek Ln, Highland, CA 92346For SaleMLS ID #IV26147009, MICHAEL STOFFEL, TOWER AGENCY. CRMLS
- $569,9994 bd2 ba1.5k sqft6070 Blythe Ave, Highland, CA 92346For SaleMLS ID #CV26147006, Sandy Hernandez, CENTURY 21 SYNERGIA REALTY. CRMLS
- $550,0003 bd3 ba1.9k sqft7274 Seeley Ct, Highland, CA 92346For SaleMLS ID #TR26003771, Jordana Treadwell, KW College Park. CRMLS
- $698,0004 bd3 ba2.1k sqft7437 Red Clover Way, Highland, CA 92346For SaleMLS ID #CV26069667, Helen Moreno, REALTY MASTERS & ASSOCIATES. CRMLS
- $669,0004 bd2 ba1.5k sqft211 Orchid Ct, Redlands, CA 92373For SaleMLS ID #IG26156810, Diane Hull, CENTURY 21 LOIS LAUER REALTY. CRMLS
- $549,0003 bd2 ba1k sqft3559 Ferndale Ave, San Bernardino, CA 92404For SaleMLS ID #PW26150750, Enrique Zapata, Mark 1 Real Estate, Inc.. CRMLS
- $585,0003 bd3 ba1.5k sqft1754 Stratford Cir, Redlands, CA 92374For SaleMLS ID #IG26142113, APRIL MANN, CENTURY 21 LOIS LAUER REALTY. CRMLS
- $649,9003 bd1 ba1.1k sqft907 W Olive Ave, Redlands, CA 92373For SaleMLS ID #202607417, Alishaan Abbas. Bakersfield AOR
- $629,9004 bd4 ba1.9k sqft2896 N Stoddard Ave, San Bernardino, CA 92405For SaleMLS ID #CV26122674, Adrian Ondatje, MAINSTREET REALTORS. CRMLS
- $640,0004 bd3 ba2.3k sqft1768 E Ralston Ave, San Bernardino, CA 92404For SaleMLS ID #CV26147305, Estella Lopez, REDFIN CORPORATION. CRMLS
- $499,9993 bd2 ba1.2k sqft7726 Del Rosa Ave, San Bernardino, CA 92410For SaleMLS ID #CV26148015, Jasmin Pascual-Mendez, STIGLER HOMES. CRMLS
- $619,9994 bd3 ba1.8k sqft5541 N G St, San Bernardino, CA 92407For SaleMLS ID #SW26134781, Richard Gaviria, Real Brokerage Technologies. CRMLS
- $615,0003 bd2 ba1.4k sqft17231 Wabash Ave, Fontana, CA 92336For SaleMLS ID #CV26134088, Marlene Garibay, KELLER WILLIAMS PREMIER PROPER. CRMLS
- $585,0004 bd2 ba1.8k sqft24971 Escondido Ct, Moreno Valley, CA 92557For SaleMLS ID #IV26105789, ED DOMINGUEZ, EDWARD ALLAN REAL ESTATE. CRMLS
- $739,0004 bd2 ba1.8k sqft3797 Jeffers Ln, San Bernardino, CA 92404For SaleMLS ID #PW26135168, Shannon Sung, Giving Tree Realty Group. CRMLS
- $658,8885 bd4 ba2.3k sqft1505 Canterbury Cir, Redlands, CA 92374For SaleMLS ID #CV26102810, Martin Ruiz, PAK HOME REALTY. CRMLS
Local buyer's agents are ready to help
