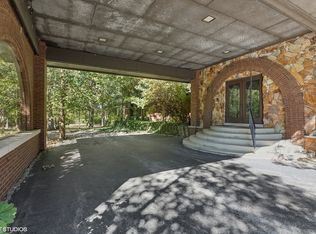
YOUR OWN PRIVATE RESORT BRICK RANCH siting on 2.5 wooded ACRES with 170' of WATERFRONT on a small private lake in unincorporated Crete! Many updates within the last 2 years in this Approx 4950 Finished Square Feet of living space complete with abundant views all around.. Offering Hardwood Flooring throughout, the many windows with Bountiful views allow plenty of natural light, Layout provides excellent entertaining space! The Formal Living room has a large bay window and flows into the separate Dining Room and eat-in kitchen which also has a bow window. The Kitchen has white, hardwood soft close cabinetry, Quartz countertops and stainless steel appliances. Main level Laundry room with utility sink includes washer and dryer. MAIN LEVEL FAMILY ROOM with Wood Burning FIREPLACE, overlooking the large Pool Patio! There are 4 bedrooms including a Master Suite with walk-in closet, master bath with Soaker Tub & Separate Shower. 3 additional Bedrooms, One with the potential of RELATED LIVING or separated Guest wing with Bedroom, 2nd Full Bath & Separate Entrance! 3rd Full Bath completely updated with brand new skylight and double bowl Vanity! Finished Basement with SECOND FIREPLACE, Bar and plenty of Entertaining space! Cedar closet in entry Foyer, extra large concrete crawl space provides plenty of extra storage, central vac, new Leaf Water Filtration System with UV cleaning! Oversized 2.5 car HEATED garage, large metal car/truck port with power. You'll enjoy the Built In Outdoor In Ground Pool that has a Brand New Liner, Heater, Filter and Cover. The Large Concrete Deck is Perfect for Hosting a Pool Party. This Home is MOVE IN READY and waiting to welcome you home! Many more updates within the last 2 years include: New Roof, New 10 x 14 Shed, Lots of new plumbing, New Septic system, Sump Pump and Backup pump, Front door and screen, Some new windows, Additional Int and Ext Electric, Ceiling Fans and Light Fixtures, Professional Landscaping. and a Starlink Satellite Installed. Schedule you private appointment today.
Closed
Zillow last checked:
Listing updated:
Bought with:
Jennifer Anderson
McColly Real Estate
Source: MRED as distributed by MLS GRID,MLS#: 12499616
Price history
| Date | Event | Price |
|---|---|---|
| 3/27/2026 | Sold | $520,000-1%$207/sqft |
Source:  MRED as distributed by MLS GRID #12499616 Report a problem MRED as distributed by MLS GRID #12499616 Report a problem | ||
| 3/4/2026 | Pending sale | $525,000$209/sqft |
Source: MRED as distributed by MLS GRID #12499616 Report a problem | ||
| 2/23/2026 | Contingent | $525,000$209/sqft |
Source: MRED as distributed by MLS GRID #12499616 Report a problem | ||
| 1/8/2026 | Price change | $525,000-1.9%$209/sqft |
Source: MRED as distributed by MLS GRID #12499616 Report a problem | ||
| 11/6/2025 | Listed for sale | $535,000$213/sqft |
Source: MRED as distributed by MLS GRID #12499616 Report a problem | ||
| 10/28/2025 | Contingent | $535,000$213/sqft |
Source: MRED as distributed by MLS GRID #12499616 Report a problem | ||
| 10/21/2025 | Listed for sale | $535,000+28.9%$213/sqft |
Source: MRED as distributed by MLS GRID #12499616 Report a problem | ||
| 8/4/2023 | Sold | $415,000-5.5%$165/sqft |
Source: MRED as distributed by MLS GRID #11803811 Report a problem | ||
| 7/27/2023 | Pending sale | $439,000$175/sqft |
Source: MRED as distributed by MLS GRID #11803811 Report a problem | ||
| 6/20/2023 | Contingent | $439,000$175/sqft |
Source: MRED as distributed by MLS GRID #11803811 Report a problem | ||
| 6/9/2023 | Listed for sale | $439,000-2.2%$175/sqft |
Source: MRED as distributed by MLS GRID #11803811 Report a problem | ||
| 5/17/2023 | Listing removed | -- |
Source: MRED as distributed by MLS GRID #11693869 Report a problem | ||
| 4/27/2023 | Price change | $449,000-5.5%$179/sqft |
Source: MRED as distributed by MLS GRID #11693869 Report a problem | ||
| 1/2/2023 | Listed for sale | $475,000-4.8%$189/sqft |
Source: MRED as distributed by MLS GRID #11693869 Report a problem | ||
| 1/2/2023 | Listing removed | -- |
Source: MRED as distributed by MLS GRID #11673504 Report a problem | ||
| 11/23/2022 | Listed for sale | $499,000-5%$198/sqft |
Source: MRED as distributed by MLS GRID #11673504 Report a problem | ||
| 11/15/2022 | Listing removed | -- |
Source: MRED as distributed by MLS GRID #11491499 Report a problem | ||
| 8/20/2022 | Listed for sale | $525,000+61.5%$209/sqft |
Source: MRED as distributed by MLS GRID #11491499 Report a problem | ||
| 12/27/2021 | Sold | $325,000$129/sqft |
Source: Public Record Report a problem | ||
| 8/23/2021 | Contingent | $325,000$129/sqft |
Source: MRED as distributed by MLS GRID #11176677 Report a problem | ||
| 8/4/2021 | Listed for sale | $325,000+27.5%$129/sqft |
Source: MRED as distributed by MLS GRID #11176677 Report a problem | ||
| 10/11/2001 | Sold | $255,000+15.9%$101/sqft |
Source: Public Record Report a problem | ||
| 9/14/1999 | Sold | $220,000$87/sqft |
Source: Public Record Report a problem | ||
Get a cash offer in 3 minutes
Find out how much your home could sell for in as little as 3 minutes with a no-obligation cash offer.
Estimated market value
$518,600
