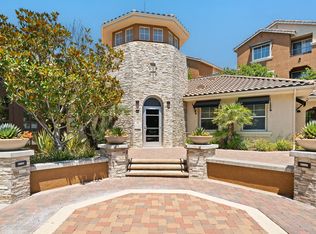
Enjoy comfortable Valencia living at 27805 Summer Grove Place, conveniently located near Valencia Heritage Park, Bridgeport Marketplace, and the shopping and dining at Valencia Town Center. This inviting two-story home features sun-filled interiors, warm wood-look flooring, a cozy fireplace, and a separate downstairs office with patio access. A spacious primary suite, a well-equipped kitchen, and an enclosed outdoor patio provide plenty of room to unwind, entertain, and work from home.
FEATURES:
- 3 bedrooms + 2.5 bathrooms, with approximately 1,720 sq. ft. of living space and a separate downstairs office.
- Inviting living room featuring a fireplace with a stone-tile surround and wood mantel, crown molding, recessed lighting, and a large window that brings in natural light.
- Warm wood-look flooring throughout the main living areas and bedrooms, complemented by neutral walls that work beautifully with a variety of furniture styles.
- Separate downstairs office or den with glass-paneled double doors and direct patio access, an inviting space for working from home, reading, or pursuing a hobby.
- Bright dining area conveniently positioned beside the kitchen, with a decorative pendant light, a large window, and a glass door opening to the patio.

- Spacious kitchen with natural wood cabinetry, tiled countertops, a coordinating backsplash with decorative detailing, and glass-front upper cabinets for displaying dishes and glassware.
- Kitchen appliances include a stainless-steel refrigerator, a gas range and oven, microwave, and a dishwasher.
- Additional kitchen storage and workspace, including a peninsula with lower cabinetry, multiple drawers, and tall pantry-style cabinets beside the refrigerator.
- Comfortable primary bedroom with multiple windows, a ceiling fan, and an adjoining bathroom.
- Generous oversized closet featuring wrap-around shelving and multiple hanging rails to help keep clothing and accessories organized.
- Primary bathroom with a dual-sink vanity, cabinet and drawer storage, a soaking tub beneath a window, and a separate glass-enclosed shower.
- Secondary bedrooms featuring ceiling fans, natural light, and built-in closet storage.
- Additional full bathroom with a shower-and-tub combination, a wide vanity mirror, and under-sink storage, plus a convenient downstairs powder room.
- In-home laundry area with washer and dryer.
- Central air conditioning and heating for year-round comfort.
- Attached two-car garage for convenient parking.
- Enclosed backyard patio with a spacious paved surface, raised brick-trimmed planting beds, and established greenery.
- Patio access from both the dining area and downstairs office, creating an easy connection between indoor and outdoor living.

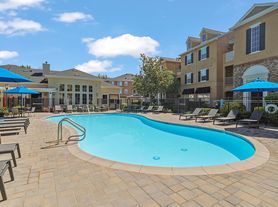
- Access to community pool.
RENTAL TERMS:
- Application Fee: $60 per adult.
- Security Deposit: One month's rent on approved credit. However, there are certain exceptions for small landlords who own just two properties, provided that the total rental units between these properties do not exceed four. Landlords who qualify as small property owners may charge up to two months' rent.
- Lease Term: 12 months.
- Renters' insurance is required.
- Small pets under 25 lbs. are allowed. (subject to approval).
- Monthly pet support fee from $75 - $125 (depending on Petscreening rating).
- Parking: Attached 2-car garage. Please note that the space(s) are designed to accommodate standard-sized cars. Residents are responsible for ensuring their vehicle fits within the provided parking spaces before signing the lease.
- All applicants must provide the make, model, color, and license plate information for every vehicle they own/rent. This requirement is non-negotiable and applies to all properties, without exception. Whether the property has designated parking spaces or relies solely on-street parking, management must have accurate and up-to-date vehicle information on file for security purposes.
- Tenant to pay all utilities.
- No smoking.
Call Earnest Homes Los Angeles Property Management and schedule a tour today!
Important Disclaimer: This property/listing is NOT advertised on Facebook Marketplace or Craigslist. Any such postings are unauthorized and potentially fraudulent. We will never request payments, deposits, or personal information through these platforms. If you come across this listing on an unapproved site, please report it immediately.
House for rent
Single family residence
Available now
Cats, small dogs OK
Air conditioner, central air
In unit laundry
2 Attached garage spaces parking
Fireplace, forced air
What's special
Cozy fireplaceAttached two-car garageAdjoining bathroomGas range and ovenSpacious primary suiteDownstairs powder roomDirect patio access
- 7 hours |
- -- |
- -- |
Zillow last checked:
Listing updated:
Travel times

Let’s turn your rent into credit progress
Build credit history with every on-time payment and get credit for the payment you’re already making.
Facts & features
Interior
Bedrooms & bathrooms
- Bedrooms: 3
- Bathrooms: 3
- Full bathrooms: 2
- 1/2 bathrooms: 1
Heating
- Fireplace, Forced Air
Cooling
- Air Conditioner, Central Air
Appliances
- Included: Dishwasher, Dryer, Microwave Oven, Refrigerator, Washer
- Laundry: In Unit
Features
- Range/Oven
- Flooring: Hardwood
- Has fireplace: Yes
Interior area
- Total interior livable area: 1,720 sqft
Property
Parking
- Total spaces: 2
- Parking features: Attached, Garage
- Has attached garage: Yes
- Details: Contact manager
Features
- Patio & porch: Patio
- Exterior features: Cats Ok, Dogs Ok, Dogs Ok Up To 25 Lbs, Range/Oven, RangeOven, Yard
- Has private pool: Yes
- Pool features: Pool
Details
- Additional structures: Garage(s)
- Parcel number: 2810071059
Construction
Type & style
- Home type: SingleFamily
- Property subtype: Single Family Residence
Community & HOA
Community
- Features: Pool
Location
- Region: Valencia
Financial & listing details
- Lease term: Contact For Details
Price history
| Date | Event | Price |
|---|---|---|
| 10/15/2026 | Listed for rent | $3,800-5%$2/sqft |
Source: Zillow Rentals Report a problem | ||
| 7/13/2024 | Listing removed | -- |
Source: CRMLS #SR24116777 Report a problem | ||
| 6/9/2024 | Listed for rent | $4,000+25%$2/sqft |
Source: CRMLS #SR24116777 Report a problem | ||
| 1/14/2022 | Sold | $749,000$435/sqft |
Source: Public Record Report a problem | ||
| 1/13/2022 | Pending sale | $749,000$435/sqft |
Source:  CRMLS #SR21247579 Report a problem CRMLS #SR21247579 Report a problem | ||
| 12/20/2021 | Contingent | $749,000$435/sqft |
Source: CRMLS #SR21247579 Report a problem | ||
| 12/10/2021 | Listed for sale | $749,000$435/sqft |
Source: CRMLS #SR21247579 Report a problem | ||
| 12/8/2021 | Contingent | $749,000$435/sqft |
Source: CRMLS #SR21247579 Report a problem | ||
| 12/1/2021 | Listed for sale | $749,000+78.3%$435/sqft |
Source: CRMLS #SR21247579 Report a problem | ||
| 1/7/2021 | Listing removed | -- |
Source: Zillow Rental Network Premium Report a problem | ||
| 12/16/2020 | Listed for rent | $3,200+11.3%$2/sqft |
Source: Southern California Real Estate Management, Inc. Report a problem | ||
| 11/13/2018 | Listing removed | $2,875$2/sqft |
Source: Southern California Real Estate Mgmt, Inc Report a problem | ||
| 10/11/2018 | Price change | $2,875-4.2%$2/sqft |
Source: Southern California Real Estate Mgmt, Inc Report a problem | ||
| 9/7/2018 | Listed for rent | $3,000$2/sqft |
Source: Southern California Real Estate Mgmt, Inc Report a problem | ||
| 7/31/2008 | Sold | $420,000-3.4%$244/sqft |
Source: Public Record Report a problem | ||
| 5/8/2008 | Sold | $435,000-18.7%$253/sqft |
Source: Public Record Report a problem | ||
| 6/10/2005 | Sold | $535,000$311/sqft |
Source: Public Record Report a problem | ||