Skip main navigation
Sold for $650,000
  • $650,000

    27806 N 60TH Lane, Phoenix, AZ 85083

    4beds
    3baths
    3,079sqft
    Single Family Residence
    Built in 2002
    8,980 Square Feet Lot
    $642,900 Zestimate®
    $211/sqft
    $3,630 Estimated rent

    Home value

    $642,900

    $585,000 - $701,000

    $3,630/mo

    Zestimate® history
    Loading
    Loading...

    Owner options

    List your home for rent

    $3,630/mo

    Rent Zestimate®

    Find your next renter with Zillow Rental Manager. Plus, with online applications, you can quickly screen prospective tenants – for free.

    Learn more

    $3,630/mo

    Rent Zestimate®

    Refinance and save

    $3,863/mo

    Est. payment

    Refinancing to a lower rate could help reduce your monthly payments and save thousands over the life of the loan.

    See today's rates

    $3,863/mo

    Est. payment

    Explore your selling options

    Work with a Zillow partner agent

    Leverage their expertise and Zillow's premium Showcase listings to get your home seen by more buyers.

    Get started

    List with your own agent

    Get your home in front of millions of buyers by listing it on Zillow.

    Learn how to do it

    Sell it yourself

    Take full control of how buyers see your home on Zillow by listing For Sale by Owner (FSBO).

    List your home

    What's special

    Open floor planGas stoveLuxurious master suiteTall ceilingsSeparate tub and showerPristine heated diving poolShed for extra storage
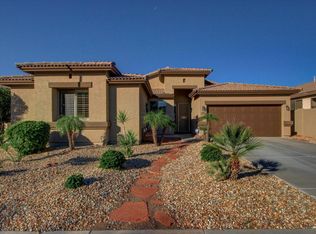
    Don't miss your chance to own this exceptional 4-bedroom, 3-bath home, perfectly designed for modern living! With a spacious bonus room that can effortlessly convert into a 5th bedroom, this residence boasts 3,079 square feet of elegance nestled on a nearly 9,000 square foot lot. Enjoy breathtaking views of majestic sunsets and mountains, all while benefiting from the privacy of having no back neighbors. Plus, you're just minutes away from scenic hiking trails! This home boasts a range of updates, fresh exterior and interior paint, new 5-inch baseboards, new carpeting downstairs, and updated vinyl plank flooring in the master suite. As you step through the front door, you'll feel right at home. The grand entrance features tall ceilings and a beautiful double-entry staircase creating an inviting atmosphere perfect for gatherings. The open floor plan seamlessly connects the formal living and dining areas with the family room and kitchen. The kitchen is a chef's dream, equipped with granite countertops, tall cabinets, a walk-in pantry, stainless steel appliances, a gas stove, and a spacious island. Downstairs, you'll find a guest suite complete with a full bathroom. Prepare to be impressed by the expansive all-purpose game room, ideal for relaxation or entertaining, which also includes a closet for added convenience. Large extra storage closet for all your storage needs. Every room showcases stunning mountain vistas, ensuring a serene and picturesque living environment. Escape to your luxurious master suite, complete with a generous walk-in closet, dual sinks, and a separate tub and showeryour personal sanctuary. The backyard is a fantastic space for entertaining, complete with a built-in BBQ. Enjoy year-round swimming in the pristine heated diving pool and cozy evenings around the fire pit. A shed for extra storage and a delightful children's playhouse for the little ones.

    Zillow last checked:

    Listing updated:

    Listed by:

    John Hrimnak 480-806-8450,

    Keller Williams Integrity First

    Bought with:

    Vera Oliveira, SA103260000

    HomeSmart

    Source: ARMLS,MLS#: 6769467MLS Logo

    Facts & features

    Interior

    Bedrooms & bathrooms
    • Bedrooms: 4
    • Bathrooms: 3
    Heating
    • Natural Gas
    Cooling
    • Ceiling Fan(s), ENERGY STAR Qualified Equipment, Programmable Thmstat
    Appliances
    • Included: Refrigerator, Built-in Microwave, Dishwasher, Disposal, Gas Range, Gas Oven
    • Laundry: Inside, Engy Star (See Rmks)
    Features
    • Pantry, High Speed Internet, Granite Counters, Double Vanity, Upstairs, Eat-in Kitchen, 9+ Flat Ceilings, Kitchen Island, Full Bth Master Bdrm, Separate Shwr & Tub
    • Flooring: Carpet, Vinyl, Tile
    • Windows: Solar Screens
    • Has basement: No
    • Has fireplace: No
    Interior area
    • Total structure area: 3,079
    • Total interior livable area: 3,079 sqft

    Property

    Parking
    • Total spaces: 6
    • Parking features: Garage Door Opener, Direct Access
    • Garage spaces: 3
    • Uncovered spaces: 3
    Accessibility
    • Accessibility features: Bath Grab Bars
    Features
    • Stories: 2
    • Patio & porch: Covered, Patio
    • Exterior features: Playground, Storage, Built-in Barbecue
    • Has private pool: Yes
    • Pool features: Variable Speed Pump, Diving Pool, Heated
    • Spa features: None
    • Fencing: Block
    • Has view: Yes
    • View description: Mountain(s)
    Lot
    • Size: 8,980 sqft
    • Features: East/West Exposure, Gravel/Stone Front, Gravel/Stone Back, Auto Timer H2O Front, Auto Timer H2O Back, Irrigation Front, Irrigation Back
    Details
    • Parcel number: 20107544

    Construction

    Type & style
    • Home type: SingleFamily
    • Architectural style: Santa Barbara/Tuscan
    • Property subtype: Single Family Residence
    Materials
    • Stucco, Wood Frame, Painted
    • Roof: Tile
    Condition
    • Year built: 2002
    Details
    • Builder name: Maracay

    Utilities & green energy

    • Sewer: Public Sewer
    • Water: City Water

    Community & neighborhood

    Security
    • Security features: Security System Owned
    Community
    • Community features: Playground, Biking/Walking Path
    Location
    • Region: Phoenix
    • Subdivision: PYRAMID HEIGHTS PHASE 2

    HOA & financial

    HOA
    • Has HOA: Yes
    • HOA fee: $173 quarterly
    • Services included: Maintenance Grounds
    • Association name: Eagle Cove HOA
    • Association phone: 623-825-7777

    Other

    Other facts
    • Listing terms: Cash,Conventional,FHA,VA Loan
    • Ownership: Fee Simple

    Price history

    DateEventPrice
    12/13/2024Sold$650,000+0%$211/sqft
    Source: ARMLS #6769467 Report a problem
    11/14/2024Pending sale$649,900$211/sqft
    Source: ARMLS #6769467 Report a problem
    10/31/2024Listed for sale$649,900+71%$211/sqft
    Source: ARMLS #6769467 Report a problem
    3/5/2019Sold$380,000+1.3%$123/sqft
    Source: ARMLS #5871058 Report a problem
    1/27/2019Pending sale$375,000$122/sqft
    Source: Berkshire Hathaway HomeServices Arizona Properties #5871058 Report a problem
    1/21/2019Listed for sale$375,000-9.6%$122/sqft
    Source: Berkshire Hathaway HomeServices Arizona Properties #5871058 Report a problem
    9/1/2018Listing removed$414,995$135/sqft
    Source: HomeSmart #5773737 Report a problem
    8/22/2018Price change$414,9950%$135/sqft
    Source: HomeSmart #5773737 Report a problem
    8/16/2018Price change$415,000-1.2%$135/sqft
    Source: HomeSmart #5773737 Report a problem
    8/2/2018Price change$419,900-1.2%$136/sqft
    Source: HomeSmart #5773737 Report a problem
    6/1/2018Listed for sale$425,000+11.3%$138/sqft
    Source: HomeSmart #5773737 Report a problem
    7/15/2016Sold$382,000-0.8%$124/sqft
    Source: Public Record Report a problem
    5/22/2016Listed for sale$385,000$125/sqft
    Source: HomeSmart #5402647 Report a problem
    4/5/2016Listing removed$385,000$125/sqft
    Source: HomeSmart #5402647 Report a problem
    3/15/2016Listed for sale$385,000$125/sqft
    Source: HomeSmart #5402647 Report a problem
    3/2/2016Pending sale$385,000$125/sqft
    Source: HomeSmart #5402647 Report a problem
    2/23/2016Listed for sale$385,000-1.3%$125/sqft
    Source: HomeSmart #5402647 Report a problem
    6/4/2015Listing removed$389,999$127/sqft
    Source: Keller Williams Northeast Realty #5270243 Report a problem
    6/2/2015Price change$389,999-1.8%$127/sqft
    Source: Keller Williams Northeast Realty #5270243 Report a problem
    5/21/2015Price change$397,000-0.5%$129/sqft
    Source: Keller Williams Northeast Realty #5270243 Report a problem
    4/25/2015Listed for sale$399,000-19.4%$130/sqft
    Source: Keller Williams Northeast Realty #5270243 Report a problem
    9/21/2005Sold$495,000+100.7%$161/sqft
    Source: Public Record Report a problem
    8/30/2002Sold$246,584$80/sqft
    Source: Public Record Report a problem

    Public tax history

    YearProperty taxesTax assessment
    2025$3,228 +1%$56,720 -3%
    2024$3,197 +1.6%$58,480 +70.1%
    2023$3,146 +1.8%$34,385 -8.1%
    2022$3,089 -2.5%$37,410 +6.9%
    2021$3,167 +3.2%$35,010 +4.9%
    2020$3,070 +3.6%$33,380 +4.5%
    2019$2,963 $31,950 +4.2%
    2018$2,963 +3.6%$30,670 +7.4%
    2017$2,861 +18.7%$28,550 -1.6%
    2016$2,410 +3.8%$29,000 -0.3%
    2015$2,323 $29,080 +29%
    2014-- $22,550 +11.9%
    2013-- $20,150 -5.5%
    2012-- $21,330 -6.4%
    2011-- $22,800 -13.8%
    2010-- $26,450 -26.2%
    2009-- $35,820 -14.5%
    2008-- $41,900 +13.1%
    2007-- $37,050 +55%
    2006-- $23,900
    2005-- $23,900 +15.5%
    2004-- $20,700 +249.7%
    2003-- $5,920

    Find assessor info on the county website

    Neighborhood: Deer Valley

    Nearby schools

    GreatSchools rating
    Schools provided by the listing agent
    • Elementary: Inspiration Mountain School
    • Middle: Inspiration Mountain School
    • High: Sandra Day O'Connor High School
    • District: Deer Valley Unified District

    Source: ARMLS. This data may not be complete. We recommend contacting the local school district to confirm school assignments for this home.

    Get a cash offer in 3 minutes
    Find out how much your home could sell for in as little as 3 minutes with a no-obligation cash offer.
    Estimated market value
    $642,900
    Get a cash offer in 3 minutes
    Find out how much your home could sell for in as little as 3 minutes with a no-obligation cash offer.
    Estimated market value
    $642,900